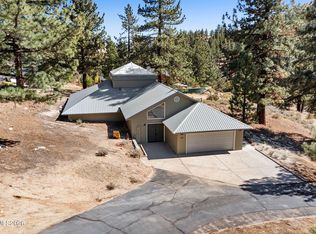
Back on Market! New paint on the interior and exterior! Spectacular scenic mountain views from this unique one-of-a-kind modern European-designed custom home situated on a 1-acre lot in Douglas County with a Carson City address. The concrete-paved horse-shoe driveway and garage entry provide plenty of parking for RVs, cars and recreational toys. The home has no rear neighbors, and the lot adjoins BLM land to the west. The neighborhood does not have a Homeowners Association. Designed as a "Nex-Gen" home, with 6 bedrooms, and 4.5 bathrooms on three levels, this home has storage galore with separate rooms, closet organizers, closets and built in cabinets. The main level of the home is finished with a great room, kitchen, walk-in pantry, dining room, laundry room (mud room with sink), and master bedroom all accessible from the 3-car side loading garage at the same level accessed from the southside driveway. The garage has a large shop or storage area in the backroom. The detached storage shed has enough room to park two additional 2 cars. The unique building materials of the home, Integrated Concrete Forms (ICF) with steel reinforcement provide wind and fire resistance, superior insulation and noise reduction. Solar power provides electricity to the home with a gas boiler providing hydronic radiant floor heat throughout the home. Gas fireplaces are in the great room and primary bedroom. Two evaporative coolers provide cooling to the home in the summer months. The home has a private well, connected to self-cleaning carbon filtration system. An oversized septic system and leach field are located downgradient from both the home and well. A 240v/50A power connection on the exterior side of the garage allows for hookup of a backup generator for critical house loads if the new owner wishes to add a generator. The home has another 220-amp outlet on the exterior side of the garage which could be converted for an electric car charger. The construction materials provide both wind and fire resistance. The structure is built with Integrate Concrete Forms (ICF) with steel reinforcement, hydronic radiant heat flooring, solar electricity and water heating with a gas fired boiler back up. Interior finishes include laminate flooring and ceramic tiles on the floors, granite counter tops in the baths and kitchen, and tiled showers and backsplashes. The energy efficiency of this home with onsite utilities (water, solar and septic) equates to very low monthly utility bills for this three level home. The first floor includes 3 bedrooms and 2 baths, a family room, storage room and a kitchenette with a pantry. The second floor includes, a kitchen, a primary bedroom and bath, with a large walk in closet, a half bath, a great room and dining room, and the laundry/mudroom with access from the garage. The third floor includes two bedrooms with walk in closets and a bathroom. The 3-car garage and storage shop includes 1,175 square feet. This unique thoughtfully designed custom built home is in move in condition. Enjoy the low maintenance lot, and energy efficiency that the home construction materials and utilities provide!
Active under contract-no show
$1,195,000
3662 Cindys Trl, Carson City, NV 89705
6beds
5,127sqft
Single Family Residence
Built in 2010
1 Acres Lot
$1,112,000 Zestimate®
$233/sqft
$-- HOA
What's special
Spectacular scenic mountain viewsDining roomWalk-in pantryLow maintenance lotTiled showers and backsplashes
- 139 days
- 457
- 18
Zillow last checked:
Listing updated:
Listed by:
Cheryl Haines S.171224 775-741-5029,
CalNeva Realty
Source: NNRMLS,MLS#: 250056874
Facts & features
Interior
Bedrooms & bathrooms
- Bedrooms: 6
- Bathrooms: 5
- Full bathrooms: 4
- 1/2 bathrooms: 1
Heating
- Fireplace(s), Radiant Floor
Cooling
- Evaporative Cooling
Appliances
- Included: Dishwasher, Disposal, Electric Cooktop, ENERGY STAR Qualified Appliances, Microwave, Oven, Refrigerator
- Laundry: Cabinets, Laundry Room, Sink
Features
- Breakfast Bar, High Ceilings, In-Law Floorplan, Pantry, Master Downstairs, Smart Thermostat, Walk-In Closet(s)
- Flooring: Ceramic Tile, Laminate
- Windows: Blinds, Double Pane Windows, Low Emissivity Windows, Vinyl Frames
- Basement: Finished,Basement - Walk-Out/Daylight
- Number of fireplaces: 2
- Fireplace features: Gas
- Common walls with other units/homes: No Common Walls
Interior area
- Total structure area: 5,127
- Total interior livable area: 5,127 sqft
Video & virtual tour
Property
Parking
- Total spaces: 3
- Parking features: Additional Parking, Garage, Garage Door Opener, RV Access/Parking
- Garage spaces: 3
Features
- Levels: Three Or More
- Stories: 3
- Patio & porch: Deck
- Exterior features: Rain Gutters, RV Hookup
- Spa features: None
- Fencing: Back Yard,Partial
- Has view: Yes
- View description: Mountain(s)
Lot
- Size: 1 Acres
- Features: Adjoins BLM/BIA Land, Sloped Up
Details
- Additional structures: Shed(s)
- Parcel number: 141901701004
- Zoning: sf
- Horses can be raised: Yes
Construction
Type & style
- Home type: SingleFamily
- Property subtype: Single Family Residence
Materials
- Insulated Concrete Forms (ICFs), Stone Veneer, Stucco
- Foundation: Slab
- Roof: Pitched,Tile
Condition
- New construction: No
- Year built: 2010
Utilities & green energy
- Sewer: Septic Tank
- Water: Private, Well
- Utilities for property: Cable Available, Electricity Available, Electricity Connected, Internet Available, Internet Connected, Natural Gas Available, Natural Gas Connected, Phone Available, Sewer Not Available, Water Not Available, Cellular Coverage, Underground Utilities
Green energy
- Energy generation: Solar
Community & HOA
Community
- Security: Carbon Monoxide Detector(s), Smoke Detector(s)
HOA
- Has HOA: No
Location
- Region: Carson City
Financial & listing details
- Price per square foot: $233/sqft
- Tax assessed value: $359,998
- Annual tax amount: $8,746
- Date on market: 5/28/2026
- Cumulative days on market: 344 days
- Listing terms: 1031 Exchange,Cash,Conventional,FHA,VA Loan
Estimated market value
$1,112,000
$1.06M - $1.17M
$5,594/mo
Price history
| Date | Event | Price |
|---|---|---|
| 10/3/2026 | Contingent | $1,195,000$233/sqft |
Source:  NNRMLS #250056874 Report a problem NNRMLS #250056874 Report a problem | ||
| 7/9/2026 | Price change | $1,195,000-0.4%$233/sqft |
Source: NNRMLS #250056874 Report a problem | ||
| 5/28/2026 | Listed for sale | $1,200,000$234/sqft |
Source: NNRMLS #250056874 Report a problem | ||
| 5/1/2026 | Listing removed | $1,200,000$234/sqft |
Source: NNRMLS #250056874 Report a problem | ||
| 3/4/2026 | Price change | $1,200,000-4%$234/sqft |
Source: NNRMLS #250056874 Report a problem | ||
| 11/18/2025 | Price change | $1,250,000-13.8%$244/sqft |
Source: NNRMLS #250056874 Report a problem | ||
| 10/10/2025 | Listed for sale | $1,450,000+853.9%$283/sqft |
Source: NNRMLS #250056874 Report a problem | ||
| 3/5/2009 | Sold | $152,000$30/sqft |
Source: Public Record Report a problem | ||
Public tax history
| Year | Property taxes | Tax assessment |
|---|---|---|
| 2025 | $8,492 +3% | $359,998 -1.1% |
| 2024 | $8,245 +3% | $364,009 +6.1% |
| 2023 | $8,005 +3% | $343,039 +15.7% |
| 2022 | $7,772 +3% | $296,389 +2.9% |
| 2021 | $7,544 | $288,090 +1.6% |
| 2020 | -- | $283,646 |
| 2019 | $7,325 | $283,646 +7.8% |
| 2018 | $7,325 +6.1% | $263,228 +0.6% |
| 2017 | $6,904 | $261,677 +5.4% |
| 2016 | $6,904 +2.6% | $248,198 |
| 2015 | $6,732 +3.3% | $248,198 +5% |
| 2014 | $6,519 | $236,349 +7.2% |
| 2013 | -- | $220,549 -1.9% |
| 2012 | -- | $224,717 -3.9% |
| 2011 | -- | $233,891 +5.5% |
| 2010 | -- | $221,702 |
Find assessor info on the county website
Monthly payment
Est. payment
Payment breakdown
Explore the cost of this home by adjusting the details. Changes won't be saved.Climate risks
Neighborhood: 89705
Nearby schools
Schools provided by the listing agent
- Elementary: Jacks Valley
- Middle: Carson
- High: Douglas
Source: NNRMLS. This data may not be complete. We recommend contacting the local school district to confirm school assignments for this home.

Similar homes
- $1,199,0003 bd2 ba2.8k sqft4640 Old Clear Creek Rd, Carson City, NV 89705Active
 MLS ID #260012721, Becca Martinez, Harcourts Vanguard. NNRMLS
 - $1,400,0003 bd4 ba3.7k sqft3570 Cherokee Dr, Carson City, NV 89705Active
 MLS ID #260007873, Ernie Pomin, Assist-2-Sell Buyers & Sellers. NNRMLS
 - $1,195,0004 bd3 ba2.6k sqft3628 Lakeview Rd, Carson City, NV 89703Active
 MLS ID #260012532, Ryan Mitchell, Compass. NNRMLS
 - $1,495,0005 bd5 ba4.2k sqft481 Daggett Creek Loop, Genoa, NV 89411Active
 MLS ID #260013127, Leslie Lawson, Ignite Real Estate. NNRMLS
 - $1,325,0003 bd3 ba2.8k sqft2385 S Lompa Ln, Carson City, NV 89701ActiveMLS ID #260006917, Loretta Fagan, Dickson Realty - Carson City. NNRMLS
- $1,275,0004 bd4 ba4.5k sqft310 Mountain St, Carson City, NV 89703ActiveMLS ID #250056991, Patricia Clark, Coldwell Banker Select RE M. NNRMLS
- $1,200,0003 bd3 ba2.5k sqft1600 Jefferson Dr, Carson City, NV 89706ActiveMLS ID #260009403, Laura Roque, Berkshire Hathaway HomeService. NNRMLS
- $849,9003 bd3 ba3.5k sqft3525 Silverado Dr, Carson City, NV 89705ActiveMLS ID #260011982, Dawn Caldwell, Realty One Group Eminence. NNRMLS
- $1,049,0005 bd4 ba3.4k sqft2542 Fern Meadow Cir, Carson City, NV 89703ActiveMLS ID #260011236, Crystal Jackson, CalNeva Realty. NNRMLS
- $1,168,0003 bd3 ba3.5k sqft480 Duck Hill Rd, Washoe Valley, NV 89704ActiveMLS ID #260005522, Darren Maxfield, Sierra Nevada Properties-Reno. NNRMLS
- $785,0005 bd3 ba2.5k sqft4090 Capitol View Dr, Carson City, NV 89701ActiveMLS ID #260011733, Rachael Ipsen, Coldwell Banker Select RE M. NNRMLS
- $1,650,0005 bd5 ba5k sqft2424 Manhattan Dr, Carson City, NV 89703ActiveMLS ID #250005189, Barbara Rainey, Coldwell Banker Select RE CC. NNRMLS
- $1,359,9003 bd3 ba3.1k sqft902 Coffey Dr, Carson City, NV 89701ActiveMLS ID #260006285, Jessica Higday, Valley Realty & Management. NNRMLS
- $1,148,0003 bd3 ba2.6k sqft1985 E Valley Rd, Minden, NV 89423ActiveMLS ID #260012861, Laura Moline, RE/MAX Realty Affiliates. NNRMLS
- $1,549,0004 bd5 ba5.3k sqft3757 County Line Rd, Carson City, NV 89703ActiveMLS ID #260010183, Michelle Lindsey, Coldwell Banker Select RE M. NNRMLS
- $1,044,0004 bd4 ba2.8k sqft1346 Stephanie Way, Minden, NV 89423ActiveMLS ID #260011566, Brandy Orlick, LPT Realty, LLC. NNRMLS
- $975,0004 bd4 ba2.9k sqft1839 Walnut Ct, Carson City, NV 89703ActiveMLS ID #260010383, Jill Larson, Coldwell Banker Select Mt Rose. NNRMLS
- $1,080,0004 bd3 ba3.7k sqft1680 Toni Ct, Minden, NV 89423ActiveMLS ID #260009546, Michael Wondka, Chase International - ZC. NNRMLS
- $1,299,9004 bd3 ba2.6k sqft115 State Route 341, Carson City, NV 89706ActiveMLS ID #260011198, Katherine Gillespie, eXp Realty. NNRMLS
