Welcome to 14001 Oak Bark Drive, where the possibilities of home blend seamlessly with the serenity of nature. Nestled on an expansive corner wedge lot, this 4-bedroom, 2.5-bathroom sanctuary offers over 2,600 square feet of thoughtfully designed living space. Imagine waking up in a home where every window paints a picture of lush greenery, inviting you to start your day with a sense of tranquility. Step inside to discover an inviting layout that effortlessly caters to both quiet family evenings and lively gatherings. The dedicated office space is perfect for remote work, while the game room promises endless fun and relaxation. Here, you'll find the blend of functionality and warmth that makes a house truly feel like home.
Outside, a covered patio offers a private retreat where you can sip your morning coffee while enjoying the symphony of birdsong. The generous backyard, sprawling over an acre, is a canvas waiting for your dreams. Whether you envision a lavish garden, a sparkling pool, or a children's play area, the potential for your personal oasis is boundless. The extra storage shed at the end of the driveway ensures your tools and toys are neatly tucked away, keeping your home and yard as pristine as the day you move in. Located in a peaceful neighborhood, this is more than a home—it's a lifestyle waiting to be embraced.
Let your dreams take root at 14001 Oak Bark Drive. Schedule a private showing today and take the first step toward making this house your forever home. Contact us for more information and start envisioning the future you've always wanted.
For sale
Price cut: $8K (7/22)
$530,000
14001 Oak Bark Dr, Haslet, TX 76052
4beds
2,611sqft
:
Get pre-qualified$3,936/mo
Single Family Residence
Built in 2004
1.28 Acres Lot
$524,900 Zestimate®
$203/sqft
$21/mo HOA
What's special
Dedicated office spaceInviting layoutExpansive corner wedge lotGame room
- 132 days |
- 1,084 |
- 54 |
Zillow last checked:
Listing updated:
Listed by:
Ty Stayton 0803037 972-938-3636,
CENTURY 21 Judge Fite Co. 972-938-3636
Source: NTREIS,MLS#: 21210995
Facts & features
Interior
Bedrooms & bathrooms
- Bedrooms: 4
- Bathrooms: 3
- Full bathrooms: 2
- 1/2 bathrooms: 1
Primary bedroom
- Level: First
- Dimensions: 18 x 16
Bedroom
- Level: First
- Dimensions: 11 x 12
Bedroom
- Level: First
- Dimensions: 11 x 12
Other
- Level: First
- Dimensions: 0 x 0
Kitchen
- Level: First
- Dimensions: 15 x 15
Living room
- Level: First
- Dimensions: 20 x 14
Heating
- Central
Cooling
- Central Air
Appliances
- Included: Dishwasher, Microwave, Washer
Features
- Kitchen Island, Open Floorplan, Pantry
- Has basement: No
- Has fireplace: No
Interior area
- Total interior livable area: 2,611 sqft
Video & virtual tour
Property
Parking
- Total spaces: 6
- Parking features: Concrete, Covered, Driveway, Garage, Garage Faces Side
- Attached garage spaces: 3
- Carport spaces: 3
Features
- Levels: One
- Stories: 1
- Patio & porch: Covered
- Pool features: None
Lot
- Size: 1.28 Acres
- Features: Acreage
Details
- Parcel number: 40092909
Construction
Type & style
- Home type: SingleFamily
- Architectural style: Detached
- Property subtype: Single Family Residence
Condition
- Year built: 2004
Utilities & green energy
- Sewer: Aerobic Septic
- Water: Well
- Utilities for property: Septic Available, Water Available
Community & HOA
Community
- Subdivision: Aston Meadows Add
HOA
- Has HOA: Yes
- Services included: Association Management
- HOA fee: $250 annually
- HOA name: Globolink
- HOA phone: 817-741-0827
Location
- Region: Haslet
Financial & listing details
- Price per square foot: $203/sqft
- Tax assessed value: $580,306
- Annual tax amount: $9,398
- Date on market: 3/17/2026
- Cumulative days on market: 133 days
- Listing terms: Cash,Conventional,FHA,VA Loan
- Exclusions: Seller's personal items.
Estimated market value
$524,900
$499,000 - $551,000
$2,911/mo
Price history
| Date | Event | Price |
|---|---|---|
| 7/22/2026 | Price change | $530,000-1.5%$203/sqft |
Source: NTREIS #21210995 Report a problem | ||
| 7/1/2026 | Listed for sale | $538,000$206/sqft |
Source: NTREIS #21210995 Report a problem | ||
| 6/23/2026 | Contingent | $538,000$206/sqft |
Source: NTREIS #21210995 Report a problem | ||
| 5/20/2026 | Price change | $538,000-5.4%$206/sqft |
Source: NTREIS #21210995 Report a problem | ||
| 3/17/2026 | Listed for sale | $569,000+96.3%$218/sqft |
Source: NTREIS #21210995 Report a problem | ||
| 1/21/2012 | Listing removed | $289,900$111/sqft |
Source: Beasley Realty #11693185 Report a problem | ||
| 8/4/2011 | Listed for sale | $289,900$111/sqft |
Source: Beasley Realty #11634593 Report a problem | ||
Public tax history
| Year | Property taxes | Tax assessment |
|---|---|---|
| 2025 | $2,046 -2.1% | $580,306 |
| 2024 | $2,090 -1.1% | $580,306 +2.6% |
| 2023 | $2,114 | $565,848 +22% |
| 2022 | -- | $463,821 +5.4% |
| 2021 | $2,173 +6% | $440,221 +10.2% |
| 2020 | $2,051 -1.3% | $399,397 -10% |
| 2019 | $2,078 +5.7% | $443,690 +19.5% |
| 2018 | $1,966 -65.1% | $371,216 +0.2% |
| 2017 | $5,636 -6.8% | $370,370 +13.3% |
| 2016 | $6,045 +7.4% | $327,026 +17.3% |
| 2015 | $5,628 | $278,900 |
| 2014 | $5,628 | $278,900 +5.8% |
| 2013 | -- | $263,600 +2.4% |
| 2012 | -- | $257,500 |
| 2011 | -- | $257,500 +0.7% |
| 2010 | -- | $255,600 -5.5% |
| 2009 | -- | $270,500 -1.6% |
| 2008 | -- | $274,800 +14.7% |
| 2007 | -- | $239,532 +4% |
| 2006 | -- | $230,423 +1.8% |
| 2005 | -- | $226,260 +543.4% |
| 2004 | -- | $35,164 +49.7% |
| 2003 | -- | $23,490 |
Find assessor info on the county website
Monthly payment
Est. payment
Payment breakdown
Explore the cost of this home by adjusting the details. Changes won't be saved.Climate risks
Neighborhood: 76052
Nearby schools
GreatSchools rating
- 4/10Molly Livengood Carter Elementary SchoolGrades: PK-5Distance: 1.3 mi
- 6/10Truett Wilson Middle SchoolGrades: 6-8Distance: 2.2 mi
- 7/10V R Eaton High SchoolGrades: 9-12Distance: 3.7 mi
Schools provided by the listing agent
- Elementary: Haslet
- Middle: Pike
- High: Northwest
- District: Northwest ISD
Source: NTREIS. This data may not be complete. We recommend contacting the local school district to confirm school assignments for this home.
- $725,3003 bd2 ba2.8k sqft2916 Aston Wood Dr, Haslet, TX 76052Off Market

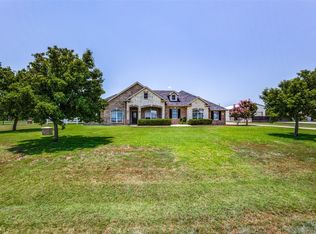
- $--4 bd2 ba2.1k sqft14009 Oak Bark Dr, Haslet, TX 76052Sold
- $474,800-- bd-- ba1.8k sqft14000 Santa Fe Ct, Haslet, TX 76052Off Market
- $457,0004 bd2 ba2k sqft14008 Santa Fe Ct, Haslet, TX 76052Off Market
- $543,6004 bd3 ba2.3k sqft14017 Oak Bark Dr, Haslet, TX 76052Off Market
- $491,3004 bd2 ba2.1k sqft14016 Santa Fe Ct, Haslet, TX 76052Off Market
- $532,3004 bd2 ba2.2k sqft2917 Aston Wood Dr, Haslet, TX 76052Off Market
- $--3 bd2 ba2.1k sqft2908 Aston Wood Dr, Haslet, TX 76052Sold
A local agent can set up tours, give advice and negotiate with sellers.
Similar homes
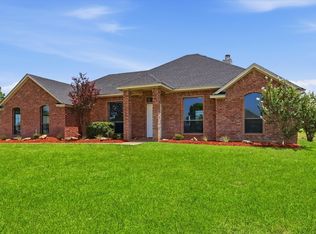
- $475,0003 bd2 ba1.8k sqft14316 Rising Spring Rd, Haslet, TX 76052For Sale
 MLS ID #21336191, Joe McCalip. NTREIS
 - $645,0004 bd3 ba2.4k sqft2900 Aston Meadows Dr, Haslet, TX 76052For Sale
 MLS ID #21272012, Jessica Bates. NTREIS
 - $780,0003 bd4 ba3k sqft14024 Scenic Ridge Rd, Haslet, TX 76052For Sale
 MLS ID #21309417, Jordan Watkins. NTREIS
 - $460,0004 bd4 ba3k sqft2120 Draco Dr, Haslet, TX 76052For Sale
 MLS ID #21315790, MacKenzie Mitchell. NTREIS
 - $650,0003 bd3 ba3.6k sqft2309 Parks Ct, Haslet, TX 76052For SaleMLS ID #21251892, Lauren Hilliard Ray. NTREIS
- $515,0004 bd4 ba3.4k sqft14124 Cassiopeia Dr, Haslet, TX 76052For SaleMLS ID #21302527, Jennifer Jacocks. NTREIS
- $680,0004 bd4 ba2.8k sqft1908 Meadow Springs Dr, Haslet, TX 76052For SaleMLS ID #21180570, Angie Graham. NTREIS
- $499,0004 bd4 ba2.9k sqft1624 Pavin Ln, Haslet, TX 76052For SaleMLS ID #21284774, CHANDRAKANTA UPADHYAYA. NTREIS
- $455,0005 bd3 ba3.1k sqft14052 Zippo Way, Fort Worth, TX 76052For SaleMLS ID #21193384, Amber Morton. NTREIS
- $429,9004 bd3 ba2.5k sqft2032 Proteus Dr, Haslet, TX 76052For SaleMLS ID #21301526, Wendy Bailey. NTREIS
- $475,0005 bd3 ba2.4k sqft14645 Antlia Dr, Haslet, TX 76052For SaleMLS ID #21321513, Shawn Ryken. NTREIS
- $465,0005 bd4 ba2.8k sqft1933 Dione Pl, Haslet, TX 76052For SaleMLS ID #21320196, Haley Howard. NTREIS
- $550,0005 bd5 ba3.3k sqft14508 Dancing Horse Trl, Haslet, TX 76052For SaleMLS ID #21292278, Jesus Martinez. NTREIS
- $420,0004 bd4 ba2.8k sqft14125 Wrangler Way, Haslet, TX 76052For SaleMLS ID #21286908, Chandler Crouch. NTREIS
- $445,0004 bd4 ba2.8k sqft14212 Borealis Dr, Haslet, TX 76052For SaleMLS ID #21308278, Jessica Childers. NTREIS
- $449,9004 bd3 ba2.7k sqft2213 Lacerta Dr, Haslet, TX 76052For SaleMLS ID #21298630, Jessica Kearns. NTREIS
- $750,0003 bd4 ba3.3k sqft13901 Northwest Ct, Haslet, TX 76052For SaleMLS ID #21261342, Michael Scruggs. NTREIS
- $410,0004 bd4 ba3.1k sqft2148 Bellatrix Dr, Haslet, TX 76052For SaleMLS ID #21304697, Billy Vaselo Happy. NTREIS
- $395,0004 bd3 ba2.6k sqft2001 Sun Star Dr, Fort Worth, TX 76052For SaleMLS ID #21250745, Jacquelyn Griffith Westrom. NTREIS
- $400,0004 bd4 ba2.7k sqft2001 Gill Star Dr, Haslet, TX 76052For SaleMLS ID #21299172, Daniel Harker. NTREIS
