Under contract-accepting backup offers. FULLY RENOVATED BLOCK HOME ON OVERSIZED DOUBLE LOT IN NON-FLOOD ZONE ST. PETE WITH MAJOR UPDATES ALREADY COMPLETE INCLUDING ROOF, HVAC, IMPACT WINDOWS & DOORS. Located in a high-and-dry area of St. Petersburg where flood insurance is not currently required, this fully renovated 3-bedroom, 2-bath block home offers 1,528 sq ft of updated living space on an oversized 90' x 126' double lot. Combining extensive interior renovations with major infrastructure improvements, the property provides a rare opportunity to purchase a move-in-ready home with many of the most expensive upgrades already completed. The interior was comprehensively updated in 2024, featuring NEW LUXURY VINYL FLOORING, NEW BASEBOARDS, FRESH PAINT, NEW LIGHT FIXTURES, AND NEW INTERIOR, EXTERIOR, AND CLOSET DOORS throughout the home. The redesigned kitchen features custom cabinetry, quartz countertops, soft-close drawers and doors, a center island with bar seating, and a GE stainless steel appliance package. Both bathrooms were fully remodeled with updated vanities, tile work, fixtures, and finishes. The spacious primary suite includes a walk-in closet and an updated en-suite bathroom with a walk-in shower and custom tile finishes. Major system updated include NEW IMPACT-RATED WINDOWS (2024) with low-e energy-efficient glass, NEW IMPACT-RATED EXTERIOR DOORS (2024), COMPLETE ELECTRICAL REWIRE WITH NEW SERVICE PANEL (2024), COMPLETE DRAIN AND SEWER LINE REPLACEMENT (2024) to the city connection, NEW PEX WATER SUPPLY LINES throughout and new upgraded PVC main line to city meter (2024), NEW SPRAY FOAM INSULATION (2024) for improved energy-efficient savings, UPDATED HVAC SYSTEM (2022), NEW AIR CONDITIONING DUCTWORK (2024), UPDATED ROOF (2017), AND WATER HEATER (2019). Outdoor living is equally impressive with a FULLY FENCED BACKYARD situated on approximately QUARTER ACRE DOUBLE LOT. The oversized lot provides room for a future pool, outdoor kitchen, garden, play area, home expansion, or ADU (accessory dwelling unit). It also provides room for RV or boat storage. Additional exterior features include a large paver patio, fresh Bahia grass, updated landscaping, a wide paver driveway, and an oversized one-car garage with epoxy flooring and additional storage space. Conveniently located near Publix, Sam's Club, Mazzaro's Italian Market, Starbucks, and everyday shopping and dining options, the property is approximately 15 minutes from both Downtown St. Petersburg and St. Pete Beach. Zoned for Mount Vernon Elementary, Tyrone Middle School, and St. Petersburg High School. This property offers a rare combination of NO FLOOD ZONE POSITIONING, EXTENSIVE RENOVATIONS, MAJOR SYSTEM IMPROVEMENTS, AND AN OVERSIZED DOUBLE LOT in a highly convenient St. Petersburg location.
Under contract
Price cut: $26K (6/23)
$599,000
1401 49TH STREET N, ST PETERSBURG, FL 33710
3beds
1,528sqft
:
Get pre-qualified$4,055/mo
Single Family Residence
Built in 1950
0.26 Acres Lot
$-- Zestimate®
$392/sqft
$-- HOA
What's special
New light fixturesNew baseboardsFresh paintUpdated en-suite bathroomUpdated vanitiesQuartz countertopsTile work
- 54 days |
- 389 |
- 16 |
Zillow last checked:
Listing updated:
Listed by:
Susie Collins 727-501-4843,
THE TENPENNY COLLECTION 727-742-7939
Source: Stellar MLS,MLS#: TB8515272 Originating MLS: Suncoast Tampa
Originating MLS: Suncoast Tampa
Facts & features
Interior
Bedrooms & bathrooms
- Bedrooms: 3
- Bathrooms: 2
- Full bathrooms: 2
Primary bedroom
- Features: Walk-In Closet(s)
- Level: First
Dining room
- Level: First
Kitchen
- Level: First
Living room
- Level: First
Heating
- Electric
Cooling
- Central Air
Appliances
- Included: Dishwasher, Disposal, Microwave, Range Hood, Refrigerator
- Laundry: In Garage
Features
- Ceiling Fan(s)
- Flooring: Luxury Vinyl
- Has fireplace: No
Interior area
- Total structure area: 1,990
- Total interior livable area: 1,528 sqft
Video & virtual tour
Property
Parking
- Total spaces: 1
- Parking features: Oversized
- Attached garage spaces: 1
Features
- Levels: One
- Stories: 1
- Exterior features: Sidewalk
- Fencing: Wood
Lot
- Size: 0.26 Acres
- Dimensions: 90 x 126
Details
- Parcel number: 163116593100070010
- Special conditions: None
Construction
Type & style
- Home type: SingleFamily
- Property subtype: Single Family Residence
Materials
- Block
- Foundation: Crawlspace
- Roof: Shingle
Condition
- New construction: No
- Year built: 1950
Utilities & green energy
- Sewer: Public Sewer
- Water: Public
- Utilities for property: Public
Community & HOA
Community
- Pet fee: $0 monthly
- Subdivision: MOUNT VERNON
HOA
- Has HOA: No
Location
- Region: Saint Petersburg
Financial & listing details
- Price per square foot: $392/sqft
- Tax assessed value: $241,654
- Annual tax amount: $4,813
- Date on market: 6/4/2026
- Cumulative days on market: 55 days
- Listing terms: Cash,Conventional,FHA,VA Loan
- Ownership: Fee Simple
- Total actual rent: 0
- Road surface type: Paved
Estimated market value
Not available
Estimated sales range
Not available
Not available
Price history
| Date | Event | Price |
|---|---|---|
| 7/8/2026 | Contingent | $599,000$392/sqft |
Source:  Stellar MLS #TB8515272 Report a problem Stellar MLS #TB8515272 Report a problem | ||
| 6/23/2026 | Price change | $599,000-4.2%$392/sqft |
Source: Stellar MLS #TB8515272 Report a problem | ||
| 6/4/2026 | Listed for sale | $625,000+4.3%$409/sqft |
Source: Stellar MLS #TB8515272 Report a problem | ||
| 9/7/2025 | Listing removed | $599,000$392/sqft |
Source: Stellar MLS #TB8378276 Report a problem | ||
| 6/18/2025 | Price change | $599,000-4.2%$392/sqft |
Source: Stellar MLS #TB8378276 Report a problem | ||
| 5/23/2025 | Price change | $625,000-3.7%$409/sqft |
Source: Stellar MLS #TB8378276 Report a problem | ||
| 5/8/2025 | Listed for sale | $649,000+116.3%$425/sqft |
Source: Stellar MLS #TB8378276 Report a problem | ||
| 8/28/2024 | Sold | $300,000$196/sqft |
Source: Public Record Report a problem | ||
Public tax history
| Year | Property taxes | Tax assessment |
|---|---|---|
| 2025 | $4,814 +362% | $241,654 +151.9% |
| 2024 | $1,042 +3.7% | $95,932 +3% |
| 2023 | $1,005 +4.8% | $93,138 +3% |
| 2022 | $959 +0.7% | $90,425 +3% |
| 2021 | $953 +1% | $87,791 +1.4% |
| 2020 | $943 +3.5% | $86,579 +2.3% |
| 2019 | $911 | $84,632 +1.9% |
| 2018 | $911 +2.8% | $83,054 +2.1% |
| 2017 | $886 +4.8% | $81,346 +2.1% |
| 2016 | $845 -1.5% | $79,673 +0.7% |
| 2015 | $858 +1.2% | $79,119 +0.8% |
| 2014 | $848 +1.8% | $78,491 +1.5% |
| 2013 | $833 +3% | $77,331 +1.7% |
| 2012 | $809 | $76,038 -2% |
| 2011 | -- | $77,610 +1.5% |
| 2010 | -- | $76,463 +2.7% |
| 2009 | -- | $74,453 +0.1% |
| 2008 | $735 | $74,379 +3% |
| 2007 | -- | $72,213 -41.2% |
| 2005 | -- | $122,800 +8.3% |
| 2004 | $1,006 +2.5% | $113,400 +23.7% |
| 2003 | $982 +5.3% | $91,700 +4.7% |
| 2002 | $932 | $87,600 +11.2% |
| 2001 | $932 +4.8% | $78,800 +14.9% |
| 2000 | $890 | $68,600 |
Find assessor info on the county website
Monthly payment
Est. payment
Payment breakdown
Explore the cost of this home by adjusting the details. Changes won't be saved.Climate risks
Neighborhood: Disston Heights
Nearby schools
GreatSchools rating
- 3/10Mount Vernon Elementary SchoolGrades: PK-5Distance: 0.2 mi
- 7/10Tyrone Middle SchoolGrades: 6-8Distance: 1.8 mi
- 6/10St. Petersburg High SchoolGrades: 9-12Distance: 2 mi
Schools provided by the listing agent
- Elementary: Mount Vernon Elementary-PN
- Middle: Tyrone Middle-PN
- High: St. Petersburg High-PN
Source: Stellar MLS. This data may not be complete. We recommend contacting the local school district to confirm school assignments for this home.
- $489,1003 bd2 ba1.1k sqft1435 49th St N, Saint Petersburg, FL 33710Off Market
- $507,3004 bd2 ba1.5k sqft4833 14th Ave N, Saint Petersburg, FL 33713Off Market

- $308,8002 bd1 ba1.1k sqft1347 49th St N, Saint Petersburg, FL 33710Off Market

- $325,800-- bd2 ba1.3k sqft1339 49th St N, Saint Petersburg, FL 33710Off Market
- $335,7002 bd1 ba1.2k sqft1445 49th St N, Saint Petersburg, FL 33710Off Market
- $385,800-- bd2 ba1.5k sqft4823 14th Ave N, Saint Petersburg, FL 33713Off Market
- $554,3003 bd2 ba1.8k sqft4830 15th Ave N, Saint Petersburg, FL 33713Off Market
- $749,9003 bd2 ba2k sqft4830 14th Ave N, Saint Petersburg, FL 33713Sold
A local agent can set up tours, give advice and negotiate with sellers.
A local lender can help you make sure your offer is ready when you are.
Similar homes
- $599,9004 bd3 ba2.1k sqft5010 8th AVE N, ST PETERSBURG, FL 33710For Sale
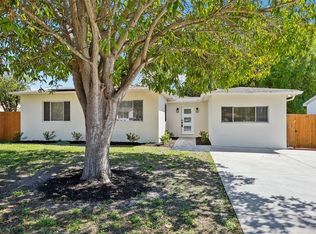
 MLS ID #TB8486033, Katisleidy Hernandez, MIRANDA LANDA REALTY GROUP LLC. Stellar MLS
 - $449,9003 bd2 ba1.3k sqft5175 23RD AVENUE N, ST PETERSBURG, FL 33710For Sale
 MLS ID #TB8476065, Nicole Shaw, REALTY EXPERTS. Stellar MLS
 - $449,9903 bd2 ba1.3k sqft3821 6TH AVENUE N, ST PETERSBURG, FL 33713For Sale
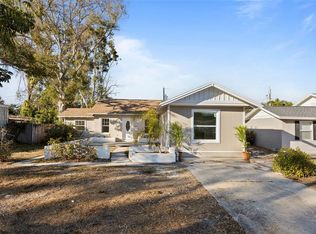 MLS ID #TB8473530, Viral Doshi, AMETHYST PROPERTY ADVISORS LLC. Stellar MLS
 - $699,9003 bd3 ba1.6k sqft2701 67TH WAY N, ST PETERSBURG, FL 33710For Sale
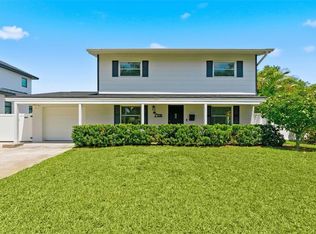 MLS ID #TB8509160, Cristy Holt, COMPASS FLORIDA LLC. Stellar MLS
 - $419,9003 bd2 ba1.3k sqft2489 58TH STREET N, ST PETERSBURG, FL 33710For SaleMLS ID #TB8513548, Jamie Jackson, EXP REALTY LLC. Stellar MLS
- $599,9953 bd2 ba1.3k sqft642 38TH AVENUE NE, ST PETERSBURG, FL 33704For SaleMLS ID #TB8512728, Becky McConnell, SMITH & ASSOCIATES REAL ESTATE. Stellar MLS
- $475,0003 bd2 ba1.2k sqft2150 76TH STREET N, ST PETERSBURG, FL 33710For SaleMLS ID #TB8508040, Nataliya Fillers, FUTURE HOME REALTY INC. Stellar MLS
- $598,9003 bd2 ba2.1k sqft7919 CAUSEWAY BOULEVARD S, ST PETERSBURG, FL 33707For SaleMLS ID #TB8493139, Dana Tenaglia, ACCESS PARADISE REALTY. Stellar MLS
- $485,0003 bd2 ba1.2k sqft695 41ST STREET N, ST PETERSBURG, FL 33713For SaleMLS ID #TB8513258, Brandon Robinson, COMPASS FLORIDA LLC. Stellar MLS
- $490,0003 bd2 ba1.3k sqft4248 4TH AVENUE S, ST PETERSBURG, FL 33711For SaleMLS ID #TB8513941, Liz Morales, AVENUE HOMES LLC. Stellar MLS
- $429,0003 bd2 ba1.1k sqft1500 39TH STREET N, ST PETERSBURG, FL 33713For SaleMLS ID #TB8526537, Dawn Liedtke, REDFIN CORPORATION. Stellar MLS
- $480,0002 bd4 ba1.7k sqft7912 GARDEN DRIVE N, ST PETERSBURG, FL 33710For SaleMLS ID #TB8488470, Kelly Jamruk, PHELPS REALTY GROUP. Stellar MLS
- $685,0004 bd2 ba1.9k sqft6419 PELICAN DRIVE S, ST PETERSBURG, FL 33707For SaleMLS ID #TB8528377, Sofia Beigel, SMITH & ASSOCIATES REAL ESTATE. Stellar MLS
- $575,0003 bd2 ba1.5k sqft4925 ALCAZAR WAY S, ST PETERSBURG, FL 33712For SaleMLS ID #TB8483399, Zikiu Arzuza, MY REALTY GROUP, LLC.. Stellar MLS
- $449,9003 bd2 ba1.5k sqft4120 BURLINGTON AVENUE N, ST PETERSBURG, FL 33713For SaleMLS ID #TB8504703, Thomas Morillo LLC, REALTY ONE GROUP SUNSHINE. Stellar MLS
- $465,0003 bd2 ba1.1k sqft8051 26TH AVENUE N, ST PETERSBURG, FL 33710For SaleMLS ID #TB8493667, Heather Stotts LLC, RE/MAX COLLECTIVE. Stellar MLS
- $589,9003 bd2 ba1.5k sqft6010 BAYOU GRANDE BOULEVARD NE, ST PETERSBURG, FL 33703For SaleMLS ID #TB8524607, Han Bautista, WEICHERT, REALTORS - NEXON. Stellar MLS
- $585,0004 bd3 ba1.8k sqft1801 LAKEWOOD DRIVE S, ST PETERSBURG, FL 33714For SaleMLS ID #W7887036, Jenn Ott, DALTON WADE INC. Stellar MLS
- $475,0003 bd3 ba1.5k sqft5813 18TH AVENUE S, GULFPORT, FL 33707For SaleMLS ID #A4692739, Moe Mossa, SAVVY AVENUE, LLC. Stellar MLS
- $819,9004 bd4 ba2.1k sqft2900 PARK STREET N, ST PETERSBURG, FL 33710For SaleMLS ID #TB8515835, Ashley Mason, LPT REALTY, LLC.. Stellar MLS
