Seller said sell it!! Wow huge price reduction. Motivated seller! Welcome to your beautiful home in the highly sought after Viridian community. This gorgeous home is sitting on an oversized corner lot. Featuring 4 bedrooms and 3.5 baths perfect for your growing family. As you drive up you will love the curb appeal and landscaping. Drink your coffee on your front porch or upstairs balcony. Tall ceilings greet you as you walk in. An office or study with French doors and large windows in the front of the house with a view as you work. Spacious dining room perfect for entertaining. Large chef like kitchen with stainless steel appliances and granite counter tops. Open concept opens up to living room with a gas fireplace. Primary bedroom, laundry room, half bath and second bedroom all on first floor makes this home perfect for multigenerational living or family hosting. Upstairs you will find a family room or game room and media room. Large Third bedroom and the fourth bedroom has a full bath ensuite for your guests. This home has it all. Fenced back yard with a built in fireplace for those cozy Texas nights and a covered porch. Fresh paint throughout the home. Walking trails and park right across the street. Close to shopping, dining and major highways. This home is a must see and ready for you to enjoy all that Viridian has to offer.
Foreclosed
Est. $717,982
1401 Birds Fort Trl, Arlington, TX 76005
4beds
3,280sqft
Single Family Residence
Built in 2017
8,450 Square Feet Lot
$-- Zestimate®
$219/sqft
$110/mo HOA
What's special
Upstairs balconyOversized corner lotTall ceilingsFront porchLarge third bedroomCurb appeal and landscapingCovered porch
- 239 days
- 24
- 2
Zillow last checked:
Listing updated:
Listed by:
Kimberly Gonzalez 0646677 512-788-9495,
Realty Of America, LLC 512-788-9495
Source: NTREIS,MLS#: 21217205
Facts & features
Interior
Bedrooms & bathrooms
- Bedrooms: 4
- Bathrooms: 4
- Full bathrooms: 3
- 1/2 bathrooms: 1
Primary bedroom
- Features: Ceiling Fan(s), Walk-In Closet(s)
- Level: First
- Dimensions: 20 x 15
Bedroom
- Features: Ceiling Fan(s), Split Bedrooms
- Level: First
- Dimensions: 12 x 11
Bedroom
- Features: Ceiling Fan(s), Walk-In Closet(s)
- Level: Second
- Dimensions: 11 x 13
Bedroom
- Features: Ceiling Fan(s), Walk-In Closet(s)
- Level: Second
- Dimensions: 10 x 14
Primary bathroom
- Features: Built-in Features, Dual Sinks, En Suite Bathroom, Granite Counters, Garden Tub/Roman Tub, Linen Closet, Separate Shower
- Level: First
- Dimensions: 10 x 18
Other
- Features: Built-in Features
- Level: Second
- Dimensions: 7 x 9
Half bath
- Level: First
- Dimensions: 5 x 5
Kitchen
- Features: Breakfast Bar, Built-in Features, Eat-in Kitchen, Granite Counters, Kitchen Island, Pantry
- Level: First
- Dimensions: 17 x 20
Laundry
- Features: Built-in Features
- Level: First
- Dimensions: 7 x 7
Living room
- Features: Ceiling Fan(s), Fireplace
- Level: First
- Dimensions: 17 x 16
Media room
- Features: Built-in Features
- Level: Second
- Dimensions: 17 x 14
Appliances
- Included: Dishwasher, Gas Cooktop, Disposal, Microwave
- Laundry: Dryer Hookup, ElectricDryer Hookup, Laundry in Utility Room, Stacked
Features
- Chandelier, Cathedral Ceiling(s), Decorative/Designer Lighting Fixtures, Eat-in Kitchen, Granite Counters, High Speed Internet, Kitchen Island, Open Floorplan, Pantry, Cable TV, Walk-In Closet(s), Wired for Sound
- Flooring: Carpet, Hardwood
- Has basement: No
- Number of fireplaces: 1
- Fireplace features: Gas, Gas Log, Gas Starter
Interior area
- Total interior livable area: 3,280 sqft
Property
Parking
- Total spaces: 2
- Parking features: Door-Single, Garage, Garage Door Opener
- Attached garage spaces: 2
Features
- Levels: Two
- Stories: 2
- Patio & porch: Balcony, Covered
- Exterior features: Balcony
- Pool features: None, Community
- Fencing: Wood
Lot
- Size: 8,450 Square Feet
Details
- Parcel number: 42225815
Construction
Type & style
- Home type: SingleFamily
- Architectural style: Detached
- Property subtype: Single Family Residence
Materials
- Brick
- Foundation: Slab
- Roof: Composition
Condition
- Year built: 2017
Utilities & green energy
- Sewer: Public Sewer
- Water: Public
- Utilities for property: Sewer Available, Water Available, Cable Available
Community & HOA
Community
- Features: Clubhouse, Dock, Fitness Center, Fishing, Pool
- Security: Fire Alarm, Smoke Detector(s)
- Subdivision: Viridian Village 2a
HOA
- Has HOA: Yes
- Services included: All Facilities
- HOA fee: $330 quarterly
- HOA name: Virdian Residential Association
- HOA phone: 817-494-8598
Location
- Region: Arlington
Financial & listing details
- Price per square foot: $219/sqft
- Tax assessed value: $717,982
- Annual tax amount: $18,051
- Date on market: 3/24/2026
- Cumulative days on market: 58 days
- Listing terms: Cash,Conventional,FHA,VA Loan
Foreclosure details
Estimated market value
Not available
Estimated sales range
Not available
$5,017/mo
Price history
| Date | Event | Price |
|---|---|---|
| 6/29/2026 | Sold | -- |
Source: NTREIS #21217205 Report a problem | ||
| 5/28/2026 | Pending sale | $635,000$194/sqft |
Source: NTREIS #21217205 Report a problem | ||
| 5/21/2026 | Contingent | $635,000$194/sqft |
Source: NTREIS #21217205 Report a problem | ||
| 4/27/2026 | Price change | $635,000-6.6%$194/sqft |
Source: NTREIS #21217205 Report a problem | ||
| 4/8/2026 | Price change | $680,000-2.7%$207/sqft |
Source: NTREIS #21217205 Report a problem | ||
| 3/26/2026 | Price change | $699,000-4.2%$213/sqft |
Source: NTREIS #21217205 Report a problem | ||
| 3/24/2026 | Listed for sale | $730,000+5%$223/sqft |
Source: NTREIS #21217205 Report a problem | ||
| 2/23/2026 | Sold | -- |
Source: Public Record Report a problem | ||
| 9/19/2025 | Price change | $695,000-4.1%$212/sqft |
Source: NTREIS #20994316 Report a problem | ||
| 8/11/2025 | Price change | $725,000-3.3%$221/sqft |
Source: NTREIS #20994316 Report a problem | ||
| 7/8/2025 | Listed for sale | $750,000+15.4%$229/sqft |
Source: NTREIS #20994316 Report a problem | ||
| 7/18/2022 | Sold | -- |
Source: NTREIS #20074366 Report a problem | ||
| 6/23/2022 | Pending sale | $650,000$198/sqft |
Source: NTREIS #20074366 Report a problem | ||
| 6/22/2022 | Contingent | $650,000$198/sqft |
Source: NTREIS #20074366 Report a problem | ||
| 6/16/2022 | Price change | $650,000-3.7%$198/sqft |
Source: NTREIS #20074366 Report a problem | ||
| 6/9/2022 | Listed for sale | $675,000$206/sqft |
Source: NTREIS #20074366 Report a problem | ||
Public tax history
| Year | Property taxes | Tax assessment |
|---|---|---|
| 2025 | $19,862 +4.7% | $717,982 |
| 2024 | $18,979 +15.1% | $717,982 +13.5% |
| 2023 | $16,492 +19.7% | $632,567 +24% |
| 2022 | $13,778 +5.4% | $510,143 +9.9% |
| 2021 | $13,068 +7.3% | $464,373 +6.8% |
| 2020 | $12,182 +8.7% | $434,610 -0.2% |
| 2019 | $11,211 +7.1% | $435,388 +24% |
| 2018 | $10,466 | $351,046 |
Find assessor info on the county website
Monthly payment
Climate risks
Neighborhood: North
Nearby schools
Schools provided by the listing agent
- Elementary: Viridian
- Middle: Harwood
- High: Trinity
- District: Hurst-Euless-Bedford ISD
Source: NTREIS. This data may not be complete. We recommend contacting the local school district to confirm school assignments for this home.
- $645,200-- bd-- ba2.9k sqft1403 Birds Fort Trl, Arlington, TX 76005Off Market
- $423,1003 bd2 ba2k sqft1319 Birds Fort Trl, Arlington, TX 76005Off Market
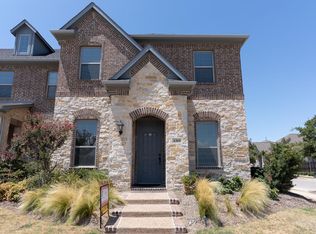
- $501,2004 bd3 ba2.4k sqft1399 Birds Fort Trl, Arlington, TX 76005Off Market
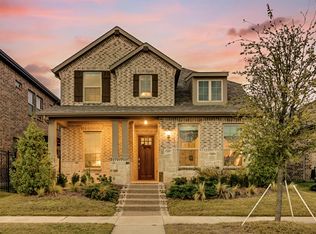
- $501,2004 bd3 ba2.4k sqft1398 Birds Fort Trl, Arlington, TX 76005Off Market

Similar homes
- $724,0004 bd4 ba3.2k sqft1501 Birds Fort Trl, Arlington, TX 76005For Sale
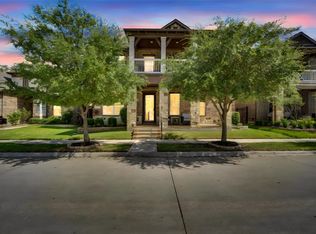 MLS ID #21328829, Ben Christopherson. NTREIS
 - $625,0004 bd3 ba2.7k sqft1201 Ivy Charm Way, Arlington, TX 76005For Sale
 MLS ID #21406382, David DeVries. NTREIS
 - $720,0004 bd4 ba3.2k sqft1328 Viridian Park Ln, Arlington, TX 76005For Sale
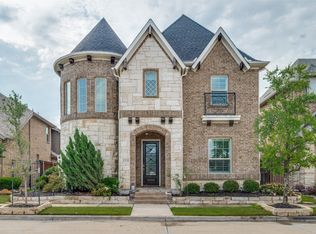 MLS ID #21282743, Sue Mardock. NTREIS
 - $665,0004 bd3 ba3k sqft1434 Cypress Thorn Dr, Arlington, TX 76005For Sale
 MLS ID #21394899, Surya Thapa. NTREIS
