Welcome home to this bright end-unit townhome in the highly desirable Northridge Village community, nestled in the heart of Phoenixville Borough! Just minutes (easily walkable or bikeable) from vibrant downtown Phoenixville, you'll enjoy an incredible lifestyle with award-winning restaurants, boutique shopping, breweries, coffee shops, parks, community events and the scenic Schuylkill River Trail all right at your fingertips. Step inside to a welcoming main level designed for both everyday living and entertaining. The spacious living room is filled with character, featuring elegant crown molding, custom uplighting and a cozy gas fireplace that creates the perfect gathering space. The adjoining kitchen offers warm cherry cabinetry, a tile backsplash, under cabinet lighting, a reverse osmosis water filtration system, oversized windows that flood the space with natural light, a center island with seating and a separate dining area for casual meals or hosting family and friends. Sliding glass doors lead to the composite deck, perfect for grilling, relaxing or enjoying your morning coffee. A convenient powder room completes the main level. Upstairs, the spacious primary suite serves as a peaceful retreat with crown molding and a tray ceiling that adds a touch of elegance. The en-suite bathroom features a dual vanity, oversized jetted soaking tub, separate stall shower and a private water closet. Two additional bedrooms and a full hall bathroom with a tub/shower complete the second floor. The finished lower level offers exceptional flexibility with space for a family room, home office, gym or playroom. You'll also find a separate laundry room, a storage room, a utility room (complete with a water softener) and interior access to the attached two-car garage. With a low HOA fee that covers lawn care, snow removal and trash service, you'll spend less time on maintenance and more time having fun in this fantastic location. Simply unpack, settle in and start enjoying easy living in one of Phoenixville's most sought-after communities!
Pending
$495,000
1401 Joplin Ln, Phoenixville, PA 19460
3beds
1,915sqft
:
Get pre-qualified$3,334/mo
Townhouse
Built in 2005
4,179 Square Feet Lot
$-- Zestimate®
$258/sqft
$149/mo HOA
What's special
Custom uplightingPrivate water closetOversized jetted soaking tubSeparate laundry roomCenter island with seatingTile backsplashUnder cabinet lighting
- 31 days |
- 251 |
- 18 |
Zillow last checked:
Listing updated:
Listed by:
Mrs. Lori J Rogers 610-517-1517,
Keller Williams Main Line 6105200100
Source: Bright MLS,MLS#: PACT2129508
Facts & features
Interior
Bedrooms & bathrooms
- Bedrooms: 3
- Bathrooms: 3
- Full bathrooms: 2
- 1/2 bathrooms: 1
- Main level bathrooms: 1
Basement
- Description: Percent Finished: 40.0
- Area: 275
Heating
- Forced Air, Natural Gas
Cooling
- Central Air, Electric
Appliances
- Included: Microwave, Built-In Range, Dishwasher, Dryer, Self Cleaning Oven, Oven/Range - Gas, Refrigerator, Stainless Steel Appliance(s), Washer, Water Conditioner - Owned, Water Heater, Water Treat System, Gas Water Heater
- Laundry: In Basement, Dryer In Unit, Has Laundry, Washer In Unit
Features
- Bathroom - Stall Shower, Bathroom - Tub Shower, Ceiling Fan(s), Combination Kitchen/Dining, Crown Molding, Dining Area, Eat-in Kitchen, Kitchen Island, Kitchen - Table Space, Pantry, Primary Bath(s), Recessed Lighting, Walk-In Closet(s), Dry Wall, 9'+ Ceilings
- Flooring: Vinyl, Carpet
- Windows: Window Treatments
- Basement: Partial,Garage Access,Heated,Improved,Interior Entry,Windows
- Number of fireplaces: 1
- Fireplace features: Gas/Propane, Corner, Mantel(s)
Interior area
- Total structure area: 1,915
- Total interior livable area: 1,915 sqft
- Finished area above ground: 1,640
- Finished area below ground: 275
Property
Parking
- Total spaces: 4
- Parking features: Basement, Garage Faces Rear, Garage Door Opener, Inside Entrance, Asphalt, Private, Attached, Driveway
- Attached garage spaces: 2
- Uncovered spaces: 2
- Details: Garage Sqft: 400
Accessibility
- Accessibility features: None
Features
- Levels: Two
- Stories: 2
- Patio & porch: Deck
- Exterior features: Awning(s), Sidewalks, Street Lights
- Pool features: None
- Spa features: Bath
Lot
- Size: 4,179 Square Feet
- Features: Corner Lot
Details
- Additional structures: Above Grade, Below Grade
- Parcel number: 1504 0696
- Zoning: RES
- Special conditions: Standard
Construction
Type & style
- Home type: Townhouse
- Architectural style: Colonial
- Property subtype: Townhouse
Materials
- Vinyl Siding
- Foundation: Concrete Perimeter
- Roof: Pitched,Shingle
Condition
- Excellent,Very Good
- New construction: No
- Year built: 2005
Utilities & green energy
- Electric: 200+ Amp Service
- Sewer: Public Sewer
- Water: Public
Community & HOA
Community
- Subdivision: Northridge Village
HOA
- Has HOA: Yes
- Services included: Common Area Maintenance, Insurance, Maintenance Grounds, Snow Removal, Trash, Management
- HOA fee: $149 monthly
- HOA name: NORTHRIDGE VILLAGE
Location
- Region: Phoenixville
- Municipality: PHOENIXVILLE BORO
Financial & listing details
- Price per square foot: $258/sqft
- Tax assessed value: $144,040
- Annual tax amount: $7,045
- Date on market: 7/10/2026
- Listing agreement: Exclusive Right To Sell
- Listing terms: Cash,Conventional,FHA,VA Loan
- Inclusions: All Kitchen Appliances, All Curtain Rods / Hardware, Washer & Dryer, Mesh Wifi System And Nest Smoke Detector. All "as-is" With No Monetary Value
- Ownership: Fee Simple
Estimated market value
Not available
Estimated sales range
Not available
Not available
Price history
| Date | Event | Price |
|---|---|---|
| 7/14/2026 | Pending sale | $495,000$258/sqft |
Source:  Bright MLS #PACT2129508 Report a problem Bright MLS #PACT2129508 Report a problem | ||
| 7/10/2026 | Listed for sale | $495,000+82.7%$258/sqft |
Source: Bright MLS #PACT2129508 Report a problem | ||
| 10/29/2014 | Sold | $271,000-1.8%$142/sqft |
Source: Public Record Report a problem | ||
| 8/27/2014 | Pending sale | $275,900$144/sqft |
Source: CENTURY 21 Norris - Valley Forge #6344709 Report a problem | ||
| 7/12/2014 | Price change | $275,900-0.4%$144/sqft |
Source: CENTURY 21 Norris - Valley Forge #6344709 Report a problem | ||
| 6/17/2014 | Price change | $276,900-0.7%$145/sqft |
Source: CENTURY 21 Norris - Valley Forge #6344709 Report a problem | ||
| 5/18/2014 | Price change | $278,900-0.4%$146/sqft |
Source: CENTURY 21 Norris - Valley Forge #6344709 Report a problem | ||
| 4/23/2014 | Price change | $279,900-0.9%$146/sqft |
Source: CENTURY 21 Norris - Valley Forge #6344709 Report a problem | ||
| 4/8/2014 | Price change | $282,500-0.8%$148/sqft |
Source: CENTURY 21 Norris - Valley Forge #6344709 Report a problem | ||
| 3/27/2014 | Listed for sale | $284,900$149/sqft |
Source: CENTURY 21 Norris - Valley Forge #6344709 Report a problem | ||
| 3/15/2014 | Pending sale | $284,900$149/sqft |
Source: CENTURY 21 Norris - Valley Forge #6344709 Report a problem | ||
| 3/5/2014 | Listed for sale | $284,900+0.4%$149/sqft |
Source: CENTURY 21 Norris - Valley Forge #6344709 Report a problem | ||
| 12/31/2011 | Listing removed | $283,900$148/sqft |
Source: Assist2Sell #5914371 Report a problem | ||
| 8/27/2011 | Price change | $283,900-0.4%$148/sqft |
Source: Assist2Sell #5914371 Report a problem | ||
| 7/11/2011 | Listed for sale | $284,900+0.8%$149/sqft |
Source: Assist2Sell #5914371 Report a problem | ||
| 10/12/2005 | Sold | $282,570$148/sqft |
Source: Public Record Report a problem | ||
Public tax history
| Year | Property taxes | Tax assessment |
|---|---|---|
| 2025 | $6,839 +1.6% | $144,040 |
| 2024 | $6,729 +3.2% | $144,040 |
| 2023 | $6,521 +1.7% | $144,040 |
| 2022 | $6,413 +1% | $144,040 |
| 2021 | $6,348 +201.5% | $144,040 |
| 2020 | $2,106 -64.2% | $144,040 |
| 2019 | $5,877 +2.8% | $144,040 |
| 2018 | $5,714 +9899.9% | $144,040 |
| 2017 | $57 -90% | $144,040 |
| 2016 | $571 | $144,040 |
| 2015 | $571 | $144,040 |
| 2014 | $571 | $144,040 |
| 2013 | -- | $144,040 |
| 2012 | -- | $144,040 |
| 2011 | -- | $144,040 -15.8% |
| 2010 | -- | $171,150 |
| 2009 | -- | $171,150 |
| 2008 | -- | $171,150 |
| 2007 | -- | $171,150 +1091.9% |
| 2006 | -- | $14,360 |
Find assessor info on the county website
Monthly payment
Est. payment
Payment breakdown
Explore the cost of this home by adjusting the details. Changes won't be saved.Climate risks
Neighborhood: 19460
Nearby schools
GreatSchools rating
- NAPhoenixville Early Learning CenterGrades: K-1Distance: 1.6 mi
- 6/10Phoenixville Area Middle SchoolGrades: 6-8Distance: 1.6 mi
- 8/10Phoenixville Area High SchoolGrades: 9-12Distance: 1.6 mi
Schools provided by the listing agent
- Elementary: Schuylkill
- Middle: Phoenixville Area
- High: Phoenixville Area
- District: Phoenixville Area
Source: Bright MLS. This data may not be complete. We recommend contacting the local school district to confirm school assignments for this home.
- $446,0003 bd2 ba1.6k sqft1402 Joplin Ln, Phoenixville, PA 19460Off Market

- $472,7003 bd2 ba1.6k sqft1403 Joplin Ln, Phoenixville, PA 19460Off Market
- $435,8003 bd2 ba1.6k sqft1404 Joplin Ln, Phoenixville, PA 19460Off Market
- $495,0003 bd3 ba1.8k sqft1302 Hendrix Ln, Phoenixville, PA 19460Sold

- $520,1003 bd3 ba2.3k sqft1301 Hendrix Ln, Phoenixville, PA 19460Off Market
- $479,0003 bd4 ba1.8k sqft1303 Hendrix Ln, Phoenixville, PA 19460Sold
- $495,0003 bd3 ba1.8k sqft1304 Hendrix Ln, Phoenixville, PA 19460Off Market
- $447,2003 bd2 ba1.6k sqft1405 Joplin Ln, Phoenixville, PA 19460Off Market
A local agent can set up tours, give advice and negotiate with sellers.
Similar homes
- $489,9993 bd3 ba2.1k sqft1707 Northridge Ct, Phoenixville, PA 19460For Sale

 MLS ID #PACT2129652, Sebastian Brevart, RE/MAX Town & Country. Bright MLS
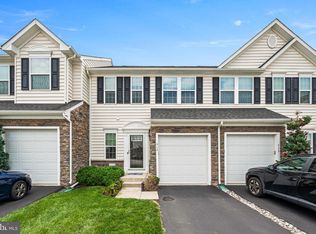
 - $450,0003 bd3 ba2.4k sqft914 Hamner Aly, Phoenixville, PA 19460For Sale
 MLS ID #PACT2132562, Justin Kane, BHHS Fox & Roach-Center City Walnut. Bright MLS
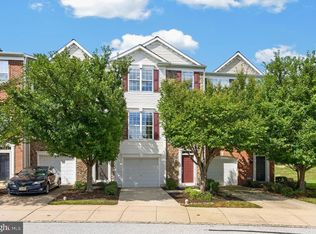
 - $535,0004 bd4 ba2.1k sqft218 Hudson Dr, Phoenixville, PA 19460For Sale
 MLS ID #PAMC2189852, Bob Raynor, BHHS Fox & Roach-Collegeville. Bright MLS
 - $449,9003 bd3 ba1.7k sqft1103 Utley Aly, Phoenixville, PA 19460For Sale
 MLS ID #PACT2124274, Dave Cary, Prime Real Estate Team. Bright MLS
 - $425,0003 bd1 ba1.4k sqft528 Chester Ave, Phoenixville, PA 19460For SaleMLS ID #PACT2132534, Bonnie Pappas, EveryHome Realtors. Bright MLS
- $420,0003 bd2 ba1.6k sqft104 Jeffords Ct #1605, Phoenixville, PA 19460For SaleMLS ID #PACT2132580, Scott Lipschutz, Keller Williams Realty Devon-Wayne. Bright MLS
- $499,9004 bd3 ba1.7k sqft373 Galway Dr, West Chester, PA 19380For SaleMLS ID #PACT2132806, Eric Buck, Long & Foster Real Estate, Inc.. Bright MLS
- $435,0003 bd3 ba1.5k sqftProvidence View, Collegeville, PA 19426For SaleMLS ID #PAMC2189316, Michael Rapp, Redfin Corporation. Bright MLS
- $455,0003 bd3 ba1.7k sqft81 Chadwick Cir, Norristown, PA 19403For SaleMLS ID #PAMC2189608, Kimberly Chadwick, Keller Williams Realty Group. Bright MLS
- $519,9003 bd3 ba2k sqft466 Glenn Rose Cir, King Of Prussia, PA 19406For SaleMLS ID #PAMC2188788, Missy Feight, Keller Williams Realty Group. Bright MLS
- $550,0004 bd3 ba1.9k sqft110 Blue Teel Cir, Audubon, PA 19403For SaleMLS ID #PAMC2189602, Brian Tuner, Coldwell Banker Realty. Bright MLS
- $428,5003 bd2 ba1.5k sqft416 Cannon Ct, Chesterbrook, PA 19087For SaleMLS ID #PACT2132734, John Collins, RE/MAX Main Line - Devon. Bright MLS
- $485,0002 bd2 ba1.8k sqft100 Wyndham Woods Way, Hatfield, PA 19440For SaleMLS ID #PAMC2190452, Ryanne Sullivan, Compass RE. Bright MLS
- $385,0003 bd3 ba2.2k sqft229 Creekside Dr, Pottstown, PA 19464For SaleMLS ID #PAMC2189684, Jake Adams, CG Realty, LLC. Bright MLS
- $524,9003 bd3 ba2.4k sqft98 Cannon Ct, Lansdale, PA 19446For SaleMLS ID #PAMC2189610, Kathy McGuriman, Compass RE. Bright MLS
- $350,0003 bd3 ba1.8k sqftProvidence Forge, Royersford, PA 19468For SaleMLS ID #PAMC2189322, Mark Kunze, Keller Williams Realty Group. Bright MLS
- $539,7503 bd3 ba2.3k sqft378 Harrington Way, Souderton, PA 18964For SaleMLS ID #PAMC2188256, Gary L Cassel, BHHS Keystone Properties. Bright MLS
- $545,0002 bd3 ba1.6k sqft471 Eaton Way #471, West Chester, PA 19380For SaleMLS ID #PACT2132046, Ryan DeVitis, Compass RE. Bright MLS
- $524,9002 bd3 ba1.7k sqft45 Westhampton Way, Lansdale, PA 19446For SaleMLS ID #PAMC2190226, Liz Alexander, Quinn & Wilson, Inc.. Bright MLS
- $525,0003 bd4 ba2.2k sqft478 Glenn Rose Cir, King Of Prussia, PA 19406For SaleMLS ID #PAMC2182278, Tom Toole III, RE/MAX Main Line-West Chester. Bright MLS
