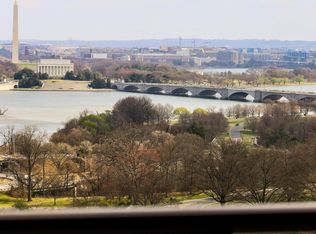
Completely updated rarely available multi-level Penthouse level unit with the "finest" unobstructed views of Washington, DC, the monuments, and the Potomac River. Updates include, new white oak wood floors, new designer kitchen, glass railings, stone fireplace floor to ceiling surround. This unit, in the exclusive Weslie Condominium, concierge, garage parking, manicured grounds, fitness center and more. Enter the unit's foyer and go up the gently curved stair to your large and magnificent living room with soaring 13 foot ceilings and a wall of windows. The living room leads to a generous balcony overlooking the city and monuments with plenty of outdoor space for dining and relaxing. The brand new modern kitchen features a wolf range, and custom panel ready appliances, designer quartz countertops, glass upper cabinets, and city views from every angel. The updated bathrooms include a glass enclosed shower, floating vanities and rain shower and heated floors in the master bath. Enjoy a separate glass enclosed dining room overlooking the living room and Washington, DC. The room on the lower level can be used as an home office, den or 3rd bedroom. There is rough-in plumbing for a 3rd bathroom, if desired. Entertain inside and out in the gracious home, with Georgetown, Rosslyn Metro, parks, bike/jogging trails, DC & Reagan National Airport all close at hand.
For sale
$2,000,000
1401 N Oak St APT 903, Arlington, VA 22209
2beds
1,734sqft
Condominium
Built in 1981
-- sqft lot
$1,937,300 Zestimate®
$1,153/sqft
$1,337/mo HOA
What's special
Manicured groundsGlass railingsWall of windowsNew designer kitchen
- 7 days |
- 594 |
- 39 |
Likely to sell faster than
Zillow last checked:
Listing updated:
Listed by:
Stephen Bilowus 571-309-4395,
Samson Properties 7033788810
Source: Bright MLS,MLS#: VAAR2075352
Facts & features
Interior
Bedrooms & bathrooms
- Bedrooms: 2
- Bathrooms: 2
- Full bathrooms: 2
Basement
- Area: 0
Heating
- Forced Air, Electric
Cooling
- Central Air, Electric
Appliances
- Included: Washer, Dryer, Stainless Steel Appliance(s), Electric Water Heater
- Laundry: Washer In Unit, Dryer In Unit, In Unit
Features
- Open Floorplan, Kitchen - Gourmet, Kitchen Island, Primary Bath(s), Recessed Lighting, Upgraded Countertops, Crown Molding, Curved Staircase
- Flooring: Hardwood, Wood
- Windows: Double Pane Windows, Energy Efficient, Window Treatments
- Has basement: No
- Number of fireplaces: 1
- Fireplace features: Wood Burning
Interior area
- Total structure area: 1,734
- Total interior livable area: 1,734 sqft
- Finished area above ground: 1,734
- Finished area below ground: 0
Video & virtual tour
Property
Parking
- Total spaces: 1
- Parking features: Garage Faces Rear, Covered, Storage, Attached, Parking Lot
- Attached garage spaces: 1
Accessibility
- Accessibility features: Doors - Swing In
Features
- Levels: Three
- Stories: 3
- Pool features: None
- Has view: Yes
- View description: River, Scenic Vista, City
- Has water view: Yes
- Water view: River
Details
- Additional structures: Above Grade, Below Grade
- Parcel number: 17032124
- Zoning: RA6-15
- Special conditions: Standard
Construction
Type & style
- Home type: Condo
- Property subtype: Condominium
- Attached to another structure: Yes
Materials
- Brick
Condition
- New construction: No
- Year built: 1981
- Major remodel year: 2026
Utilities & green energy
- Sewer: Public Sewer
- Water: Public
Community & HOA
Community
- Security: Desk in Lobby
- Condo and coop fee: $1,337 monthly
- Subdivision: The Weslie
HOA
- Has HOA: No
- Amenities included: Concierge, Fitness Center, Storage
- Services included: Water, Sewer, Trash, Common Area Maintenance
- HOA name: The Weslie
Location
- Region: Arlington
Financial & listing details
- Price per square foot: $1,153/sqft
- Tax assessed value: $1,680,400
- Annual tax amount: $17,130
- Date on market: 7/16/2026
- Listing agreement: Exclusive Right To Sell
- Ownership: Condominium
Estimated market value
$1,937,300
$1.84M - $2.03M
$2,625/mo
Price history
| Date | Event | Price |
|---|---|---|
| 7/16/2026 | Listed for sale | $2,000,000-23.1%$1,153/sqft |
Source:  Bright MLS #VAAR2075352 Report a problem Bright MLS #VAAR2075352 Report a problem | ||
| 5/3/2006 | Sold | $2,600,000+124.1%$1,499/sqft |
Source: Agent Provided Report a problem | ||
| 11/19/1991 | Sold | $1,160,000$669/sqft |
Source: Agent Provided Report a problem | ||
Public tax history
| Year | Property taxes | Tax assessment |
|---|---|---|
| 2025 | $17,130 +2.2% | $1,658,300 +2.2% |
| 2024 | $16,768 -0.5% | $1,623,200 -0.8% |
| 2023 | $16,859 +8.2% | $1,636,800 +8.2% |
| 2022 | $15,579 | $1,512,500 |
| 2021 | $15,579 +4.1% | $1,512,500 +3.7% |
| 2020 | $14,962 -4.5% | $1,458,300 -4.5% |
| 2019 | $15,664 +2% | $1,526,700 |
| 2018 | $15,359 +5.4% | $1,526,700 +5.4% |
| 2017 | $14,567 -7.6% | $1,448,000 -8.9% |
| 2016 | $15,760 +0.7% | $1,590,300 +1.2% |
| 2015 | $15,654 | $1,571,700 |
| 2014 | $15,654 +28.4% | $1,571,700 +29.7% |
| 2013 | $12,195 -4.4% | $1,212,200 |
| 2012 | $12,751 +1.4% | -- |
| 2011 | $12,580 | -- |
| 2009 | -- | -- |
| 2008 | -- | -- |
| 2007 | -- | -- |
| 2006 | -- | -- |
| 2005 | -- | -- |
| 2004 | -- | -- |
| 2003 | -- | -- |
| 2002 | -- | -- |
| 2001 | -- | $450,700 |
Find assessor info on the county website
Monthly payment
Est. payment
Payment breakdown
Explore the cost of this home by adjusting the details. Changes won't be saved.Climate risks
Neighborhood: Radnor-Ft Myer Heights
Nearby schools
GreatSchools rating
- 7/10Innovation Elementary SchoolGrades: PK-5Distance: 0.8 mi
- 9/10Dorothy Hamm MiddleGrades: 6-8Distance: 2.2 mi
- 8/10Yorktown High SchoolGrades: 9-12Distance: 3.7 mi
Schools provided by the listing agent
- Elementary: Innovation
- Middle: Dorothy Hamm
- High: Yorktown
- District: Arlington County Public Schools
Source: Bright MLS. This data may not be complete. We recommend contacting the local school district to confirm school assignments for this home.
- $1,050,0003 bd3 ba2k sqft1401 N Oak St APT 308, Arlington, VA 22209Sold
- $1,735,0012 bd3 ba1.6k sqft1401 N Oak St APT 605, Arlington, VA 22209Sold
- $2,200,0003 bd3 ba2.1k sqft1401 N Oak St APT 904, Arlington, VA 22209Sold

- $1,800,0002 bd3 ba1.6k sqft1401 N Oak St APT 907, Arlington, VA 22209Sold

- $1,850,0002 bd2 ba1.7k sqft1401 N Oak St APT 909, Arlington, VA 22209Sold
- $3,850,0003 bd6 ba4k sqft1401 N Oak St APT 912, Arlington, VA 22209Sold
- $2,369,8003 bd6 ba3.5k sqft1413 N Nash St, Arlington, VA 22209Off Market
- $2,761,3003 bd6 ba4.8k sqft1411 N Nash St, Arlington, VA 22209Off Market
A local agent can set up tours, give advice and negotiate with sellers.
Similar homes
- $1,795,0003 bd3 ba1.7k sqft2000 Clarendon Blvd Unit 1105, Arlington, VA 22201For Sale

 MLS ID #VAAR2073350, Tamara Easley, Compass. Bright MLS
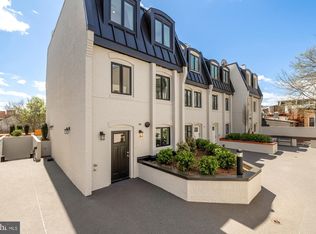
 - $1,990,0003 bd3 ba1.9k sqft1200 Potomac St NW #T5, Washington, DC 20007For Sale
 MLS ID #DCDC2248808, Shane Crowley, Compass. Bright MLS
 - $1,399,0002 bd3 ba1.6k sqft1610 N Queen St #241, Arlington, VA 22209For Sale
 MLS ID #VAAR2071590, Kim Spear, Keller Williams Realty. Bright MLS
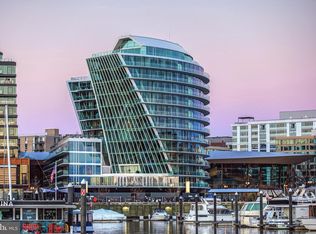
 - $1,999,9002 bd3 ba1.6k sqftR. L. A. Sw, Washington, DC 20024For Sale
 MLS ID #DCDC2250984, Michelle Giannini, Hoffman Realty. Bright MLS
 - $1,195,0002 bd2 ba1.5k sqftGeorgetown, Washington, DC 20007For SaleMLS ID #DCDC2273446, Andrew Riguzzi, Compass. Bright MLS
- $1,750,0003 bd3 ba1.5k sqftKalorama, Washington, DC 20008For SaleMLS ID #DCDC2265752, Anne-Marie Finnell, TTR Sotheby's International Realty. Bright MLS
- $1,395,0002 bd2 ba1.7k sqftWadsowrth House, Washington, DC 20007For SaleMLS ID #DCDC2272190, Sean Aalai, Compass. Bright MLS
- $2,160,0003 bd4 ba2k sqft1300 4th St SE #Penthouse 2, Washington, DC 20003For SaleMLS ID #DCDC2248424, Susan Isaacs, Compass. Bright MLS
- $1,787,0002 bd3 ba1.8k sqftCentral, Washington, DC 20037For SaleMLS ID #DCDC2230946, Matt McCormick, TTR Sotheby's International Realty. Bright MLS
- $1,699,0002 bd3 ba1.5k sqftR. L. A. Sw, Washington, DC 20024For SaleMLS ID #DCDC2271630, Michael Sobhi, Real Broker, LLC. Bright MLS
- $1,715,0002 bd3 ba1.7k sqftR. L. A. Sw, Washington, DC 20024For SaleMLS ID #DCDC2272432, Michelle Giannini, Hoffman Realty. Bright MLS
- $1,999,5002 bd3 ba2k sqftThe Signet Condo, McLean, VA 22101For SaleMLS ID #VAFX2302910, Lilian Jorgenson, Long & Foster Real Estate, Inc.. Bright MLS
- $1,599,9002 bd2 ba1.5k sqftCentral, Washington, DC 20037For SaleMLS ID #DCDC2255014, Thai Hung Nguyen, Better Homes and Gardens Real Estate Premier. Bright MLS
- $2,200,0002 bd3 ba1.8k sqft1201 N Royal St #409, Alexandria, VA 22314For SaleMLS ID #VAAX2062016, Aby Shane Elbashari, The Mayhood Company. Bright MLS
- $1,125,0003 bd3 ba2.1k sqft1300 Crystal Dr APT 606S, Arlington, VA 22202For SaleMLS ID #VAAR2074968, Traci Johnson, Compass. Bright MLS
- $1,549,0002 bd2 ba1.6k sqftVio Condominiums, Washington, DC 20024For SaleMLS ID #DCDC2257922, Matt Cheney, Compass. Bright MLS
- $1,675,0002 bd2 ba1.6k sqftThe Vio, Washington, DC 20024For SaleMLS ID #DCDC2255346, Anna Mackler, Serhant. Bright MLS
- $1,250,0002 bd2 ba1.1k sqft1201 N Royal St Unit 410, Alexandria, VA 22314For SaleMLS ID #VAAX2063768, Jose Barreto Matos, Spring Hill Real Estate, LLC.. Bright MLS
- $1,735,0003 bd3 ba2.2k sqft1414 5th St NW #B, Washington, DC 20001New ConstructionMLS ID #DCDC2257258, Tanya Cunningham, KW Metro Center. Bright MLS
- $1,739,0002 bd2 ba1.5k sqft1201 N Royal St #206, Alexandria, VA 22314For SaleMLS ID #VAAX2063316, Nicola Taylor, TTR Sotheby's International Realty. Bright MLS
