Welcome to this stunning custom stucco home offering over 4,100+ square feet of beautifully designed living space in one of Blue Springs' most desirable settings. Rich woodwork, coffered and tray ceilings, built-ins, wainscoting, stained glass accents, and thoughtful architectural details create a truly one-of-a-kind home. Adding to its unique appeal, this home was custom built in 1981.
The spacious main level features a formal dining room, private office with built-ins, grand living room with fireplace and reading alcove, and a gourmet kitchen with granite countertops, stainless steel appliances, Dacor 5-burner gas cooktop and a breakfast nook with three skylights. A main-level bedroom with a full bath and its own private exterior access provides excellent flexibility for guests or multigenerational living.
Upstairs, the luxurious primary suite offers a spa-like bath with heated floors, oversized shower, soaking tub, dual granite vanities, and an enormous walk-in closet. The finished walkout lower level includes a large recreation room, wet bar, exercise room, full bath, and additional garage space for lawn equipment.
Step outside to your private backyard retreat featuring an in-ground saltwater pool, pool house, fire pit, expansive yard, and views of several acres of private land that create a park-like setting. Whether hosting summer pool parties or enjoying a quiet evening under the stars, this outdoor space was designed for entertaining and making lasting memories. Additional highlights include a circle drive, side-entry 3-car garage, and quality updates throughout. This is a rare opportunity to own a truly exceptional home with a remarkable Kansas City legacy. Photos 7/15
Pending
$685,000
1401 NW Deer Run Trl, Blue Springs, MO 64015
4beds
4,143sqft
:
Get pre-qualified$4,620/mo
Single Family Residence
Built in 1981
0.62 Acres Lot
$-- Zestimate®
$165/sqft
$21/mo HOA
What's special
- 9 days |
- 1,115 |
- 62 |
Zillow last checked:
Listing updated:
Listed by:
Thrive RealEstate KC Team 913-825-7720,
KW KANSAS CITY METRO,
Franck Brichet 913-645-6529,
KW KANSAS CITY METRO
Source: Heartland MLS as distributed by MLS GRID,MLS#: 2630324
Facts & features
Interior
Bedrooms & bathrooms
- Bedrooms: 4
- Bathrooms: 5
- Full bathrooms: 4
- 1/2 bathrooms: 1
Heating
- Forced Air
Cooling
- Electric
Features
- Basement: Concrete
- Number of fireplaces: 2
Interior area
- Total structure area: 4,143
- Total interior livable area: 4,143 sqft
- Finished area above ground: 3,150
- Finished area below ground: 993
Video & virtual tour
Property
Parking
- Total spaces: 3
- Parking features: Attached
- Attached garage spaces: 3
Lot
- Size: 0.62 Acres
Details
- Parcel number: 35620032400000000
Construction
Type & style
- Home type: SingleFamily
- Property subtype: Single Family Residence
Materials
- Concrete
- Roof: Composition
Condition
- Year built: 1981
Utilities & green energy
- Water: Public
Community & HOA
Community
- Subdivision: Deer Run
HOA
- Has HOA: Yes
- HOA fee: $250 annually
Location
- Region: Blue Springs
Financial & listing details
- Price per square foot: $165/sqft
- Tax assessed value: $482,890
- Annual tax amount: $7,514
- Date on market: 7/17/2026
- Ownership: Private
Estimated market value
Not available
Estimated sales range
Not available
Not available
Price history
| Date | Event | Price |
|---|---|---|
| 7/15/2026 | Pending sale | $685,000+55.7%$165/sqft |
Source:  Heartland MLS as distributed by MLS GRID #2630324 Report a problem Heartland MLS as distributed by MLS GRID #2630324 Report a problem | ||
| 6/3/2016 | Listing removed | $439,900$106/sqft |
Source: RE/MAX Elite, REALTORS #1985105 Report a problem | ||
| 4/19/2016 | Pending sale | $439,900$106/sqft |
Source: RE/MAX Elite, REALTORS #1985105 Report a problem | ||
| 4/18/2016 | Sold | -- |
Source: Agent Provided Report a problem | ||
| 4/8/2016 | Listed for sale | $439,900$106/sqft |
Source: RE/MAX Elite, REALTORS #1985105 Report a problem | ||
Public tax history
| Year | Property taxes | Tax assessment |
|---|---|---|
| 2025 | $7,514 +11.8% | $91,749 +11.4% |
| 2024 | $6,722 +2% | $82,394 |
| 2023 | $6,593 -7.2% | $82,394 +5% |
| 2022 | $7,105 +0.1% | $78,470 |
| 2021 | $7,098 +12% | $78,470 +10.1% |
| 2020 | $6,337 +3.4% | $71,260 |
| 2019 | $6,126 | $71,260 +1.8% |
| 2018 | $6,126 -4.3% | $70,002 |
| 2017 | $6,402 +5.4% | $70,002 +2.6% |
| 2016 | $6,073 -2.4% | $68,248 -2.2% |
| 2014 | $6,222 +0.8% | $69,818 |
| 2013 | $6,171 +0.1% | $69,818 +0.3% |
| 2012 | $6,167 +0.3% | $69,628 |
| 2011 | $6,146 +1.8% | $69,628 |
| 2010 | $6,037 -5.7% | $69,628 |
| 2009 | $6,400 +1.8% | $69,628 -6% |
| 2008 | $6,285 +5.6% | $74,072 |
| 2007 | $5,952 +0% | $74,072 +6% |
| 2006 | $5,949 +5.9% | $69,880 |
| 2005 | $5,615 -0.2% | $69,880 +7% |
| 2004 | $5,624 +20.8% | $65,308 |
| 2003 | $4,655 +5.3% | $65,308 +12% |
| 2002 | $4,422 +0.1% | $58,311 |
| 2001 | $4,416 | $58,311 |
Find assessor info on the county website
Monthly payment
Est. payment
Payment breakdown
Explore the cost of this home by adjusting the details. Changes won't be saved.Climate risks
Neighborhood: 64015
Nearby schools
GreatSchools rating
- 7/10James Lewis Elementary SchoolGrades: PK-5Distance: 1.2 mi
- 7/10Brittany Hill Middle SchoolGrades: 6-8Distance: 1.7 mi
- 8/10Blue Springs High SchoolGrades: 9-12Distance: 0.5 mi
- $417,0003 bd2 ba2.1k sqft1405 NW Deer Run Trl, Blue Springs, MO 64015Off Market
- $455,6003 bd3 ba2.6k sqft1311 NW Deer Run Trl, Blue Springs, MO 64015Off Market
- $--3 bd3 ba2.3k sqft1400 NW Deer Run Trl, Blue Springs, MO 64015Sold
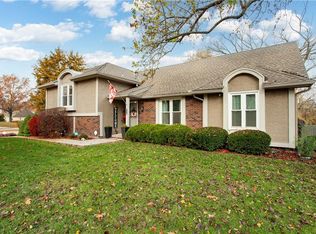
- $464,8004 bd4 ba2.6k sqft1409 NW Deer Run Trl, Blue Springs, MO 64015Off Market

- $342,0003 bd2 ba1.8k sqft2108 NW Timberline Dr, Blue Springs, MO 64015Off Market
- $357,2003 bd2 ba1.8k sqft1404 NW Deer Run Trl, Blue Springs, MO 64015Off Market
- $424,5004 bd4 ba2.3k sqft1312 NW Deer Run Trl, Blue Springs, MO 64015Off Market
- $375,3004 bd2 ba2.4k sqft2512 NW Timberline Dr, Blue Springs, MO 64015Off Market
A local agent can set up tours, give advice and negotiate with sellers.
A local lender can help you make sure your offer is ready when you are.
Similar homes
- $575,0004 bd4 ba3.6k sqft2401 SW Whispering Creek Ct, Blue Springs, MO 64015For Sale
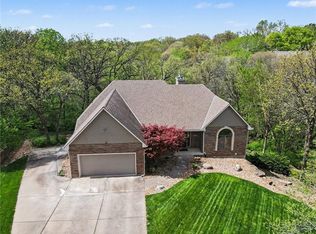 MLS ID #2623912, Ask Cathy Team, Keller Williams Platinum Prtnr. Heartland MLS as distributed by MLS GRID
 - $485,0004 bd4 ba3.5k sqft3409 NW Nautical Ct, Blue Springs, MO 64015For Sale
 MLS ID #2627340, Sue Shores, Realty ONE Group Esteem. Heartland MLS as distributed by MLS GRID
 - $495,0004 bd4 ba4.1k sqft1208 NW Fairway Cir, Blue Springs, MO 64014For Sale
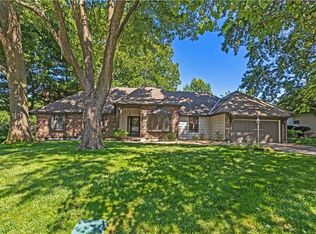 MLS ID #2631424, Michael Marquess, RE/MAX Elite, REALTORS. Heartland MLS as distributed by MLS GRID
 - $509,9004 bd4 ba3.5k sqft3605 SW Meyer Blvd, Blue Springs, MO 64015For Sale
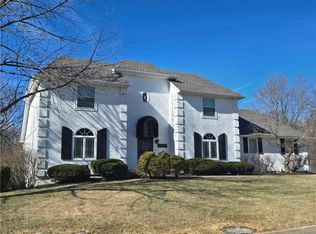 MLS ID #2609553, Tanya Baumgart, Chartwell Realty LLC. Heartland MLS as distributed by MLS GRID
 - $650,0003 bd3 ba4.2k sqft4203 SE Willow Ridge Ct, Blue Springs, MO 64014For SaleMLS ID #2597333, Holly Dillon Mittie, ReeceNichols - Lees Summit. Heartland MLS as distributed by MLS GRID
- $530,0004 bd3 ba3k sqft1202 NW Burr Oak Ln, Grain Valley, MO 64029For SaleMLS ID #2631166, Richey Real Estate Group, Real Broker, LLC-MO. Heartland MLS as distributed by MLS GRID
- $725,0004 bd3 ba3.8k sqft12904 Quail Rdg, Lees Summit, MO 64086For SaleMLS ID #2629853, Sidney Marlborough, ReeceNichols - Lees Summit. Heartland MLS as distributed by MLS GRID
- $775,0004 bd4 ba5.3k sqft4204 SE Wingate Cir, Blue Springs, MO 64014For SaleMLS ID #2625603, Ask Cathy Team, Keller Williams Platinum Prtnr. Heartland MLS as distributed by MLS GRID
- $425,0003 bd4 ba3.1k sqft1306 SW Stonecreek Dr, Blue Springs, MO 64015For SaleMLS ID #2630055, Erica Peterson, RE/MAX Premier Properties. Heartland MLS as distributed by MLS GRID
- $698,0004 bd3 ba3.1k sqft4108 NE Courtney Dr, Lees Summit, MO 64064For SaleMLS ID #2625093, Mahnia Nematollahi Mahani, Platinum Realty LLC. Heartland MLS as distributed by MLS GRID
- $515,0004 bd3 ba2.8k sqft2105 NE Porter Rd, Blue Springs, MO 64014For SaleMLS ID #2622428, Christopher Bunton, ReeceNichols - Lees Summit. Heartland MLS as distributed by MLS GRID
- $--4 bd1 ba2.7k sqft1906 Mystery Hill Dr, Pleasant Hill, MO 64080AuctionServiceLink Auction
- $625,0004 bd5 ba3.3k sqft508 SW Lake Side Dr, Blue Springs, MO 64064For SaleMLS ID #2628184, Brittni DeMoro, Real Broker, LLC. Heartland MLS as distributed by MLS GRID
- $689,9005 bd6 ba4.6k sqft25103 E Haines Rd, Greenwood, MO 64034For SaleMLS ID #2617826, SNP REAL ESTATE GROUP, Keller Williams Southland. Heartland MLS as distributed by MLS GRID
- $589,9004 bd5 ba4.5k sqft212 NE Hidden Ridge Ln, Lees Summit, MO 64064For SaleMLS ID #2624047, Julie Henke, ReeceNichols - Lees Summit. Heartland MLS as distributed by MLS GRID
- $685,0003 bd5 ba3.1k sqft12905 Quail Rdg, Lees Summit, MO 64086For SaleMLS ID #2620377, Chelsey Kessler, KC Vintage Realty LLC. Heartland MLS as distributed by MLS GRID
- $724,9503 bd4 ba3.9k sqft1616 NE Daltons Ridge Dr, Lees Summit, MO 64064For SaleMLS ID #2628179, Brooke Miller, ReeceNichols - Country Club Plaza. Heartland MLS as distributed by MLS GRID
- $420,0003 bd3 ba3.2k sqft4701 Indigo Hills Dr, Blue Springs, MO 64015For SaleMLS ID #2629962, Michelle Smith Fry, ReeceNichols - Lees Summit. Heartland MLS as distributed by MLS GRID
- $795,0004 bd4 ba3.1k sqft1090 NE Blackwell Rd, Lees Summit, MO 64086For SaleMLS ID #2627308, Mary Hayden, ReeceNichols - Lees Summit. Heartland MLS as distributed by MLS GRID
- $525,0004 bd3 ba2.5k sqft3221 S Mize Ridge Ct, Independence, MO 64057For SaleMLS ID #2629316, Chad Manuel, Platinum Realty LLC. Heartland MLS as distributed by MLS GRID
