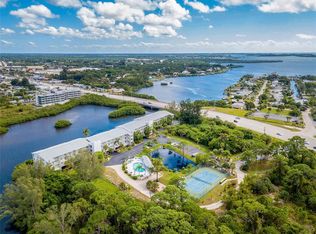
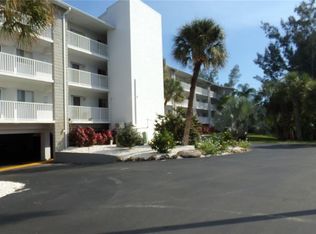
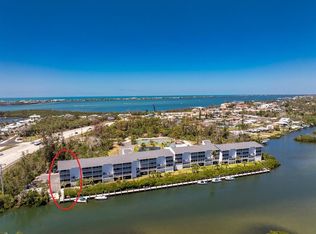
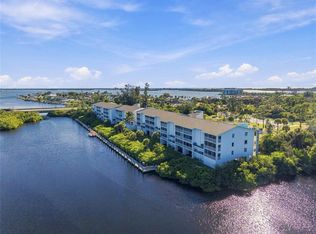
Virtually Staged. Virtually Staged. You are cordially invited to explore the ultimate in waterfront luxury living in this fully remodeled gorgeous masterpiece. Wake up each and every morning to the breath-taking direct sunrises from the privacy of your eastern-facing enclosed sunroom complete with remote-controlled Levolor blinds. In addition to the bright and airy spaces, all the sliding doors are PGT Hurricane multi-directional designs for effortless indoor-outdoor living and the windows are PGT Hurricane rated backed by a 10-year extended parts warranty. Other distinctive comforts include a space-saving Tankless Hot Water Heater, High-efficiency LG ThinQ Laundry System and dual remote controlled ceiling fans throughout the home. The Sellers have paid exquisite attention to detail in every way possible featuring a chef's-inspired luxurious bright kitchen with dual pantries providing massive, unparalleled storage enhanced by the beautifully inspired tiled backsplash. The full suite of Bosch Stainless Steel Appliances, convection oven, farmhouse sink and coordinated corner cabinetry details are simply top of the line amenities. Entertaining and gathering around the large table and chairs along with counter chairs provide ample seating for guests to enjoy and sharing in the meal preparations. To complete this list of upgrades, the two bathrooms are exquisitely appointed with upgraded fixtures, stunning tiling and unexpected modern Bidets in each bathroom! The Primary ensuite features a gorgeous tub/shower combination and the secondary beautiful bathroom offers a walk-in shower and oversized three-door vanity, providing for maximum storage. You will not be disappointed exploring this move-in ready maintenance-free condo ideal for year-round living, weekend getaways or fun-filled Florida vacations. The entire community has access to a Swimming Pool and Spa, Tennis Court, Dock and Boat Ramp for recreation, boating and fishing along the Intracoastal Waterway. The complex provides a gated entry system for privacy. Assigned Parking Under the building protects your vehicle from the elements as well as ample guest parking is provided. The Condo fee also covers all Common Areas, Exterior Maintenance, Flood Insurance and the individual contents insurance is approximately $1100 a year. The rental policy allows for monthly rental income to offset any expenses. You are hereby selected to experience and enjoy this spectacular waterfront oasis!
For sale
$299,999
1401 S MCCALL ROAD #A207, ENGLEWOOD, FL 34223
2beds
1,193sqft
Condominium
Built in 1986
-- sqft lot
$259,700 Zestimate®
$251/sqft
$720/mo HOA
What's special
Breath-taking direct sunrisesAmple guest parkingEastern-facing enclosed sunroomFarmhouse sinkRemote-controlled levolor blindsBosch stainless steel appliancesBright and airy spaces
- 7 hours
- 48
- 3
Zillow last checked:
Listing updated:
Listed by:
Robin DiSabatino 941-685-5368,
COLDWELL BANKER REALTY 941-366-8070
Source: Stellar MLS,MLS#: A4712550 Originating MLS: Sarasota - Manatee
Facts & features
Interior
Bedrooms & bathrooms
- Bedrooms: 2
- Bathrooms: 2
- Full bathrooms: 2
Rooms
- Room types: Florida Room, Utility Room
Primary bedroom
- Features: Bidet, En Suite Bathroom, Exhaust Fan, Tub With Shower, Water Closet/Priv Toilet, Walk-In Closet(s)
- Level: First
- Area: 180 Square Feet
- Dimensions: 12x15
Bedroom 2
- Features: Bidet, Ceiling Fan(s), Exhaust Fan, Built-in Closet
- Level: First
- Area: 132 Square Feet
- Dimensions: 11x12
Balcony porch lanai
- Features: Ceiling Fan(s)
- Level: First
- Area: 128 Square Feet
- Dimensions: 8x16
Great room
- Features: Ceiling Fan(s)
- Level: First
- Area: 280 Square Feet
- Dimensions: 14x20
Kitchen
- Features: Water Closet/Priv Toilet, Built-in Closet
- Level: First
- Area: 160 Square Feet
- Dimensions: 8x20
Heating
- Central, Electric
Cooling
- Central Air
Appliances
- Included: Convection Oven, Dishwasher, Disposal, Dryer, Electric Water Heater, Freezer, Ice Maker, Kitchen Reverse Osmosis System, Microwave, Range, Refrigerator, Tankless Water Heater, Washer, Water Filtration System
- Laundry: Electric Dryer Hookup, Inside, Laundry Closet, Washer Hookup
Features
- Built-in Features, Ceiling Fan(s), Eating Space In Kitchen, Kitchen/Family Room Combo, Living Room/Dining Room Combo, Open Floorplan, Primary Bedroom Main Floor, Solid Surface Counters, Solid Wood Cabinets, Split Bedroom, Thermostat, Walk-In Closet(s)
- Flooring: Carpet, Luxury Vinyl
- Doors: Sliding Doors, Outdoor Grill, Sliding Doors
- Windows: Window Treatments
- Has fireplace: No
Interior area
- Total structure area: 1,193
- Total interior livable area: 1,193 sqft
Video & virtual tour
Property
Parking
- Parking features: Assigned, Covered, Ground Level, Guest, Under Building
- Has carport: Yes
Features
- Levels: One
- Stories: 1
- Patio & porch: Covered, Enclosed, Screened
- Exterior features: Irrigation System, Lighting, Outdoor Grill, Private Entrance, Private Mailbox, Storage, Tennis Court(s)
- Fencing: Fenced
- Has view: Yes
- View description: Pool, Tennis Court, Water, Bay/Harbor - Full, Creek/Stream, Marina
- Has water view: Yes
- Water view: Water,Bay/Harbor - Full,Creek/Stream,Marina
- Waterfront features: Waterfront, Bay/Harbor, Brackish Water, Brackish Water Access, Creek Access, Gulf/Ocean to Bay Access, Intracoastal Waterway Access, Marina Access, Bridges - Fixed, Fishing Pier, Minimum Wake Zone
- Body of water: GOTTREID CREEK
Lot
- Size: 1,093 Square Feet
- Features: FloodZone, Landscaped, Near Marina, Near Public Transit
- Residential vegetation: Mature Landscaping, Trees/Landscaped
Details
- Additional structures: Tennis Court(s)
- Parcel number: 412006576019
- Zoning: RMF15
- Special conditions: None
Construction
Type & style
- Home type: Condo
- Property subtype: Condominium
Materials
- Block
- Foundation: Slab
- Roof: Other,Shingle
Condition
- Completed
- New construction: No
- Year built: 1986
Utilities & green energy
- Sewer: Public Sewer
- Water: Public
- Utilities for property: Cable Connected, Electricity Connected, Public, Sewer Connected, Street Lights, Water Connected
Community & HOA
Community
- Features: Boat Slip, Dock, Marina, Water Access, Waterfront, Association Recreation - Owned, Buyer Approval Required, Clubhouse, Community Mailbox, Deed Restrictions, Fitness Center, Gated Community - No Guard, Golf Carts OK, Irrigation-Reclaimed Water, Pool, Tennis Court(s)
- Security: Fire Alarm, Gated Community, Security Gate, Smoke Detector(s)
- Pet fee: $0 monthly
- Subdivision: LEMON BAY BREEZES PH 01
HOA
- Has HOA: No
- Amenities included: Elevator(s), Gated, Maintenance, Pool, Recreation Facilities, Spa/Hot Tub, Tennis Court(s), Vehicle Restrictions
- Services included: Cable TV, Common Area Taxes, Community Pool, Reserve Fund, Fidelity Bond, Insurance, Internet, Maintenance Structure, Maintenance Grounds, Manager, Pest Control, Pool Maintenance, Private Road, Recreational Facilities, Trash
- HOA fee: $720 monthly
- HOA name: Legacy Property Management
- HOA phone: 941-307-6053
Location
- Region: Englewood
Financial & listing details
- Price per square foot: $251/sqft
- Annual tax amount: $2,670
- Date on market: 11/9/2026
- Listing terms: Cash,Conventional
- Ownership: Condominium
- Total actual rent: 0
- Electric utility on property: Yes
- Road surface type: Paved, Asphalt
Estimated market value
$259,700
$223,000 - $304,000
Not available
Price history
| Date | Event | Price |
|---|---|---|
| 11/9/2026 | Listed for sale | $299,999-7.7%$251/sqft |
Source:  Stellar MLS #A4712550 Report a problem | ||
| 4/27/2026 | Listing removed | $324,999$272/sqft |
Source: Stellar MLS #A4686635 Report a problem | ||
| 4/22/2026 | Price change | $324,999-2.5%$272/sqft |
Source: Stellar MLS #A4686635 Report a problem | ||
| 4/14/2026 | Listed for sale | $333,333$279/sqft |
Source: Stellar MLS #A4686635 Report a problem | ||
Public tax history
Tax history is unavailable.
Monthly payment
Est. payment
Payment breakdown
Explore the cost of this home by adjusting the details. Changes won't be saved.Climate risks
Neighborhood: 34223
Similar homes
- $379,0002 bd2 ba1k sqft1401 S MCCALL ROAD #301, ENGLEWOOD, FL 34223For Sale
 MLS ID #C7532605, Jessica Vinson, EXP REALTY LLC. Stellar MLS
- $194,5002 bd2 ba1k sqft1531 PLACIDA ROAD #8-101, ENGLEWOOD, FL 34223For Sale
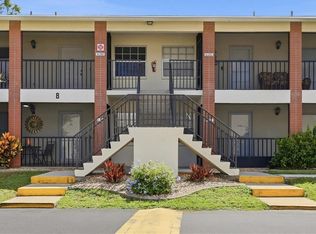 MLS ID #D6149011, Teresa Dailey, TALL PINES REALTY. Stellar MLS
- $289,0002 bd2 ba1.3k sqft515 WEKIVA RIVER COURT #81, ENGLEWOOD, FL 34223For Sale
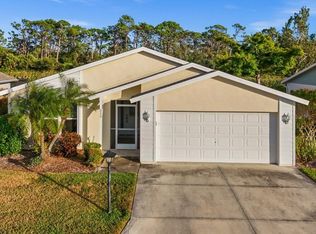 MLS ID #D6144664, Mike Sauerheber, PARADISE EXCLUSIVE REAL ESTATE. Stellar MLS
- $373,0002 bd2 ba1.2k sqft1977 BEACH ROAD #44, ENGLEWOOD, FL 34223For Sale
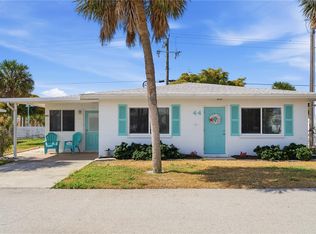 MLS ID #A4707362, Monica DeSomma, PREFERRED SHORE LLC. Stellar MLS
- $399,0002 bd2 ba1.6k sqft19 OAKWOOD DRIVE N #19, ENGLEWOOD, FL 34223For SaleMLS ID #N6146151, Elke Von Oertzen, PREMIER SOTHEBYS INTL REALTY. Stellar MLS
- $289,9004 bd3 ba1.7k sqft6610 GASPARILLA PINES BOULEVARD #202, ENGLEWOOD, FL 34224For SaleMLS ID #D6148122, Kathi Obendorfer, PA, RE/MAX PALM REALTY OF VENICE. Stellar MLS
- $285,0003 bd2 ba1.3k sqft4213 VICENZA DRIVE #A2, VENICE, FL 34293For SaleMLS ID #A4677010, Samira Easton, PA, PREMIER SOTHEBYS INTL REALTY. Stellar MLS
- $255,0002 bd2 ba1k sqft588 CIRCLEWOOD DRIVE #S3-1, VENICE, FL 34293For SaleMLS ID #A4712340, Diane Wacha, LPT REALTY, LLC. Stellar MLS
- $308,5002 bd2 ba1.1k sqft12140 WELLEN GOLF STREET #102, VENICE, FL 34293For SaleMLS ID #N6146313, Anthony LaPorta, COLDWELL BANKER REALTY. Stellar MLS
- $272,5002 bd2 ba1k sqft1082 BIRD BAY WAY #304, VENICE, FL 34285For SaleMLS ID #N6145693, Mitchell Roberts, PA, PARADISE REALTY OF VENICE INC. Stellar MLS
- $319,0002 bd2 ba1.4k sqft101 ALGIERS DRIVE, VENICE, FL 34293For SaleMLS ID #D6149502, Laurie Sandoval, RE/MAX PALM REALTY OF VENICE. Stellar MLS
- $359,0002 bd2 ba1.3k sqft10059 CROOKED CREEK DRIVE #102, VENICE, FL 34293For SaleMLS ID #N6146020, Marlena Rafalo, CENTURY 21 SCHMIDT REAL ESTATE. Stellar MLS
- $199,9002 bd2 ba1.2k sqft3 S BUENA VISTA AVENUE, ENGLEWOOD, FL 34223For SaleMLS ID #C7529426, Jason Ester, RE/MAX ALLIANCE GROUP. Stellar MLS
- $269,0002 bd2 ba1.5k sqft10045 LINKS LANE #404, ROTONDA WEST, FL 33947For SaleMLS ID #D6149092, Melissa Csank, GULF TO BAY SOTHEBY'S INTERNAT. Stellar MLS
- $327,0003 bd2 ba1.5k sqft25 BUNKER COURT, ROTONDA WEST, FL 33947For SaleMLS ID #D6148698, Amy Gonzales, MICHAEL SAUNDERS & COMPANY. Stellar MLS
- $292,0002 bd2 ba1k sqft740 WHITE PINE TREE ROAD #205, VENICE, FL 34285For SaleMLS ID #A4707221, Christina Gaskill, COLDWELL BANKER REALTY. Stellar MLS
- $315,0002 bd2 ba1.3k sqft23160 BANBURY WAY #102, VENICE, FL 34293For SaleMLS ID #N6145651, Jennifer Magoon, COLDWELL BANKER REALTY. Stellar MLS
- $248,9002 bd2 ba1.3k sqft28 GOLFVIEW ROAD, ROTONDA WEST, FL 33947For SaleMLS ID #C7532523, Aldo Albarello Bolivar, DALTON WADE INC. Stellar MLS
- $249,9002 bd2 ba1.1k sqft412 SUNSET LAKE BOULEVARD #202, VENICE, FL 34292For SaleMLS ID #D6149010, Lee Anna Duck, FINE PROPERTIES. Stellar MLS
- $154,7002 bd2 ba950 sqft4260 PLACIDA ROAD #18C, ENGLEWOOD, FL 34224For SaleMLS ID #C7531958, Rhonda Gustitus, KW PEACE RIVER PARTNERS. Stellar MLS
