A 1940's bungalow on a quiet Trinity Park Street, ready for a renovation/expansion to continue its life into the next 80 years!
For sale
Price cut: $35K (10/9)
$450,000
1402 Norton St, Durham, NC 27701
2beds
2,123sqft
Single Family Residence
Built in 1940
8,712 Square Feet Lot
$-- Zestimate®
$212/sqft
$-- HOA
What's special
- 50 days
- 612
- 41
Zillow last checked:
Listing updated:
Listed by:
Adam J Dickinson 919-452-3751,
Nest Realty of the Triangle,
Carolyn Kinneen 919-599-9517,
Nest Realty of the Triangle
Source: Doorify MLS,MLS#: 10194559
Facts & features
Interior
Bedrooms & bathrooms
- Bedrooms: 2
- Bathrooms: 1
- Full bathrooms: 1
- Main level bathrooms: 1
- Main level bedrooms: 2
Primary bedroom
- Level: Main
- Area: 162.36 Square Feet
- Dimensions: 13.2 x 12.3
Bedroom 2
- Level: Main
- Area: 133.34 Square Feet
- Dimensions: 11.3 x 11.8
Kitchen
- Level: Main
- Area: 189.98 Square Feet
- Dimensions: 16.1 x 11.8
Living room
- Level: Main
- Area: 248.9 Square Feet
- Dimensions: 13.1 x 19.0
Office
- Description: Off/SR
- Level: Main
- Area: 279 Square Feet
- Dimensions: 18.0 x 15.5
Heating
- Forced Air, Natural Gas
Cooling
- Central Air
Appliances
- Included: Electric Cooktop, Electric Oven, Microwave
- Laundry: Main Level
Features
- Bathtub/Shower Combination
- Flooring: Carpet, Hardwood
- Basement: Concrete,Unfinished
- Number of fireplaces: 1
- Fireplace features: Living Room
Interior area
- Total structure area: 2,123
- Total interior livable area: 2,123 sqft
- Finished area above ground: 2,123
- Finished area below ground: 0
Property
Parking
- Parking features: Driveway, No Garage, On Street
- Has uncovered spaces: Yes
Features
- Levels: One and One Half
- Stories: 1.5
- Patio & porch: Awning(s)
- Exterior features: Awning(s), Private Yard
Lot
- Size: 8,712 Square Feet
- Features: Back Yard, Hardwood Trees
Details
- Parcel number: 102417
- Zoning: R-8
- Special conditions: Standard
Construction
Type & style
- Home type: SingleFamily
- Architectural style: Bungalow
- Property subtype: Single Family Residence
Materials
- Block, Metal Siding
- Foundation: Block
- Roof: Shingle
Condition
- New construction: No
- Year built: 1940
Utilities & green energy
- Sewer: Public Sewer
- Water: Public
- Utilities for property: Electricity Connected
Community & HOA
HOA
- Has HOA: No
Location
- Region: Durham
Financial & listing details
- Price per square foot: $212/sqft
- Tax assessed value: $515,519
- Annual tax amount: $5,110
- Date on market: 9/24/2026
- Listing agreement: Exclusive Right To Sell
- Listing terms: Cash,Conventional
Estimated market value
Not available
Estimated sales range
Not available
Not available
Price history
| Date | Event | Price |
|---|---|---|
| 10/9/2026 | Price change | $450,000-7.2%$212/sqft |
Source:  Doorify MLS #10194559 Report a problem | ||
| 9/24/2026 | Listed for sale | $485,000$228/sqft |
Source: Doorify MLS #10194559 Report a problem | ||
Public tax history
| Year | Property taxes | Tax assessment |
|---|---|---|
| 2025 | $5,110 +1.7% | $515,519 +43.1% |
| 2024 | $5,026 +6.5% | $360,345 |
| 2023 | $4,720 +2.3% | $360,345 |
| 2022 | $4,612 +0.5% | $360,345 |
| 2021 | $4,590 +2.4% | $360,345 |
| 2020 | $4,482 | $360,345 |
| 2019 | $4,482 | $360,345 +16.5% |
| 2018 | $4,482 | $309,375 |
| 2017 | -- | $309,375 |
| 2016 | $4,025 | $309,375 +106.2% |
| 2015 | $4,025 +93.9% | $150,003 |
| 2014 | $2,076 | $150,003 |
| 2013 | -- | $150,003 |
| 2012 | -- | $150,003 |
| 2011 | $1,955 +0.4% | $150,003 |
| 2010 | $1,947 +4% | $150,003 |
| 2009 | $1,872 | $150,003 |
| 2008 | $1,872 +32.3% | $150,003 +49.7% |
| 2007 | $1,415 +1.4% | $100,198 |
| 2006 | $1,395 | $100,198 |
| 2005 | $1,395 +1.4% | $100,198 |
| 2004 | $1,376 | $100,198 |
| 2003 | -- | $100,198 |
| 2002 | $1,266 +14.1% | $100,198 +46.3% |
| 2000 | $1,110 | $68,500 |
Find assessor info on the county website
Monthly payment
Est. payment
Payment breakdown
Explore the cost of this home by adjusting the details. Changes won't be saved.Climate risks
Neighborhood: Trinity Park
Nearby schools
Schools provided by the listing agent
- Elementary: Durham - George Watts Elementary
- Middle: Durham - Brogden Middle
- High: Durham - Riverside High
Source: Doorify MLS. This data may not be complete. We recommend contacting the local school district to confirm school assignments for this home.

Similar homes
- $425,0003 bd2 ba1.2k sqft500 Englewood Ave, Durham, NC 27701For Sale
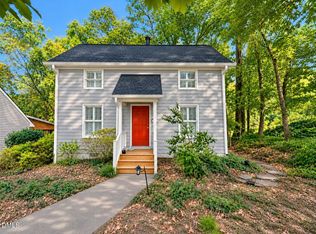
 MLS ID #10201569, Tammy Smith. Doorify MLS
- $--4 bd2 ba2.4k sqft3009 Glendale Ave, Durham, NC 27704Auction
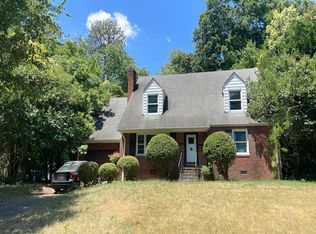 Auction.com 2
- $475,0003 bd2 ba1.7k sqft805 W Knox St, Durham, NC 27701For Sale
 MLS ID #10192042, Joan Austin. Doorify MLS
- $499,9003 bd3 ba2.8k sqft2523 Wilbon St, Durham, NC 27704For Sale
 MLS ID #10203395, Rebecca S Ives. Doorify MLS
- $540,0003 bd1 ba1.3k sqft1312 Shawnee St, Durham, NC 27701For SaleMLS ID #10203005, Adam J Dickinson. Doorify MLS
- $550,0002 bd2 ba1.5k sqft1105 N Gregson St, Durham, NC 27701For SaleMLS ID #10183801, Joan Austin. Doorify MLS
- $399,0002 bd1 ba1.2k sqft1501 Shawnee St, Durham, NC 27701For SaleMLS ID #10200813, Nicole Anglin. Doorify MLS
- $408,0004 bd3 ba1.6k sqft1713 Avondale Dr, Durham, NC 27701For SaleMLS ID #10187965, Courtney Dunstan. Doorify MLS
- $524,9003 bd1 ba1.5k sqft903 W Markham Ave, Durham, NC 27701For SaleMLS ID #10196198, Jenny Barber. Doorify MLS
- $424,9003 bd2 ba1.4k sqft801 Dowd St, Durham, NC 27701For SaleMLS ID #10181095, Jonathan Szabady. Doorify MLS
- $440,0003 bd2 ba1.5k sqft201 E Club Blvd, Durham, NC 27704For SaleMLS ID #10179208, Dara Shain. Doorify MLS
- $424,9002 bd3 ba1.4k sqft2413 Shenandoah Ave, Durham, NC 27704For SaleMLS ID #10196224, William Patrick. Doorify MLS
- $419,0003 bd2 ba1k sqft1109 Onslow St, Durham, NC 27705For SaleMLS ID #10197612, Bryon Ruben. Doorify MLS
- $339,9003 bd2 ba1.5k sqft120 Davidson Ave, Durham, NC 27704For SaleMLS ID #10203066, Matt Minor. Doorify MLS
- $425,0003 bd2 ba1.2k sqft819 Gerard St, Durham, NC 27701For SaleMLS ID #10189197, Stacy Slone. Doorify MLS
- $429,5004 bd2 ba1.7k sqft320 Clark St, Durham, NC 27701For SaleMLS ID #10177722, David Wilson. Doorify MLS
- $599,0003 bd2 ba1.5k sqft1308 Ruffin St, Durham, NC 27701For SaleMLS ID #10181610, Zuri Hunter. Doorify MLS
- $625,0003 bd2 ba1.8k sqft1113 Virginia Ave, Durham, NC 27705For SaleMLS ID #10203309, Tammi Brooks. Doorify MLS
- $485,0003 bd2 ba1.5k sqft2516 Indian Trl, Durham, NC 27705For SaleMLS ID #10193733, Thomas Ladane Shoupe. Doorify MLS
- $400,0003 bd2 ba1.6k sqft1007 Hazel St, Durham, NC 27701For SaleMLS ID #10192284, Shaylan Good. Doorify MLS
