Welcome to this charming 3-bedroom, 2-full-bath bungalow nestled in Durham's desirable Walltown neighborhood! Full of character and modern updates, this inviting home features beautiful hardwood floors, an updated kitchen with stainless steel appliances, and stylish updated fixtures throughout. Enjoy the perfect blend of classic charm and everyday comfort, all just minutes from everything Downtown Durham has to offer, including dining, shopping, entertainment, and local favorites. Step outside to a fenced backyard designed for relaxing and entertaining, complete with a deck, patio, storage building, and raised garden planters ready for your green thumb. Whether you're enjoying a quiet morning outdoors or hosting friends and family, this home offers a wonderful place to call your own. Don't miss the opportunity to make this Durham gem yours!
For sale
$419,000
1109 Onslow St, Durham, NC 27705
3beds
1,089sqft
Single Family Residence
Built in 1920
7,405 Square Feet Lot
$410,900 Zestimate®
$385/sqft
$-- HOA
What's special
Stylish updated fixtures throughoutBeautiful hardwood floorsRaised garden plantersStorage building
- 2 days
- 472
- 76
Likely to sell faster than
Zillow last checked:
Listing updated:
Listed by:
Bryon Ruben 919-698-8195,
Triangle Home Team Realty
Source: Doorify MLS,MLS#: 10197612
Facts & features
Interior
Bedrooms & bathrooms
- Bedrooms: 3
- Bathrooms: 2
- Full bathrooms: 2
- Main level bathrooms: 3
- Main level bedrooms: 3
Primary bedroom
- Level: Main
- Area: 140 Square Feet
- Dimensions: 14.0 x 10.0
Bedroom 2
- Level: Main
- Area: 99 Square Feet
- Dimensions: 9.0 x 11.0
Bedroom 3
- Level: Main
- Area: 58.29 Square Feet
- Dimensions: 6.7 x 8.7
Dining room
- Level: Main
- Area: 58.29 Square Feet
- Dimensions: 6.7 x 8.7
Kitchen
- Level: Main
- Area: 110 Square Feet
- Dimensions: 10.0 x 11.0
Living room
- Level: Main
- Area: 134.56 Square Feet
- Dimensions: 11.6 x 11.6
Heating
- Forced Air
Cooling
- Central Air
Appliances
- Included: Dishwasher, Electric Range, Microwave, Refrigerator
- Laundry: Laundry Closet
Features
- Flooring: Wood
- Common walls with other units/homes: No Common Walls
Interior area
- Total structure area: 1,089
- Total interior livable area: 1,089 sqft
- Finished area above ground: 1,089
- Finished area below ground: 0
Video & virtual tour
Property
Parking
- Total spaces: 1
- Parking features: Driveway
- Uncovered spaces: 1
Features
- Levels: One
- Stories: 1
- Patio & porch: Deck, Porch
- Exterior features: Garden, Storage, Fenced Yard
- Fencing: Back Yard,Privacy
Lot
- Size: 7,405 Square Feet
- Features: Back Yard, Garden
Details
- Additional structures: Storage
- Parcel number: 100357
- Zoning: R-3
- Special conditions: Standard
Construction
Type & style
- Home type: SingleFamily
- Architectural style: Cottage
- Property subtype: Single Family Residence
Materials
- Vinyl Siding
- Foundation: Crawlspace
- Roof: Aluminum,Shingle
Condition
- Updated/Remodeled
- New construction: No
- Year built: 1920
Utilities & green energy
- Sewer: Public Sewer
- Water: Public
- Utilities for property: Cable Available, Electricity Connected, Natural Gas Available, Sewer Connected
Community & HOA
HOA
- Has HOA: No
Location
- Region: Durham
Financial & listing details
- Price per square foot: $385/sqft
- Tax assessed value: $423,449
- Annual tax amount: $4,303
- Date on market: 10/9/2026
- Listing agreement: Exclusive Right To Sell
- Listing terms: Cash,Conventional,FHA
Estimated market value
$410,900
$390,000 - $431,000
$2,026/mo
Price history
| Date | Event | Price |
|---|---|---|
| 10/9/2026 | Listed for sale | $419,000+66.9%$385/sqft |
Source:  Doorify MLS #10197612 Report a problem Doorify MLS #10197612 Report a problem | ||
| 11/3/2016 | Sold | $251,000+69.6%$230/sqft |
Source: Public Record Report a problem | ||
| 7/6/2016 | Sold | $148,000+87.3%$136/sqft |
Source: Public Record Report a problem | ||
| 10/1/1999 | Sold | $79,000+587%$73/sqft |
Source: Public Record Report a problem | ||
| 9/24/1998 | Sold | $11,500$11/sqft |
Source: Public Record Report a problem | ||
Public tax history
| Year | Property taxes | Tax assessment |
|---|---|---|
| 2025 | $4,198 +72.6% | $423,449 +142.8% |
| 2024 | $2,432 +6.5% | $174,367 |
| 2023 | $2,284 +2.3% | $174,367 |
| 2022 | $2,232 +0.5% | $174,367 |
| 2021 | $2,221 +2.4% | $174,367 |
| 2020 | $2,169 | $174,367 -23.2% |
| 2019 | $2,169 | $227,053 +4.2% |
| 2018 | $2,169 -26.1% | $217,939 |
| 2017 | $2,935 +113.5% | $217,939 +106.3% |
| 2016 | $1,374 | $105,632 +27.9% |
| 2015 | $1,374 +20.3% | $82,564 |
| 2014 | $1,143 | $82,564 |
| 2013 | -- | $82,564 |
| 2012 | -- | $82,564 |
| 2011 | $1,076 +0.4% | $82,564 |
| 2010 | $1,072 +4% | $82,564 |
| 2009 | $1,030 | $82,564 |
| 2008 | $1,030 -12% | $82,564 -0.5% |
| 2007 | $1,171 +1.4% | $82,953 |
| 2006 | $1,155 | $82,953 |
| 2005 | $1,155 +1.4% | $82,953 |
| 2004 | $1,139 | $82,953 |
| 2003 | -- | $82,953 |
| 2002 | $1,048 +141.8% | $82,953 +210.1% |
| 2000 | $433 | $26,749 |
Find assessor info on the county website
Monthly payment
Est. payment
Payment breakdown
Explore the cost of this home by adjusting the details. Changes won't be saved.Climate risks
Neighborhood: Walltown
Nearby schools
Schools provided by the listing agent
- Elementary: Durham - E K Powe Elementary
- Middle: Durham - Brogden Middle
- High: Durham - Riverside High
Source: Doorify MLS. This data may not be complete. We recommend contacting the local school district to confirm school assignments for this home.
Similar homes
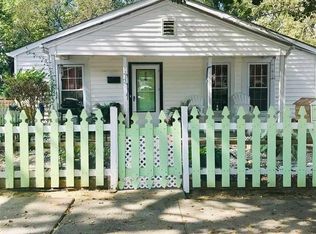
- $424,9003 bd2 ba1.2k sqft1214 Berkeley St, Durham, NC 27705For Sale

 MLS ID #10192492, Kelli Meyer. Doorify MLS
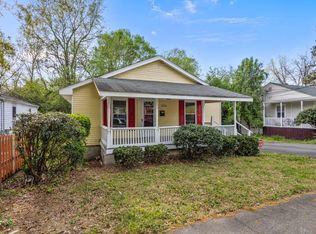
 - $370,0003 bd2 ba1k sqft1207 Berkeley St, Durham, NC 27705For Sale
 MLS ID #10182248, Marshall Gay. Doorify MLS
 - $410,0002 bd1 ba960 sqft2109 Sunset Ave, Durham, NC 27705For Sale
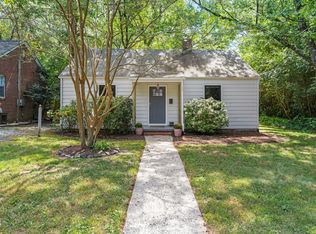 MLS ID #10192640, Thomas Kortus. Doorify MLS
 - $350,0002 bd1 ba1k sqft2520 Elgin St, Durham, NC 27704For Sale
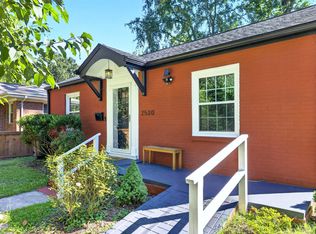 MLS ID #10197254, Kitty Stockton. Doorify MLS
 - $540,0003 bd1 ba1.5k sqft903 W Markham Ave, Durham, NC 27701For SaleMLS ID #10196198, Jenny Barber. Doorify MLS
- $398,0004 bd3 ba1.4k sqft906 Orient St, Durham, NC 27701For SaleMLS ID #10195789, John Whaley. Doorify MLS
- $425,0002 bd1 ba1k sqft103 E Ellerbee St, Durham, NC 27704For SaleMLS ID #10196177, Luther Misenheimer. Doorify MLS
- $445,0004 bd2 ba1.5k sqft3009 Omah St, Durham, NC 27705For SaleMLS ID #10185030, Kristi Davis. Doorify MLS
- $285,0003 bd2 ba1.2k sqft2705 N Roxboro St, Durham, NC 27704For SaleMLS ID #10197771, Dani Blackwell. Doorify MLS
- $392,0002 bd1 ba1.1k sqft1837 Forest Rd, Durham, NC 27705For SaleMLS ID #10183197, Lisa Janes. Doorify MLS
- $425,0002 bd3 ba1.4k sqft2413 Shenandoah Ave, Durham, NC 27704For SaleMLS ID #10196224, William Patrick. Doorify MLS
- $350,0003 bd1 ba1.1k sqft1010 Lancaster St, Durham, NC 27701For SaleMLS ID #10179355, Randy Mangum. Doorify MLS
- $449,0003 bd2 ba1.2k sqft819 Gerard St, Durham, NC 27701For SaleMLS ID #10189197, Stacy Slone. Doorify MLS
- $440,0003 bd2 ba1.4k sqft310 W Club Blvd, Durham, NC 27704For SaleMLS ID #10155282, Stacey Delgado. Doorify MLS
- $315,0003 bd2 ba1.1k sqft1807 Haverford St, Durham, NC 27705For Sale
 MLS ID #1229163, Kay Jones. Triad MLS
 - $339,9003 bd2 ba1.5k sqft120 Davidson Ave, Durham, NC 27704For SaleMLS ID #10184957, Matt Minor. Doorify MLS
- $515,0003 bd2 ba1.5k sqft2516 Indian Trl, Durham, NC 27705For SaleMLS ID #10193733, Thomas Ladane Shoupe. Doorify MLS
- $379,7773 bd2 ba1.1k sqft411 W Club Blvd, Durham, NC 27704For SaleMLS ID #10151824, Howard Holcomb. Doorify MLS
- $320,0003 bd1 ba934 sqft2321 Stroller Ave, Durham, NC 27705For SaleMLS ID #10194981, Johnny Chappell. Doorify MLS
- $440,0003 bd2 ba1.5k sqft201 E Club Blvd, Durham, NC 27704For SaleMLS ID #10179208, Dara Shain. Doorify MLS
