Welcome to this charming move in ready and well-cared-for 3-bedroom, 2-bath home nestled in a quiet cul-de-sac in Graham, Texas! Offering a warm and inviting atmosphere, this home is perfect for anyone looking for comfort, character, and a wonderful place to call home.Step inside to discover a lovely farmhouse-style kitchen featuring timeless charm and plenty of space for preparing meals, gathering with family, and entertaining friends. The home’s inviting living area is anchored by a beautiful wood-burning fireplace, creating the perfect cozy setting for relaxing on cool Texas evenings.Outside, you’ll love the fully fenced backyard, providing a private space for pets, play, gardening, or simply enjoying the outdoors. The cul-de-sac location adds to the peaceful feel while still keeping you conveniently located near the amenities Graham has to offer.
Pending
Price increase: $10K (10/7)
$259,900
1402 Preston Trail Ct, Graham, TX 76450
3beds
1,361sqft
Single Family Residence
Built in 1984
8,276 Square Feet Lot
$246,900 Zestimate®
$191/sqft
$-- HOA
What's special
Timeless charmBeautiful wood-burning fireplaceQuiet cul-de-sacFully fenced backyardLovely farmhouse-style kitchen
- 37 days
- 63
- 0
Zillow last checked:
Listing updated:
Listed by:
Linsey Taylor 0598994,
Ahart Real Estate 940-532-6982
Source: NTREIS,MLS#: 21372459
Facts & features
Interior
Bedrooms & bathrooms
- Bedrooms: 3
- Bathrooms: 2
- Full bathrooms: 2
Primary bedroom
- Features: Ceiling Fan(s)
- Level: First
- Dimensions: 13 x 10
Dining room
- Level: First
- Dimensions: 14 x 8
Kitchen
- Features: Breakfast Bar, Built-in Features
- Level: First
- Dimensions: 12 x 12
Living room
- Features: Ceiling Fan(s), Fireplace
- Level: First
- Dimensions: 16 x 15
Heating
- Central, Electric
Cooling
- Central Air, Electric
Appliances
- Included: Dishwasher, Electric Oven, Electric Water Heater, Microwave, Refrigerator
- Laundry: Electric Dryer Hookup
Features
- Cable TV
- Flooring: Tile
- Windows: Bay Window(s), Window Coverings
- Has basement: No
- Number of fireplaces: 1
- Fireplace features: Living Room, Wood Burning
Interior area
- Total interior livable area: 1,361 sqft
Video & virtual tour
Property
Parking
- Total spaces: 2
- Parking features: Door-Multi, Driveway
- Attached garage spaces: 2
Features
- Levels: One
- Stories: 1
- Patio & porch: Rear Porch, Covered, Front Porch
- Pool features: None
- Fencing: Wood
Lot
- Size: 8,276 Square Feet
- Features: Cul-De-Sac
Details
- Additional structures: Shed(s)
- Parcel number: 2135
Construction
Type & style
- Home type: SingleFamily
- Architectural style: Detached
- Property subtype: Single Family Residence
- Attached to another structure: Yes
Materials
- Brick
- Foundation: Slab
- Roof: Composition
Condition
- Resale
- Year built: 1984
Utilities & green energy
- Sewer: Public Sewer
- Water: Public
- Utilities for property: Sewer Available, Water Available, Cable Available
Community & HOA
Community
- Subdivision: Fairway Mdws Add
HOA
- Has HOA: No
Location
- Region: Graham
Financial & listing details
- Price per square foot: $191/sqft
- Tax assessed value: $209,170
- Annual tax amount: $5,338
- Date on market: 9/8/2026
- Listing terms: Cash,Conventional,FHA,VA Loan
Estimated market value
$246,900
$235,000 - $259,000
$1,595/mo
Price history
| Date | Event | Price |
|---|---|---|
| 10/7/2026 | Pending sale | $259,900+4%$191/sqft |
Source: NTREIS #21372459 Report a problem | ||
| 9/8/2026 | Contingent | $249,900$184/sqft |
Source: NTREIS #21372459 Report a problem | ||
| 9/8/2026 | Listed for sale | $249,900+8.7%$184/sqft |
Source: NTREIS #21372459 Report a problem | ||
| 4/11/2023 | Sold | -- |
Source: NTREIS #20260084 Report a problem | ||
| 3/27/2023 | Pending sale | $229,900$169/sqft |
Source: NTREIS #20260084 Report a problem | ||
| 2/23/2023 | Contingent | $229,900$169/sqft |
Source: NTREIS #20260084 Report a problem | ||
| 2/20/2023 | Listed for sale | $229,900+130.1%$169/sqft |
Source: NTREIS #20260084 Report a problem | ||
| 7/26/2013 | Listing removed | $99,900$73/sqft |
Source: Drennan Realty #11859122 Report a problem | ||
| 5/20/2013 | Price change | $99,900-8.8%$73/sqft |
Source: Drennan Realty #11859122 Report a problem | ||
| 2/10/2013 | Price change | $109,500-2.7%$80/sqft |
Source: Drennan Realty #11859122 Report a problem | ||
| 11/4/2012 | Listed for sale | $112,500$83/sqft |
Source: Drennan Realty #11859122 Report a problem | ||
Public tax history
| Year | Property taxes | Tax assessment |
|---|---|---|
| 2025 | $3,993 +4.3% | $208,253 +10% |
| 2024 | $3,830 +4.3% | $189,321 +10% |
| 2023 | $3,671 +28.4% | $172,110 +65.4% |
| 2022 | $2,860 +12.3% | $104,080 +21.1% |
| 2021 | $2,546 | $85,950 +2% |
| 2020 | -- | $84,270 +0.3% |
| 2019 | -- | $84,030 -2.8% |
| 2018 | -- | $86,450 +0.1% |
| 2017 | -- | $86,390 -1.3% |
| 2016 | -- | $87,550 -1.3% |
| 2015 | -- | $88,740 +2.6% |
| 2014 | -- | $86,460 -1.3% |
| 2013 | -- | $87,590 -1.3% |
| 2012 | -- | $88,700 +8.8% |
| 2011 | -- | $81,550 |
| 2010 | -- | $81,550 +0.4% |
| 2009 | -- | $81,250 +1.8% |
| 2008 | -- | $79,790 |
| 2007 | -- | -- |
Find assessor info on the county website
Monthly payment
Est. payment
Payment breakdown
Explore the cost of this home by adjusting the details. Changes won't be saved.Climate risks
Neighborhood: 76450
Nearby schools
Schools provided by the listing agent
- Elementary: Graham
- Middle: Graham
- High: Graham
- District: Graham ISD
Source: NTREIS. This data may not be complete. We recommend contacting the local school district to confirm school assignments for this home.
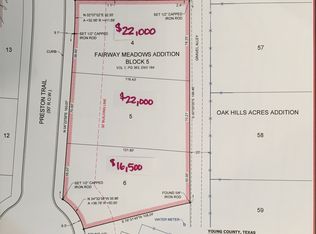
Similar homes
- $246,9003 bd2 ba1.4k sqft1202 Randy Dr, Graham, TX 76450For Sale
 MLS ID #21358886, John Paclik. NTREIS
 - $229,0003 bd2 ba1.2k sqft1309 East St, Graham, TX 76450For Sale
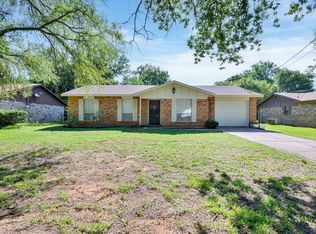 MLS ID #21343848, Rusty VanSoelen. NTREIS
 - $239,0003 bd2 ba1.8k sqft584 Highway 16 N, Graham, TX 76450For Sale
 MLS ID #21370748, Miranda Michael. NTREIS
 - $274,0003 bd2 ba1.6k sqft1200 1st St, Graham, TX 76450For Sale
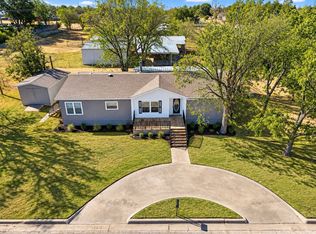 MLS ID #21377381, Cody Klapper. NTREIS
