A Private Sanctuary & 15-Acre Compound. This gated 15-acre estate represents Northwest Luxury. The property has been built as a "Secluded Oasis" that blends minimalist design with world-class estate infrastructure. A brand-new asphalt-paved private drive leads you deep into the heart of the estate, where curated upgrades reveal a level of utility rarely found in the PNW. This is a self-sustaining retreat, featuring a high-capacity agricultural well for professional-grade irrigation and a dedicated 600 sq. ft. modern storage pavilion for estate equipment or a secure workshop. The interior gives you 18-foot ceilings and oversized windows that frame the estate’s natural beauty. An elite kitchen with Viking and Sub-Zero appliances, custom cabinetry, huge pantry. The main floor primary features a jetted tub and walk-in shower. Upstairs find a second kitchen and separate climate zone. THE GROUNDS: the outdoor living spaces rival a resort. Multiple ponds and water features—home to a vibrant collection of Koi—create a tranquil soundscape. An elegant, glass-sided gazebo serves as a centerpiece for reflection, with 360-degree views. A premier 10,000 sq. ft. barn featuring architectural lighting and modern finishes for the ultimate private gallery, car collection, or social pavilion. Walk through the golf-course like lawn and grounds to the 1/2 acre labyrinth. Stroll through the orchard- apples, cherries, pears, blueberries, pomegranate, plums. Be sure to see attached amenities list.
Active
Listed by: Premiere Property Group, LLC • Aric Keith • 360-693-6139
$3,400,000
1402 SW 20th Avenue, Battle Ground, WA 98604
4beds
4,720sqft
Single Family Residence
Built in 2000
15.01 Acres Lot
$-- Zestimate®
$720/sqft
$-- HOA
What's special
Vibrant collection of koiBrand-new asphalt-paved private driveHuge pantryCustom cabinetry
- --
- on Zillow
- 1,258
- views
- 61
- saves
Zillow last checked:
Listing updated:
Listed by:
Aric Keith 360-693-6139 AricKeithRealtor@gmail.com,
Premiere Property Group, LLC
Source: NWMLS as distributed by MLS GRID,MLS#: 2582464
Facts & features
Interior
Bedrooms & bathrooms
- Bedrooms: 4
- Bathrooms: 4
- Full bathrooms: 2
- 3/4 bathrooms: 1
- 1/2 bathrooms: 1
- Main level bathrooms: 2
- Main level bedrooms: 2
Primary bedroom
- Level: Main
Bedroom
- Level: Main
Bedroom
- Level: Second
Bedroom
- Level: Second
Bathroom full
- Level: Main
Bathroom full
- Level: Second
Bathroom three quarter
- Level: Second
Other
- Level: Main
Den office
- Level: Second
Dining room
- Level: Main
Dining room
- Level: Main
Great room
- Level: Main
Kitchen with eating space
- Level: Main
Kitchen without eating space
- Level: Second
Rec room
- Level: Second
Heating
- Fireplace, Forced Air, Electric, Natural Gas
Cooling
- Has cooling: Yes
Appliances
- Included: Dishwasher, Disposal, Double Oven, Dryer, Microwave, Refrigerator, Stove(s)/Range(s), Washer, Dishwasher(s), Dryer(s), Garbage Disposal, Microwave(s), Refrigerator(s), Washer(s), Water Heater: Gas, Water Heater Location: Garage
Features
- Central Vacuum, Ceiling Fan(s), Dining Room, Pantry
- Flooring: Ceramic Tile, Engineered Hardwood, Laminate, Vinyl Plank, Carpet
- Doors: French Doors
- Windows: Dbl Pane/Storm Window
- Basement: None
- Number of fireplaces: 2
- Fireplace features: Gas, Wood Burning, Main Level: 2, Fireplace
Interior area
- Total structure area: 4,720
- Total interior livable area: 4,720 sqft
Video & virtual tour
Property
Parking
- Total spaces: 84
- Parking features: Driveway, Attached Garage, RV Parking
- Has attached garage: Yes
- Covered spaces: 4
- Uncovered spaces: 80
Features
- Levels: Two
- Stories: 2
- Patio & porch: Second Kitchen, Second Primary Bedroom, Built-In Vacuum, Ceiling Fan(s), Dbl Pane/Storm Window, Dining Room, Fireplace, Fireplace (Primary Bedroom), French Doors, Jetted Tub, Pantry, Sprinkler System, Vaulted Ceiling(s), Walk-In Closet(s), Water Heater
- Spa features: Bath
Lot
- Size: 15.01 Acres
- Features: Open Lot, Paved, Secluded, Barn, Cabana/Gazebo, Deck, Fenced-Partially, Gas Available, Gated Entry, High Speed Internet, Irrigation, Outbuildings, Patio, RV Parking, Shop, Sprinkler System
- Topography: Equestrian,Level
- Residential vegetation: Fruit Trees, Pasture
Details
- Parcel number: 192595000
- Zoning: R5
- Zoning description: Jurisdiction: City
- Special conditions: Standard
Construction
Type & style
- Home type: SingleFamily
- Architectural style: Contemporary,2 Story
- Property subtype: Single Family Residence
Materials
- Cement Planked, Stone, Wood Siding, Cement Plank
- Foundation: Poured Concrete
- Roof: Composition
Condition
- Average
- Year built: 2000
- Major remodel year: 2000
Utilities & green energy
- Sewer: Septic Tank
- Water: Individual Well, Public
Community & HOA
Community
- Subdivision: Battle Ground
HOA
- HOA phone: 360-909-3862
Location
- Region: Battle Ground
Financial & listing details
- Price per square foot: $720/sqft
- Tax assessed value: $1,956,626
- Annual tax amount: $12,515
- Date on market: 9/25/2026
- Listing terms: Conventional,VA Loan
- Inclusions: Dishwasher(s), Double Oven, Dryer(s), Garbage Disposal, Microwave(s), Refrigerator(s), Stove(s)/Range(s), Washer(s)
Estimated market value
Not available
Estimated sales range
Not available
Not available
Price history
| Date | Event | Price |
|---|---|---|
| 9/25/2026 | Listed for sale | $3,400,000+106.1%$720/sqft |
Source:  NWMLS as distributed by MLS GRID #2582464 Report a problem | ||
| 8/31/2021 | Sold | $1,650,000$350/sqft |
Source:  RMLS (OR) #21169496 Report a problem | ||
| 7/26/2021 | Pending sale | $1,650,000$350/sqft |
Source: RMLS (OR) #21169496 Report a problem | ||
| 6/16/2021 | Listed for sale | $1,650,000$350/sqft |
Source: RMLS (OR) #21169496 Report a problem | ||
| 6/8/2021 | Pending sale | $1,650,000$350/sqft |
Source: RMLS (OR) #21169496 Report a problem | ||
| 5/30/2021 | Listed for sale | $1,650,000-17.5%$350/sqft |
Source: RMLS (OR) #21169496 Report a problem | ||
| 12/13/2008 | Listing removed | $2,000,000$424/sqft |
Source: Homes.com #8086734 Report a problem | ||
| 9/15/2008 | Listed for sale | $2,000,000+1150%$424/sqft |
Source: Homes.com #8086734 Report a problem | ||
| 6/16/2000 | Sold | $160,000$34/sqft |
Source: Public Record Report a problem | ||
Public tax history
| Year | Property taxes | Tax assessment |
|---|---|---|
| 2025 | $12,516 -45.5% | $1,956,626 -30.6% |
| 2024 | $22,962 +26.1% | $2,820,657 +10.5% |
| 2023 | $18,211 +57.4% | $2,552,542 +154.4% |
| 2022 | $11,571 -2.2% | $1,003,245 -21.8% |
| 2021 | $11,826 +10.9% | $1,282,705 +6.7% |
| 2020 | $10,662 | $1,202,015 -2.1% |
| 2019 | $10,662 +23.9% | $1,228,263 +5.9% |
| 2018 | $8,603 -20% | $1,160,261 +8.9% |
| 2017 | $10,752 +23.3% | $1,064,970 +13.2% |
| 2016 | $8,720 -1.4% | $940,819 +7.4% |
| 2015 | $8,846 -3% | $875,784 +2.2% |
| 2014 | $9,121 | $856,936 +8% |
| 2013 | $9,121 +10.4% | $793,621 +14% |
| 2012 | $8,260 -0.8% | $696,135 -5.1% |
| 2011 | $8,328 +21.5% | $733,236 +7.3% |
| 2010 | $6,857 -11.5% | $683,084 +1.2% |
| 2009 | $7,747 | $675,264 -27.9% |
| 2008 | -- | $936,900 |
| 2007 | -- | $936,900 +73% |
| 2005 | -- | $541,500 |
| 2004 | -- | $541,500 +63.6% |
| 2001 | $1,236 | $331,000 |
Find assessor info on the county website
Monthly payment
Est. payment
Payment breakdown
Explore the cost of this home by adjusting the details. Changes won't be saved.Climate risks
Neighborhood: 98604
Nearby schools
Schools provided by the listing agent
- Elementary: Maple Grove Primary
- Middle: Daybreak Middle
- High: Prairie High
Source: NWMLS as distributed by MLS GRID. This data may not be complete. We recommend contacting the local school district to confirm school assignments for this home.
Similar homes
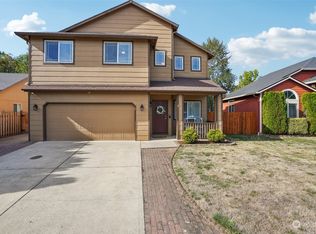
- $1,800,0003 bd2 ba2.4k sqft2312 SE Eaton Blvd, Battle Ground, WA 98604Active
 MLS ID #228274359, Christy Buchanan, Knipe Realty ERA Powered. RMLS (OR)
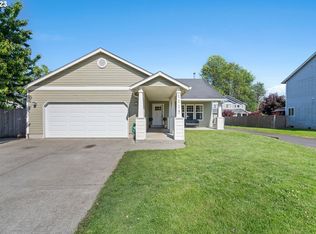
- $2,199,0004 bd6 ba3.6k sqft18005 NE 266th St, Battle Ground, WA 98604Active
 MLS ID #376938171, Debby Calhoun-Sammons, Safe Harbor Realty. RMLS (OR)
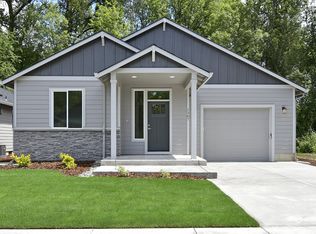
- $1,875,0003 bd5 ba4.7k sqft18615 NE 80th Ct, Battle Ground, WA 98604Active
 MLS ID #485461798, Tekela Fisher, Cascade Hasson Sotheby's International Realty. RMLS (OR)
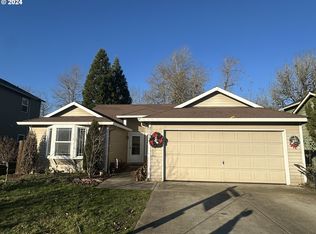
- $1,999,0005 bd4 ba4.2k sqft9410 NE 180th Way, Battle Ground, WA 98604Active
 MLS ID #149624535, Valerie Curalli, MORE Realty. RMLS (OR)
- $1,700,0004 bd3 ba4.4k sqft17808 NE 259th St, Battle Ground, WA 98604ActiveMLS ID #225502136, Andrew Orlando, Real Broker LLC. RMLS (OR)
- $2,950,0004 bd3 ba3.7k sqft810 NW Brady Rd, Camas, WA 98607ActiveMLS ID #769013061, Steve Studley, Cascade Hasson Sotheby's International Realty. RMLS (OR)
- $3,700,0005 bd3 ba4.3k sqft18908 NE 65th St, Vancouver, WA 98682ActiveMLS ID #249904283, Nataliya Mirzoyan, MORE Realty. RMLS (OR)
- $1,799,0004 bd4 ba4.5k sqft3608 NW 157th Cir, Vancouver, WA 98685ActiveMLS ID #556449359, Kari Court, MORE Realty. RMLS (OR)
- $4,950,0003 bd4 ba5.3k sqft20926 NE Allworth Rd, Battle Ground, WA 98604ActiveMLS ID #424002724, Nathan Cano, Cano Real Estate LLC. RMLS (OR)
- $1,995,0004 bd4 ba4.4k sqft14101 NE 144th St, Brush Prairie, WA 98606ActiveMLS ID #609567398, Alyssa Curran, Compass. RMLS (OR)
- $3,500,0005 bd4 ba6.7k sqft12016 NE 245th Ct, Brush Prairie, WA 98606ActiveMLS ID #345541153, Lori Anderson-Benson, Keller Williams Realty. RMLS (OR)
- $3,125,0004 bd5 ba4.2k sqftNE 52nd Cir #3, Vancouver, WA 98686ActiveMLS ID #659521131, Nathan Cano, Cano Real Estate LLC. RMLS (OR)
- $1,950,0004 bd5 ba5.1k sqft809 NE 224th Cir, Ridgefield, WA 98642ActiveMLS ID #795001748, Cheri Thomas, Realty ONE Group Pacifica. RMLS (OR)
- $1,725,0004 bd4 ba3.8k sqft10808 NE 192nd Ave, Brush Prairie, WA 98606ActiveMLS ID #653327984, Justin Underwood, John L. Scott Real Estate. RMLS (OR)
- $2,699,0006 bd6 ba6.5k sqft19018 NE 127th Cir, Brush Prairie, WA 98606ActiveMLS ID #458806073, LeAnne Moore, Eleete Real Estate. RMLS (OR)
- $2,100,0004 bd4 ba4.3k sqft19009 NE 139th St, Brush Prairie, WA 98606ActiveMLS ID #355677162, Adiam Mehretab, Red Roof Realty. RMLS (OR)
- $2,930,0004 bd5 ba4k sqftNE 52nd Cir #4, Vancouver, WA 98686ActiveMLS ID #707472178, Nathan Cano, Cano Real Estate LLC. RMLS (OR)
- $1,749,0003 bd2 ba3.6k sqft14104 NE 76th Ave, Vancouver, WA 98662ActiveMLS ID #668780319, Iuri Djioev, Realty ONE Group Pacifica. RMLS (OR)
