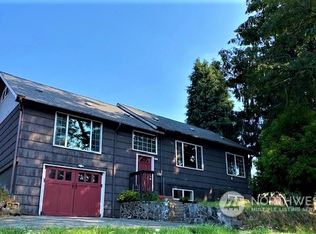
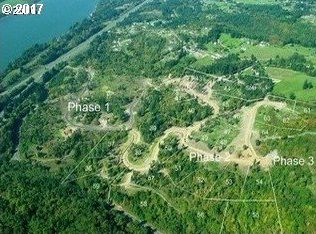
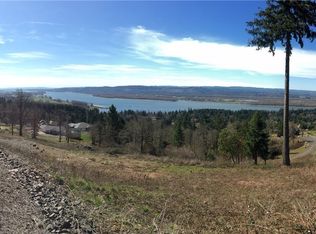
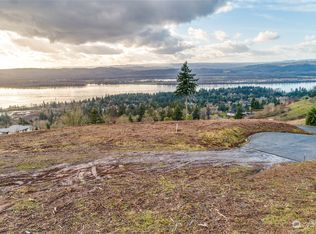
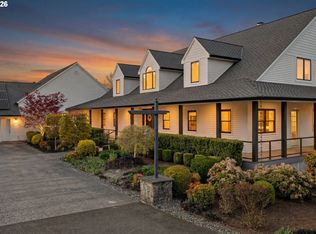
A one-of-a-kind estate with views this beautiful truly does not come around very often. Discover the area builder's private residence where every detail was designed to honor the land and the history of the area. The main house features an open chef's kitchen and great room open to the stunning covered back deck where unparalleled Columbia River vistas await. This 6+ acre property includes a 10,000 sq ft fully-insulated shop complex with geo-thermal heating, 3 phase infrastructure perfect for car collectors or hobbyists featuring 17' ceilings and multiple cranes/lifts. A custom paint booth makes it easy to bring restorations to life, while multiple storage rooms keep tools and equipment organized. Also included is a 920 sq ft office offering a dedicated space to run a business right from the property, and the 1,750 sq ft one-bedroom apartment/break room above adds incredible flexibility for guest space or an income-producing rental. Two RV pads with hookups, space for an additional 1200 sq ft ADU, an 1100 sq ft crawlspace with 11' ceilings for future build-out needs, AND a dividable 2 acre view parcel with all utilities ready to go, your ability to create a multi-gen haven is truly unmatched. Horse enthusiasts will love the setup here - 2 barns, a riding arena, over 15 tons of hay storage, a warm water wash station, and 9 stalls, giving plenty of room for training or boarding. This is a place built for those who work hard and play just as hard. A rare opportunity awaits!
Active
Listed by: eXp Realty • Robin E. Steigmann
$3,500,000
413 Confer Road, Kalama, WA 98625
4beds
5,904sqft
Single Family Residence
Built in 2017
6.63 Acres Lot
$3,317,900 Zestimate®
$593/sqft
$-- HOA
What's special
Riding arenaUnparalleled columbia river vistasWarm water wash station
- 27 days
- 1,254
- 97
Zillow last checked:
Listing updated:
Listed by:
Robin E. Steigmann,
eXp Realty,
Angie Tauialo,
eXp Realty
Source: NWMLS as distributed by MLS GRID,MLS#: 2570561
Facts & features
Interior
Bedrooms & bathrooms
- Bedrooms: 4
- Bathrooms: 4
- Full bathrooms: 3
- 1/2 bathrooms: 1
- Main level bathrooms: 3
- Main level bedrooms: 3
Primary bedroom
- Level: Main
Bedroom
- Level: Main
Den office
- Level: Second
Kitchen with eating space
- Level: Main
Heating
- Fireplace, Forced Air, Electric, Geothermal, Propane
Cooling
- Has cooling: Yes
Appliances
- Included: Dishwasher, Disposal, Refrigerator, Stove(s)/Range(s), Dishwasher(s), Garbage Disposal, Refrigerator(s), Water Heater: Electric, Water Heater Location: Garage
Features
- Bath Off Primary, Ceiling Fan(s), Dining Room, Pantry
- Flooring: Engineered Hardwood
- Doors: French Doors
- Basement: Unfinished
- Number of fireplaces: 1
- Fireplace features: See Remarks, Main Level: 1, Fireplace
Interior area
- Total structure area: 4,154
- Total interior livable area: 5,904 sqft
Video & virtual tour
Property
Parking
- Total spaces: 5
- Parking features: Detached Carport, Driveway, Attached Garage, Detached Garage, RV Parking
- Has attached garage: Yes
- Has carport: Yes
- Covered spaces: 5
Features
- Levels: One and One Half
- Stories: 1
- Patio & porch: Bath Off Primary, Ceiling Fan(s), Dining Room, Fireplace, French Doors, Pantry, Vaulted Ceiling(s), Walk-In Closet(s), Water Heater, Wine/Beverage Refrigerator
- Has view: Yes
- View description: City, Mountain(s), River
- Has water view: Yes
- Water view: River
Lot
- Size: 6.63 Acres
- Features: Arena-Indoor, Barn, Cable TV, Deck, Fenced-Partially, High Speed Internet, Outbuildings, Propane, RV Parking, Shop, Stable
- Topography: Equestrian,Partial Slope,Terraces
- Residential vegetation: Pasture
Details
- Additional structures: ADU Beds: 1, ADU Baths: 1
- Parcel number: WC2713003
- Special conditions: Standard
Construction
Type & style
- Home type: SingleFamily
- Architectural style: 1 1/2 Story
- Property subtype: Single Family Residence
Materials
- Cement Planked, Stone, Cement Plank
- Foundation: Block
- Roof: Composition
Condition
- Year built: 2017
- Major remodel year: 2017
Details
- Builder name: C E Wilson Construction
Utilities & green energy
- Sewer: Septic Tank
- Water: Public
Community & HOA
Community
- Subdivision: Kalama
Location
- Region: Kalama
Financial & listing details
- Price per square foot: $593/sqft
- Tax assessed value: $1,345,990
- Annual tax amount: $12,581
- Date on market: 8/19/2026
- Cumulative days on market: 28 days
- Listing terms: Conventional
- Inclusions: Dishwasher(s), Garbage Disposal, Refrigerator(s), Stove(s)/Range(s)
Estimated market value
$3,317,900
$3.15M - $3.48M
$5,510/mo
Price history
| Date | Event | Price |
|---|---|---|
| 8/20/2026 | Listed for sale | $3,500,000$593/sqft |
Source:  NWMLS as distributed by MLS GRID #2570561 Report a problem NWMLS as distributed by MLS GRID #2570561 Report a problem | ||
Public tax history
| Year | Property taxes | Tax assessment |
|---|---|---|
| 2025 | $12,288 -2.3% | $1,345,990 -4.3% |
| 2024 | $12,581 +2.2% | $1,406,020 +0.4% |
| 2023 | $12,308 +3.3% | $1,399,760 +1.5% |
| 2022 | $11,911 | $1,379,610 +17.3% |
| 2021 | $11,911 +5.3% | $1,175,810 +8.8% |
| 2020 | $11,313 +22.3% | $1,081,070 +26.1% |
| 2019 | $9,252 -2.1% | $857,590 |
| 2018 | $9,454 +71.1% | $857,590 +57.3% |
| 2017 | $5,524 +37.1% | $545,230 +30.3% |
| 2016 | $4,031 +1.8% | $418,530 +0.5% |
| 2015 | $3,961 +3.5% | $416,300 +10.8% |
| 2013 | $3,826 | $375,620 -5.4% |
| 2011 | $3,826 | $397,260 -1.5% |
| 2010 | -- | $403,250 +429.2% |
| 2006 | -- | $76,200 |
Find assessor info on the county website
Monthly payment
Est. payment
Payment breakdown
Explore the cost of this home by adjusting the details. Changes won't be saved.Climate risks
Neighborhood: 98625
Nearby schools
Schools provided by the listing agent
- Elementary: Kalama Elem
- Middle: Kalama Jnr Snr High
- High: Kalama Jnr Snr High
Source: NWMLS as distributed by MLS GRID. This data may not be complete. We recommend contacting the local school district to confirm school assignments for this home.
Similar homes
- $3,595,0007 bd6 ba8k sqftGreen Mountain, Kalama, WA 98625Active
 MLS ID #2433009, Heather DeFord. NWMLS as distributed by MLS GRID
 - $3,895,0004 bd5 ba6.7k sqft15215 NW Fair Acres Dr, Vancouver, WA 98685Active

 MLS ID #318200148, Jonathan Romano, Knipe Realty ERA Powered. RMLS (OR)
 - $3,495,0006 bd6 ba8.7k sqft19600 NW 55th Ave, Ridgefield, WA 98642Active
 MLS ID #438023020, Alyssa Curran, Compass. RMLS (OR)
 - $2,650,0005 bd4 ba3.9k sqftCc18-25, Woodland, WA 98674Active
 MLS ID #2539645, Taryn A. Nelson. NWMLS as distributed by MLS GRID
 - $1,950,0004 bd5 ba5.1k sqft809 NE 224th Cir, Ridgefield, WA 98642ActiveMLS ID #703090201, Tim Martinez, Premiere Property Group LLC. RMLS (OR)
- $3,250,0005 bd6 ba7.8k sqft28306 NE 24th Ave, Ridgefield, WA 98642ActiveMLS ID #169331843, Alyssa Curran, Compass. RMLS (OR)
- $1,995,0004 bd3 ba5.1k sqft33500 NW Norstar Ranch Rd, Ridgefield, WA 98642ActiveMLS ID #553413061, Alyssa Curran, Compass. RMLS (OR)
- $1,795,0007 bd6 ba6.1k sqft33502 NW Norstar Ranch Rd, Ridgefield, WA 98642ActiveMLS ID #213539972, David Merrick, Cascade Hasson Sotheby's International Realty. RMLS (OR)
- $2,750,0003 bd3 ba3.4k sqft12410 NW 11th Ct, Vancouver, WA 98685ActiveMLS ID #222372880, Brad Otis, Berkshire Hathaway HomeServices NW Real Estate. RMLS (OR)
- $1,950,0007 bd5 ba5.6k sqft701 NW 184th St, Ridgefield, WA 98642ActiveMLS ID #384007261, Kevin Schubel, RE/MAX Equity Group. RMLS (OR)
- $2,099,0005 bd4 ba5.5k sqft501 NW 214th Cir, Ridgefield, WA 98642ActiveMLS ID #596786874, Alyssa Curran, Compass. RMLS (OR)
- $1,799,0004 bd4 ba4.5k sqft3608 NW 157th Cir, Vancouver, WA 98685ActiveMLS ID #556449359, Kari Court, MORE Realty. RMLS (OR)
- $1,900,0003 bd5 ba4.7k sqft18615 NE 80th Ct, Battle Ground, WA 98604ActiveMLS ID #485461798, Tekela Fisher, Cascade Hasson Sotheby's International Realty. RMLS (OR)
- $2,595,0003 bd3 ba3.3k sqft2551 Lewis River Rd, Woodland, WA 98674ActiveMLS ID #312983232, Jessica Questad, Berkshire Hathaway HomeServices NW Real Estate. RMLS (OR)
- $1,849,9004 bd3 ba3.4k sqft4307 NE 165th Cir, Vancouver, WA 98686ActiveMLS ID #171294391, Dawn Beaudoin, Realty One Group Prestige. RMLS (OR)
- $3,897,9005 bd6 ba5.5k sqftNE 50th Ave #32, Vancouver, WA 98686ActiveMLS ID #109094410, Alyssa Curran, Compass. RMLS (OR)
- $1,990,0004 bd7 ba4.2k sqft61612 Fays Ln, Saint Helens, OR 97051ActiveMLS ID #275285034, Brett Veatch, Berkshire Hathaway HomeServices NW Real Estate. RMLS (OR)
- $1,950,0006 bd4 ba5k sqft14600 NW 52nd Ct, Vancouver, WA 98685ActiveMLS ID #582612238, Kelly Muscarella, Keller Williams Realty. RMLS (OR)
