Proposed build by a Parade of Homes custom builder on a 1.47-acre lot within a gated community of luxury estate properties. This 4,001-square-foot one level floor plan features a stone exterior anchored by copper-accented dormers and an arched entry porch. A vaulted foyer leads to a front flex room suited for a home office or den. At the center of the plan, a vaulted living room with exposed ceiling beams and a fireplace connects to the dining area and kitchen. The kitchen provides a large island with seating, a farmhouse sink positioned under a backyard window, and a large walk-in pantry. Located on its own wing, the primary suite includes a vaulted bedroom, direct patio access, a bath with a freestanding tub, a walk-in closet, and private pass-through access to the laundry room. Three additional bedrooms each include a walk-in closet and direct bathroom access. A rear vaulted game room offers a dedicated zone for recreation, games, or entertaining. Outdoor living centers on a 47-foot covered back porch with a 12-foot ceiling, creating an ideal setting for patio dining or recreation. The layout is completed by a spacious three-car garage and a family foyer with drop-zone storage lockers. Finishes and plan modifications can be tailored to suit the buyers.
Active
$2,930,000
NE 52nd Cir #4, Vancouver, WA 98686
4beds
4,001sqft
Residential, Single Family Residence
Built in 2026
1.47 Acres Lot
$-- Zestimate®
$732/sqft
$-- HOA
What's special
Spacious three-car garageLarge walk-in pantryDining areaArched entry porchVaulted foyer
- 32 days
- 859
- 89
Zillow last checked:
Listing updated:
Listed by:
Nathan Cano admin@canorealestate.com,
Cano Real Estate LLC
Source: RMLS (OR),MLS#: 707472178
Facts & features
Interior
Bedrooms & bathrooms
- Bedrooms: 4
- Bathrooms: 5
- Full bathrooms: 4
- Partial bathrooms: 1
- Main level bathrooms: 5
Rooms
- Room types: Bedroom 4, Office, Media Room, Bedroom 2, Bedroom 3, Dining Room, Family Room, Kitchen, Living Room, Primary Bedroom
Primary bedroom
- Features: Patio, Shower, Soaking Tub, Suite, Walkin Closet
- Level: Main
- Area: 320
- Dimensions: 20 x 16
Bedroom 2
- Features: Bathroom, Shower, Suite, Walkin Closet
- Level: Main
- Area: 156
- Dimensions: 13 x 12
Bedroom 3
- Features: Bathroom, Bathtub With Shower, Suite, Walkin Closet
- Level: Main
- Area: 192
- Dimensions: 12 x 16
Bedroom 4
- Features: Bathroom, Bathtub With Shower, Suite, Walkin Closet
- Level: Main
- Area: 168
- Dimensions: 14 x 12
Dining room
- Features: Patio, Vaulted Ceiling
- Level: Main
- Area: 252
- Dimensions: 12 x 21
Kitchen
- Features: Island, Pantry
- Level: Main
- Area: 252
- Width: 21
Living room
- Features: Fireplace, Vaulted Ceiling
- Level: Main
- Area: 483
- Dimensions: 23 x 21
Office
- Features: French Doors, High Ceilings
- Level: Main
- Area: 208
- Dimensions: 13 x 16
Heating
- Forced Air 95 Plus, Fireplace(s)
Cooling
- Central Air
Appliances
- Included: Built In Oven, Dishwasher, Microwave, Electric Water Heater
- Laundry: Laundry Room
Features
- Soaking Tub, Bathroom, Bathtub With Shower, Suite, Walk-In Closet(s), High Ceilings, Vaulted Ceiling(s), Shower, Kitchen Island, Pantry
- Doors: French Doors
- Basement: Crawl Space
- Number of fireplaces: 1
- Fireplace features: Propane
Interior area
- Total structure area: 4,001
- Total interior livable area: 4,001 sqft
Property
Parking
- Total spaces: 3
- Parking features: Driveway, Garage Door Opener, Attached
- Attached garage spaces: 3
- Has uncovered spaces: Yes
Accessibility
- Accessibility features: Garage On Main, Ground Level, Main Floor Bedroom Bath, One Level, Utility Room On Main, Accessibility
Features
- Levels: One
- Stories: 1
- Patio & porch: Patio
- Exterior features: Yard
- Fencing: Fenced
- Has view: Yes
- View description: Territorial, Trees/Woods
Lot
- Size: 1.47 Acres
- Features: Gentle Sloping, Level, Trees, Acres 1 to 3
Details
- Parcel number: New Construction
- Zoning: R-5
Construction
Type & style
- Home type: SingleFamily
- Architectural style: Custom Style
- Property subtype: Residential, Single Family Residence
Materials
- Cement Siding, Stone
- Foundation: Concrete Perimeter
- Roof: Composition
Condition
- Proposed
- New construction: Yes
- Year built: 2026
Details
- Warranty included: Yes
Utilities & green energy
- Sewer: Standard Septic
- Water: Well
Community & HOA
HOA
- Has HOA: No
Location
- Region: Vancouver
Financial & listing details
- Price per square foot: $732/sqft
- Date on market: 9/18/2026
- Listing terms: Cash,Conventional
Estimated market value
Not available
Estimated sales range
Not available
Not available
Price history
| Date | Event | Price |
|---|---|---|
| 9/18/2026 | Listed for sale | $2,930,000$732/sqft |
Source:  RMLS (OR) #707472178 Report a problem | ||
Public tax history
Tax history is unavailable.
Monthly payment
Est. payment
Payment breakdown
Explore the cost of this home by adjusting the details. Changes won't be saved.Climate risks
Neighborhood: Mount Vista
Nearby schools
Schools provided by the listing agent
- Elementary: Pleasant Valley
- Middle: Pleasant Valley
- High: Prairie
Source: RMLS (OR). This data may not be complete. We recommend contacting the local school district to confirm school assignments for this home.
Similar homes
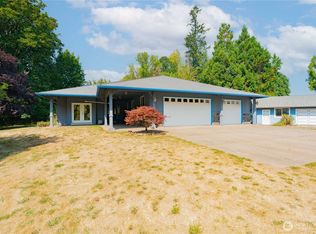
- $3,125,0004 bd5 ba4.2k sqftNE 52nd Cir #3, Vancouver, WA 98686Active

 MLS ID #659521131, Nathan Cano, Cano Real Estate LLC. RMLS (OR)
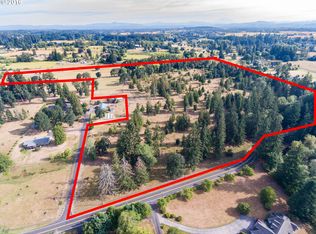
- $1,850,0003 bd3 ba3k sqftNE 52nd Cir #1, Vancouver, WA 98686Active
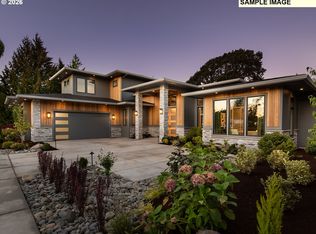 MLS ID #239153591, Nathan Cano, Cano Real Estate LLC. RMLS (OR)
- $2,750,0003 bd3 ba3.4k sqft12410 NW 11th Ct, Vancouver, WA 98685Active
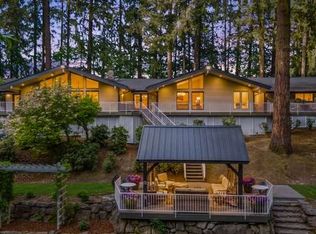 MLS ID #222372880, Brad Otis, Berkshire Hathaway HomeServices NW Real Estate. RMLS (OR)
- $1,849,9004 bd3 ba3.4k sqft4307 NE 165th Cir, Vancouver, WA 98686Active
 MLS ID #171294391, Dawn Beaudoin, Realty One Group Prestige. RMLS (OR)
- $2,900,0004 bd4 ba4.9k sqft1408 NW 158th St, Vancouver, WA 98685ActiveMLS ID #455412446, Daniel Belza, Real Broker LLC. RMLS (OR)
- $1,799,0004 bd4 ba4.5k sqft3608 NW 157th Cir, Vancouver, WA 98685ActiveMLS ID #556449359, Kari Court, MORE Realty. RMLS (OR)
- $2,400,0003 bd4 ba3.3k sqft1405 NW 158th St, Vancouver, WA 98686ActiveMLS ID #438010881, Anthony Marnella, Marnella Communities. RMLS (OR)
- $2,749,5004 bd5 ba4.6k sqft1307 NW 158th St, Vancouver, WA 98685ActiveMLS ID #330375182, Alyssa Curran, Compass. RMLS (OR)
- $1,550,0004 bd4 ba4.2k sqft4205 NW 118th Cir, Vancouver, WA 98685ActiveMLS ID #593349779, Trish Farrell, Coldwell Banker Bain. RMLS (OR)
- $1,700,0005 bd3 ba2.8k sqft16811 NE 40th Ave, Vancouver, WA 98686ActiveMLS ID #260962611, Jennifer Grandjean, eXp Realty LLC. RMLS (OR)
- $2,950,0004 bd3 ba3.7k sqft810 NW Brady Rd, Camas, WA 98607ActiveMLS ID #769013061, Steve Studley, Cascade Hasson Sotheby's International Realty. RMLS (OR)
- $2,799,9005 bd5 ba5.1k sqft121 S Santa Fe Ct, Vancouver, WA 98661ActiveMLS ID #145283323, Brian Jones, Manor Realty Group, LLC. RMLS (OR)
- $2,199,0004 bd6 ba3.6k sqft18005 NE 266th St, Battle Ground, WA 98604ActiveMLS ID #376938171, Debby Calhoun-Sammons, Safe Harbor Realty. RMLS (OR)
- $1,749,0003 bd2 ba3.6k sqft14104 NE 76th Ave, Vancouver, WA 98662ActiveMLS ID #668780319, Iuri Djioev, Realty ONE Group Pacifica. RMLS (OR)
- $3,897,9005 bd6 ba5.5k sqft18910 NE 52nd Ave, Vancouver, WA 98686ActiveMLS ID #109094410, Alyssa Curran, Compass. RMLS (OR)
- $1,795,0004 bd5 ba4.4k sqft10205 NE 110th Cir, Vancouver, WA 98662ActiveMLS ID #758599978, Willow Hajicek, Berkshire Hathaway HomeServices NW Real Estate. RMLS (OR)
- $1,800,0003 bd2 ba2.4k sqft2312 SE Eaton Blvd, Battle Ground, WA 98604ActiveMLS ID #228274359, Christy Buchanan, Knipe Realty ERA Powered. RMLS (OR)
- $3,700,0005 bd3 ba4.3k sqft18908 NE 65th St, Vancouver, WA 98682ActiveMLS ID #249904283, Nataliya Mirzoyan, MORE Realty. RMLS (OR)
- $2,700,0004 bd5 ba4.9k sqft1409 NW 158th St, Vancouver, WA 98685ActiveMLS ID #143047971, Daniel Belza, Real Broker LLC. RMLS (OR)
