Welcome home to this beautifully maintained 3 bedroom, 3 bath ranch tucked away at the end of a quiet cul-de-sac. The open main living areas create an inviting flow, with vaulted ceilings and a fireplace serving as the focal point of the living room. The updated kitchen features stainless steel appliances, quartz countertops, and engineered hand-scraped hardwood flooring that carries warmth and character throughout the main living space. The primary suite offers a beautifully remodeled bathroom, completed in 2025.
The full finished basement adds even more versatility, featuring a kitchenette, full bathroom, and plenty of additional living space. A spacious recreation room, currently being used as a workshop, offers endless possibilities for a home gym, hobby space, game room, or whatever best fits your needs. A convenient walk-up exit/entry provides direct access to the backyard and patio. With thoughtful updates, flexible living spaces, and a peaceful cul-de-sac setting, this home has been exceptionally cared for and is ready for its next owners!
Pending
$349,900
1402 Sam Den Cir, Cameron, MO 64429
3beds
2,600sqft
Single Family Residence
Built in 2000
0.56 Acres Lot
$-- Zestimate®
$135/sqft
$-- HOA
What's special
- 29 days
- 193
- 11
Likely to sell faster than
Zillow last checked:
Listing updated:
Listed by:
Dillan Klindt 816-284-3539,
Iconic Real Estate Group, LLC
Source: Heartland MLS as distributed by MLS GRID,MLS#: 2644642
Facts & features
Interior
Bedrooms & bathrooms
- Bedrooms: 3
- Bathrooms: 3
- Full bathrooms: 3
Primary bedroom
- Features: Walk-In Closet(s), Wood Floor
- Level: Main
Bedroom 1
- Features: Carpet
- Level: Main
Bedroom 2
- Features: Carpet
- Level: Main
Primary bathroom
- Features: Ceramic Tiles, Shower Only
- Level: Main
Bathroom 1
- Features: Linoleum, Shower Over Tub
- Level: Main
Bathroom 3
- Features: Shower Only, Vinyl
- Level: Basement
Dining room
- Features: Wood Floor
- Level: Main
Kitchen
- Features: Ceramic Tiles, Quartz Counter
- Level: Main
Laundry
- Features: Ceramic Tiles
- Level: Main
Other
- Features: Carpet
- Level: Basement
Living room
- Features: Ceiling Fan(s), Fireplace, Wood Floor
- Level: Main
Recreation room
- Features: Carpet
- Level: Basement
Heating
- Natural Gas
Cooling
- Electric
Appliances
- Laundry: Laundry Room, Main Level
Features
- Flooring: Carpet, Luxury Vinyl, Tile, Wood
- Basement: Finished,Full,Sump Pump,Walk-Up Access
- Number of fireplaces: 1
- Fireplace features: Gas, Living Room
Interior area
- Total structure area: 2,600
- Total interior livable area: 2,600 sqft
- Finished area above ground: 1,300
- Finished area below ground: 1,300
Property
Parking
- Total spaces: 2
- Parking features: Attached, Garage Door Opener, Garage Faces Front
- Attached garage spaces: 2
Features
- Patio & porch: Deck, Patio
- Fencing: Partial
Lot
- Size: 0.56 Acres
- Features: Cul-De-Sac
Details
- Parcel number: 0106.024001002034.000
Construction
Type & style
- Home type: SingleFamily
- Property subtype: Single Family Residence
Materials
- Frame, Vinyl Siding
- Roof: Composition
Condition
- Year built: 2000
Utilities & green energy
- Sewer: Public Sewer
- Water: Public
Community & HOA
Community
- Subdivision: Other
HOA
- Has HOA: No
Location
- Region: Cameron
Financial & listing details
- Price per square foot: $135/sqft
- Tax assessed value: $183,990
- Annual tax amount: $2,095
- Date on market: 10/9/2026
- Listing terms: Cash,Conventional,FHA,VA Loan
- Ownership: Private
- Road surface type: Paved
Estimated market value
Not available
Estimated sales range
Not available
Not available
Price history
| Date | Event | Price |
|---|---|---|
| 10/11/2026 | Pending sale | $349,900$135/sqft |
Source:  Heartland MLS as distributed by MLS GRID #2644642 Report a problem | ||
| 10/9/2026 | Listed for sale | $349,900$135/sqft |
Source: Heartland MLS as distributed by MLS GRID #2644642 Report a problem | ||
Public tax history
| Year | Property taxes | Tax assessment |
|---|---|---|
| 2025 | $2,095 +1.9% | $34,958 +12% |
| 2024 | $2,057 +0.7% | $31,212 |
| 2023 | $2,042 +9.3% | $31,212 +9.2% |
| 2022 | $1,868 +0.5% | $28,571 |
| 2021 | $1,859 +9.2% | $28,571 +10% |
| 2020 | $1,701 | $25,973 |
| 2019 | -- | $25,973 |
| 2018 | -- | $25,973 |
| 2017 | -- | $25,973 |
| 2016 | -- | $25,973 +0% |
| 2013 | -- | $25,970 |
Find assessor info on the county website
Monthly payment
Est. payment
Payment breakdown
Explore the cost of this home by adjusting the details. Changes won't be saved.Climate risks
Neighborhood: 64429
Similar homes
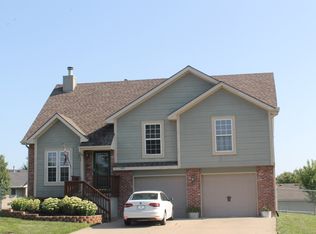
- $350,0003 bd1 ba1.5k sqft10417 NE Jones Rd, Cameron, MO 64429For Sale
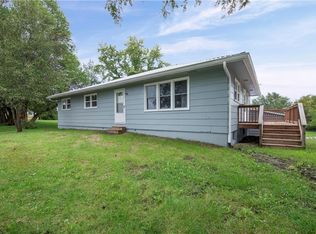 MLS ID #2646007, Dan Earley, RE/MAX Partners. Heartland MLS as distributed by MLS GRID
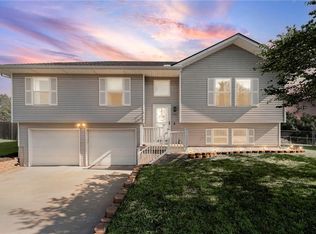
- $385,0003 bd2 ba3.3k sqft1305 Talon Dr, Cameron, MO 64429For Sale
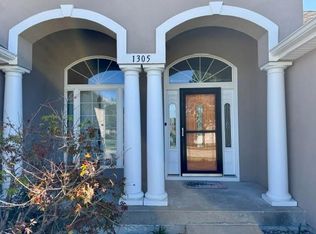 MLS ID #2647990, Laurel DeFreece, DeFreece Real Estate Team, LLC. Heartland MLS as distributed by MLS GRID
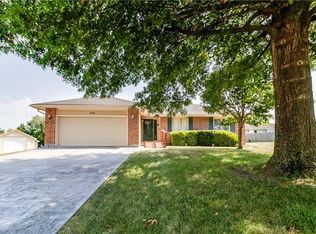
- $385,0003 bd3 ba2.6k sqft6750 NE Old 69 Hwy, Cameron, MO 64429For Sale
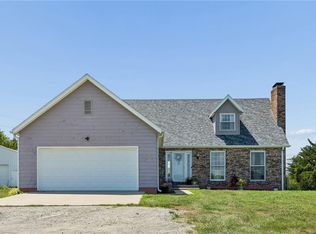 MLS ID #2645646, Tegan Bruce, Seek Real Estate. Heartland MLS as distributed by MLS GRID
- $--4 bd2 ba1.5k sqft810 W 3rd St, Cameron, MO 64429Auction
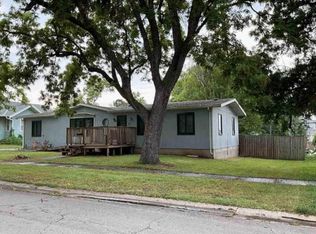 Auction.com 1
