Bostwick Park Overlook: Custom Home with Irrigated Acreage Bostwick Park Overlook offers 35± acres in a setting that balances irrigated ground, privacy, and year-round accessibility just minutes from downtown Montrose. With a substantial custom home, seasonal streams, open pasture, and broad mountain and valley views, the property is set up for the buyer looking for country living without giving up convenience to town. Key Features: · Residence: 5,700± square foot custom-built home with 5 bedrooms and 3 bathrooms. · Interior Features: Hardwood flooring, granite countertops, custom woodwork, built-in cabinetry, and a stone fireplace. · Heating & Cooling: Geothermal heating and cooling system. · Irrigated Ground: Approximately 6± irrigated acres. The home includes 5,700± square feet with 5 bedrooms and 3 bathrooms, giving it the kind of scale that supports full-time living, extended family, or changing household needs. Inside, the finishes lean warm and durable, with hardwood flooring, granite countertops, custom woodwork, built-in cabinetry, and a stone fireplace that anchors the main living space. A walk-out basement adds flexibility to the layout, while the covered patio and fire pit extend the living space outdoors in a way that fits the setting. The land is part of what gives the property its broader appeal. Approximately 6± irrigated acres support pasture that can work for horses, livestock, or hay production, while mature trees and open meadows give the property a stronger mix of openness and cover. Seasonal streams move through the acreage which contributes to the character and wildlife use. The setting stays private without feeling remote. There is excellent year-round access, and the combination of irrigated ground, cover, and water supports strong wildlife activity throughout the property. Mountain and valley views give the land a wider feel, while the proximity to Montrose keeps daily services, schools, and amenities within easy reach. Bostwick Park Overlook is well suited for the buyer looking for a custom home with usable acreage and a setting that supports horses, hobby farming, or straightforward country living. It is a property where the home, irrigated ground, and surrounding landscape make the property feel ready for immediate use.
Active
$1,475,000
14022 N73 Road, Montrose, CO 81401
5beds
5,764sqft
Stick Built
Built in 1999
35 Acres Lot
$1,351,800 Zestimate®
$256/sqft
$-- HOA
What's special
Stone fireplaceSeasonal streamsMountain and valley viewsWalk-out basementFire pitCustom-built homeCustom woodwork
- 82 days
- 230
- 21
Zillow last checked:
Listing updated:
Listed by:
Chase Girard C:970-729-2399,
M4 Ranch Group, LLC,
Payton Craft 970-417-8428,
M4 Ranch Group, LLC
Source: CREN,MLS#: 837076
Facts & features
Interior
Bedrooms & bathrooms
- Bedrooms: 5
- Bathrooms: 4
- Full bathrooms: 3
- 1/2 bathrooms: 1
Primary bedroom
- Level: Main
Dining room
- Features: Eat-in Kitchen, Kitchen/Dining
Heating
- Boiler
Cooling
- Ceiling Fan(s)
Appliances
- Included: Range, Refrigerator, Dishwasher, Dryer, Microwave, Oven-Wall
Features
- Ceiling Fan(s), Vaulted Ceiling(s), Granite Counters, Pantry, Walk-In Closet(s)
- Flooring: Hardwood
- Basement: Walk-Out Access
- Has fireplace: Yes
- Fireplace features: Den/Family Room
Interior area
- Total structure area: 5,764
- Total interior livable area: 5,764 sqft
Video & virtual tour
Property
Parking
- Total spaces: 2
- Parking features: Attached Garage
- Attached garage spaces: 2
Features
- Levels: One and One Half
- Stories: 1
- Patio & porch: Deck
- Has view: Yes
- View description: Mountain(s), Valley
Lot
- Size: 35 Acres
Details
- Parcel number: 377130200037
- Zoning description: Residential Single Family
- Horses can be raised: Yes
Construction
Type & style
- Home type: SingleFamily
- Architectural style: Ranch Basement
- Property subtype: Stick Built
Materials
- Wood, Stucco
- Roof: Metal
Condition
- New construction: No
- Year built: 1999
Utilities & green energy
- Sewer: Septic Tank
- Water: Well
- Utilities for property: Electricity Connected, Phone - Cell Reception, Propane-Tank Leased
Community & HOA
Community
- Subdivision: None
HOA
- Has HOA: No
Location
- Region: Montrose
Financial & listing details
- Price per square foot: $256/sqft
- Tax assessed value: $1,116,020
- Annual tax amount: $5,100
- Date on market: 7/13/2026
- Has irrigation water rights: Yes
- Electric utility on property: Yes
- Road surface type: Gravel
Estimated market value
$1,351,800
$1.28M - $1.42M
$5,346/mo
Price history
| Date | Event | Price |
|---|---|---|
| 7/13/2026 | Listed for sale | $1,475,000+48.2%$256/sqft |
Source:  CREN #837076 Report a problem CREN #837076 Report a problem | ||
| 1/31/2020 | Listing removed | $995,000$173/sqft |
Source: Berkshire Hathaway HomeServices Western Colorado Properties #748715 Report a problem | ||
| 6/12/2017 | Listed for sale | $995,000-13.5%$173/sqft |
Source: Montrose Real Estate Group #733781 Report a problem | ||
| 8/4/2016 | Listing removed | $1,150,000$200/sqft |
Source: Montrose Real Estate Group #710140 Report a problem | ||
| 8/12/2015 | Listed for sale | $1,150,000+17.9%$200/sqft |
Source: Montrose Real Estate Group #710140 Report a problem | ||
| 7/2/2015 | Listing removed | $975,000$169/sqft |
Source: Montrose Real Estate Group #699044 Report a problem | ||
| 10/3/2014 | Listed for sale | $975,000$169/sqft |
Source: Montrose Real Estate Group #699044 Report a problem | ||
Public tax history
| Year | Property taxes | Tax assessment |
|---|---|---|
| 2025 | $5,100 +3.4% | $79,350 +7.5% |
| 2024 | $4,932 -4.9% | $73,820 -3.5% |
| 2023 | $5,188 +25.3% | $76,530 +29.4% |
| 2022 | $4,140 +30% | $59,130 -2.9% |
| 2021 | $3,186 -0.7% | $60,890 +26.3% |
| 2020 | $3,209 | $48,210 |
| 2019 | $3,209 +8.2% | $48,210 +10.9% |
| 2018 | $2,965 +0.7% | $43,460 |
| 2017 | $2,944 | $43,460 +5.1% |
| 2016 | $2,944 +8.9% | $41,350 |
| 2015 | $2,705 +18.2% | $41,350 +10.3% |
| 2014 | $2,289 +0.8% | $37,480 |
| 2013 | $2,270 -7% | $37,480 -12.1% |
| 2012 | $2,441 | $42,650 -10.5% |
| 2011 | -- | $47,650 |
| 2010 | -- | -- |
Find assessor info on the county website
Monthly payment
Est. payment
Payment breakdown
Explore the cost of this home by adjusting the details. Changes won't be saved.Climate risks
Neighborhood: 81401
Nearby schools
Schools provided by the listing agent
- Elementary: Open Enrollment
- Middle: Open Enrollment
- High: Open Enrollment
Source: CREN. This data may not be complete. We recommend contacting the local school district to confirm school assignments for this home.
Similar homes
- $1,375,5006 bd6 ba5.1k sqft2209 Hatton Place, Montrose, CO 81401For Sale
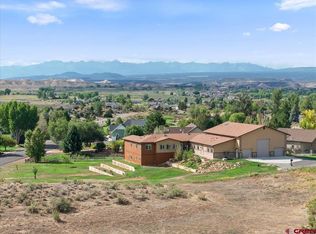
 MLS ID #838853, Todd Schroedel. CREN
 - $1,375,0004 bd4 ba4.4k sqft67527 Oakridge Lane, Montrose, CO 81401For Sale
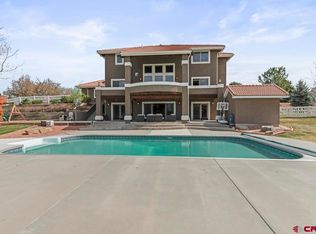 MLS ID #833367, Joshua Oak. CREN
 - $1,500,0004 bd4 ba4.5k sqft832 Courthouse Peak Lane, Montrose, CO 81403For Sale
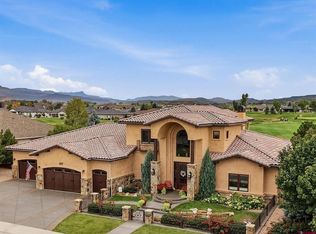 MLS ID #839482, Diana Atha Team. CREN
 - $1,475,0004 bd4 ba3.2k sqft63434 Ranger Road, Montrose, CO 81403For Sale
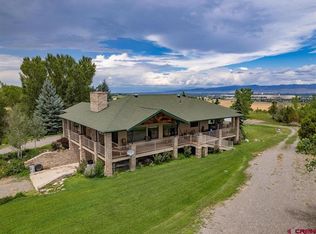 MLS ID #837545, Dennis Bailey. CREN
 - $1,725,0005 bd5 ba4.5k sqft838 Phillips Court, Montrose, CO 81401For SaleMLS ID #837985, Tammy Monroe. CREN
- $1,655,0004 bd5 ba4.8k sqft18865 Spring Canyon Road, Montrose, CO 81403For SaleMLS ID #836564, Candi Amaya. CREN
- $1,225,0004 bd4 ba3.1k sqft2691 Red Cliff Circle, Montrose, CO 81401For SaleMLS ID #838623, Beckie Pendergrass. CREN
- $1,399,0004 bd4 ba4.3k sqft61505 V60 Trl, Montrose, CO 81403For SaleMLS ID #835946, Michelle Klippert. CREN
- $799,0004 bd3 ba3.5k sqft69392 Racine Road, Montrose, CO 81401For SaleMLS ID #832664, Debra Rowe. CREN
- $1,100,0005 bd5 ba3.2k sqft61546 Forever View Drive, Montrose, CO 81401For SaleMLS ID #838630, Diana Atha Team. CREN
- $1,149,0003 bd3 ba2.8k sqft2300 Major Lane, Montrose, CO 81401For SaleMLS ID #838342, Todd Schroedel. CREN
- $1,299,0004 bd4 ba3k sqft250 Sue Bob Court, Montrose, CO 81403For SaleMLS ID #834443, Mark Covington. CREN
- $884,9003 bd3 ba3.5k sqft13833 6950 Road, Montrose, CO 81401For SaleMLS ID #833964, Joni Klein. CREN
- $750,0008 bd4 ba4.6k sqft2230 Hill Street, Montrose, CO 81401For SaleMLS ID #835173, Lacy Browning. CREN
- $899,0004 bd4 ba3.1k sqft14920 6775 Road, Montrose, CO 81401For SaleMLS ID #834637, Aaron Tobler. CREN
- $1,590,0005 bd3 ba4.5k sqft82100 92 Highway, Crawford, CO 81415For SaleMLS ID #831267, Jerad Cotten. CREN
- $1,265,0003 bd3 ba3.4k sqft830 Tiyoweh Trail, Montrose, CO 81403For SaleMLS ID #830687, Peg Evanoika. CREN
- $1,100,0003 bd4 ba3.3k sqft68001 Tumbleweed Road, Montrose, CO 81403For SaleMLS ID #837973, Aaron Tobler. CREN
