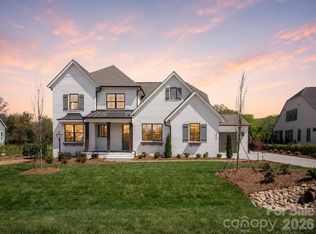
Experience elegance, style, and charm at Luna Estates, a community of 18 new homes in Weddington, NC. Showcasing an intimate collection of single-family home designs, Luna Estates provides expansive, versatile floor plans ranging up to 5,200 square feet with first-floor suites and an unrivaled choice in personalization options. This community boasts an exceptional location close to local shops, upscale eateries, and other everyday conveniences. Discover a rare blend of luxury and accessibility that fits every lifestyle at Luna Estates. Home site can accommodate buyer's choice of floorplan: Dunmore, Halstead, Kendrick, or Hampshire.
Under contract-no show
$1,844,155
1403 Lottie Ln #6, Weddington, NC 28104
5beds
5,202sqft
:
Get pre-qualified$10,787/mo
Single Family Residence
Built in 2026
1.01 Acres Lot
$-- Zestimate®
$355/sqft
$320/mo HOA
What's special
- 197 days |
- 13 |
- 0 |
Zillow last checked:
Listing updated:
Listed by:
Josh Seng jseng@tollbrothers.com,
Toll Brothers Real Estate Inc
Source: Canopy MLS as distributed by MLS GRID,MLS#: 4337454
Facts & features
Interior
Bedrooms & bathrooms
- Bedrooms: 5
- Bathrooms: 6
- Full bathrooms: 5
- 1/2 bathrooms: 1
- Main level bedrooms: 2
Primary bedroom
- Level: Main
Bedroom s
- Level: Main
Bedroom s
- Level: Upper
Bedroom s
- Level: Upper
Bedroom s
- Level: Upper
Bathroom full
- Level: Main
Bathroom full
- Level: Main
Bathroom half
- Level: Main
Bathroom full
- Level: Upper
Bathroom full
- Level: Upper
Bathroom full
- Level: Upper
Dining area
- Level: Main
Dining room
- Level: Main
Flex space
- Level: Main
Other
- Level: Main
Kitchen
- Level: Main
Laundry
- Level: Main
Loft
- Level: Upper
Media room
- Level: Upper
Office
- Level: Main
Heating
- Forced Air
Cooling
- Electric
Appliances
- Included: Dishwasher, Disposal, Electric Oven, Gas Cooktop, Microwave, Tankless Water Heater
- Laundry: Electric Dryer Hookup, Laundry Room
Features
- Has basement: No
Interior area
- Total structure area: 5,202
- Total interior livable area: 5,202 sqft
- Finished area above ground: 5,202
- Finished area below ground: 0
Property
Parking
- Total spaces: 4
- Parking features: Attached Garage, Garage on Main Level
- Attached garage spaces: 4
- Details: Garage 2 / 2 split
Features
- Levels: Two
- Stories: 2
Lot
- Size: 1.01 Acres
Details
- Parcel number: 06123355
- Zoning: R-CD
- Special conditions: Standard
Construction
Type & style
- Home type: SingleFamily
- Architectural style: Transitional
- Property subtype: Single Family Residence
Materials
- Brick Partial, Fiber Cement
- Foundation: Slab
Condition
- New construction: Yes
- Year built: 2026
Details
- Builder model: Hampshire
- Builder name: Toll Brothers
Utilities & green energy
- Sewer: Public Sewer
- Water: City
- Utilities for property: Cable Available, Electricity Connected, Fiber Optics, Underground Utilities
Community & HOA
Community
- Subdivision: Luna Estates
HOA
- Has HOA: Yes
- HOA fee: $320 monthly
- HOA name: CAMS
- HOA phone: 877-672-2267
Location
- Region: Weddington
Financial & listing details
- Price per square foot: $355/sqft
- Date on market: 1/24/2026
- Electric utility on property: Yes
- Road surface type: Concrete, Paved
Estimated market value
Not available
Estimated sales range
Not available
$7,086/mo
Price history
| Date | Event | Price |
|---|---|---|
| 1/24/2026 | Pending sale | $1,846,405$355/sqft |
Source:  Canopy MLS as distributed by MLS GRID #4337454 Report a problem Canopy MLS as distributed by MLS GRID #4337454 Report a problem | ||
Public tax history
Tax history is unavailable.
Monthly payment
Est. payment
Payment breakdown
Explore the cost of this home by adjusting the details. Changes won't be saved.Climate risks
Neighborhood: 28104
Nearby schools
GreatSchools rating
- 10/10Antioch ElementaryGrades: K-5Distance: 2.4 mi
- 10/10Weddington Middle SchoolGrades: 6-8Distance: 2.4 mi
- 9/10Weddington High SchoolGrades: 9-12Distance: 2.3 mi
Schools provided by the listing agent
- Elementary: Antioch
- Middle: Weddington
- High: Weddington
Source: Canopy MLS as distributed by MLS GRID. This data may not be complete. We recommend contacting the local school district to confirm school assignments for this home.
- $1,729,9155 bd4 ba4.5k sqft1404 Lottie Ln #2, Weddington, NC 28104Sold

- $2,137,3355 bd6 ba5.1k sqft1307 Lottie Ln #7, Weddington, NC 28104Pending
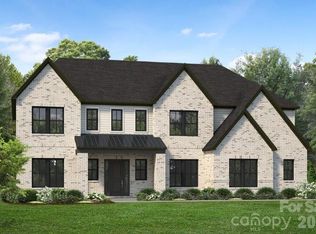
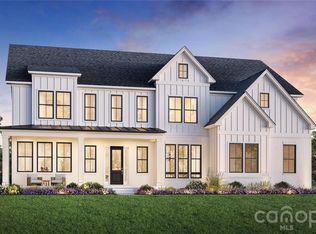
- $1,747,9235 bd6 ba5k sqft1407 Lottie Ln #5, Weddington, NC 28104Pending
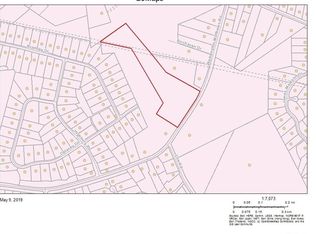
- $1,716,50016.91 acres5932 Matthews Weddington Rd, Matthews, NC 28104Sold
- $1,679,0545 bd6 ba5.2k sqft1412 Lottie Ln #4, Weddington, NC 28104Pending
- $1,706,7004 bd3 ba4.5k sqft1241 Bromley Dr, Matthews, NC 28104Off Market
- $1,485,7004 bd5 ba4k sqft1237 Bromley Dr, Matthews, NC 28104Off Market
- $1,430,7006 bd4 ba4.7k sqft1401 Delaney Dr, Matthews, NC 28104Off Market
A local agent can set up tours, give advice and negotiate with sellers.
Similar homes
- $1,857,7456 bd6 ba4.7k sqft2804 Forest Lawn Dr, Weddington, NC 28104New Construction

 MLS ID #4409157, Jessica Lundgren, Classica Homes Realty LLC. Canopy MLS as distributed by MLS GRID
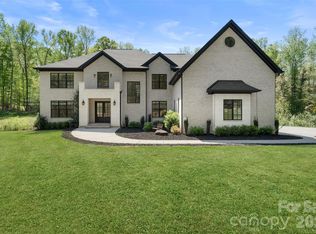
 - $1,999,0004 bd6 ba5.5k sqft7021 Stirrup Ct, Matthews, NC 28104For Sale
 MLS ID #4365641, Stephen DeCristo, Corcoran HM Properties. Canopy MLS as distributed by MLS GRID
 - $1,399,0005 bd6 ba5.2k sqft1020 Liggets Dr, Matthews, NC 28104For Sale
 MLS ID #4369265, Lisa McCrossan, Ivester Jackson Christie's. Canopy MLS as distributed by MLS GRID
 - $1,696,4855 bd4 ba3.5k sqft2013 Garden View Ln, Weddington, NC 28104New Construction
 MLS ID #4377174, Jessica Lundgren, Classica Homes Realty LLC. Canopy MLS as distributed by MLS GRID
 - $1,550,0006 bd5 ba5.3k sqft3003 Ocaso Ct, Matthews, NC 28104For SaleMLS ID #4401210, PJ Kennedy, Keller Williams Ballantyne Area. Canopy MLS as distributed by MLS GRID
- $2,199,9995 bd6 ba4.1k sqft207 Sugar Maple Ln, Matthews, NC 28104For SaleMLS ID #4388585, Sherri D'Alessandro, Ivester Jackson Christie's. Canopy MLS as distributed by MLS GRID
- $1,949,1004 bd5 ba5.4k sqft631 Lochaven Rd, Waxhaw, NC 28173New ConstructionMLS ID #4370531, Roger V. Berrey, Better Homes and Gardens Real Estate Paracle. Canopy MLS as distributed by MLS GRID
- $2,350,0007 bd7 ba5.7k sqft3141 Brayland Ave, Matthews, NC 28104New ConstructionMLS ID #4404701, Kaila Lindsey, EXP Realty LLC Ballantyne. Canopy MLS as distributed by MLS GRID
- $1,795,9005 bd6 ba4.9k sqft752 Lynderhill Ln, Matthews, NC 28105New ConstructionMLS ID #4390057, Kim Rowell, JPO Residential Realty LLC. Canopy MLS as distributed by MLS GRID
- $1,220,0005 bd5 ba4.4k sqftStone Creek Ranch, Charlotte, NC 28277For SaleMLS ID #4412283, Ashok Tadakamalla, Adisri Realty LLC. Canopy MLS as distributed by MLS GRID
- $1,225,0005 bd5 ba4.4k sqftCastleford, Matthews, NC 28105For SaleMLS ID #4409361, Ravi Maddali, NorthGroup Real Estate LLC. Canopy MLS as distributed by MLS GRID
- $1,350,0005 bd5 ba4.6k sqft105 Highclere Dr, Waxhaw, NC 28173For SaleMLS ID #4399731, Jill Moyer, Redfin Corporation. Canopy MLS as distributed by MLS GRID
- $939,0005 bd4 ba3.8k sqft1008 Spring Rose Ln, Matthews, NC 28104For SaleMLS ID #4382906, John Somers, Lake Norman Realty, Inc.. Canopy MLS as distributed by MLS GRID
- $1,996,0004 bd5 ba5k sqft9408 Greyson Ridge Dr, Charlotte, NC 28277New ConstructionMLS ID #4354369, Nina Tingle, Alpha Omega Realty. Canopy MLS as distributed by MLS GRID
- $1,695,0005 bd5 ba4.3k sqft5014 Ohm Ln, Charlotte, NC 28270New ConstructionMLS ID #4411173, Shad Rafferty, Charlotte Living Realty. Canopy MLS as distributed by MLS GRID
- $1,699,0005 bd5 ba5k sqft7434 Barrington Ridge Dr, Indian Land, SC 29707For SaleMLS ID #4376962, Shannon Swerdzewski, Keller Williams Connected. Canopy MLS as distributed by MLS GRID
- $1,240,0006 bd5 ba5k sqft726 Lingfield Ln, Waxhaw, NC 28173For SaleMLS ID #4391318, Ogor Ogene, Howard Hanna Allen Tate Charlotte South. Canopy MLS as distributed by MLS GRID
- $1,445,0005 bd5 ba5k sqft8703 Deakin Ct, Waxhaw, NC 28173For SaleMLS ID #4385726, Kim Knapik, Southern Nest Realty Inc. Canopy MLS as distributed by MLS GRID
- $1,995,0005 bd4 ba4.7k sqft1124 Mesa Way, Waxhaw, NC 28173For SaleMLS ID #4371986, Lisa Wilfong, COMPASS. Canopy MLS as distributed by MLS GRID
- $1,395,0004 bd5 ba3.2k sqft6609 McNeely Rd, Waxhaw, NC 28173New ConstructionMLS ID #4366407, Barry Reeves, Keller Williams South Park. Canopy MLS as distributed by MLS GRID
