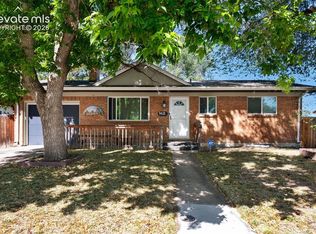
Turn key home with a serine backyard to completely unwind in. Big corner lot with new landscaping. The backyard has room for an RV or multiple toys to be parked, three covered sitting areas to include a shaded area with a swing, refurbished back patio and deck, gazebo and another shaded eating area surrounded by beautiful landscaping, apple and peach trees, blueberry bushes, tons of native plants, Brand new Hot Tub that will stay and a soothing babbling fountain. Two storage sheds, with an carport! Whew! So much to list so definitely a must see in person. The main floor has been freshly painted, updated light fixtures, real hardwoods in the two bedrooms, spacious living room with big picture window and all new blinds throughout. The kitchen has a new range and fridge with walkout to the back patio and entrance to the garage. Both bathrooms have been renovated, fresh paint throughout and the spacious basement has all new flooring! The Basement has Two bedrooms, a full bathroom, living area which makes it the perfect second living space for any needs you have! There is plenty of storage in the mechanical room with the washer and dryer. New Roof with warranty, A/C, french drains, radon system, new low-care landscaping, close to the park and elementary school! Near shopping and hiking trails which makes this home the one you have been searching for!
For sale
$415,000
1403 N Murray Blvd, Colorado Springs, CO 80915
4beds
2,052sqft
:
Get pre-qualifiedN/A
Single Family Residence
Built in 1964
8,651 Square Feet Lot
$-- Zestimate®
$202/sqft
$-- HOA
What's special
Apple and peach treesSoothing babbling fountainBlueberry bushesTons of native plantsNew low-care landscapingTwo storage shedsBig corner lot
- 6 hours |
- 111 |
- 9 |
Zillow last checked:
Listing updated:
Listed by:
Kathi Philpot MRP 719-290-4169,
Century 21 Dream Home
Source: elevateMLS,MLS#: 3177071
Facts & features
Interior
Bedrooms & bathrooms
- Bedrooms: 4
- Bathrooms: 2
- 3/4 bathrooms: 2
Basement
- Area: 1026
Heating
- Forced Air
Cooling
- Ceiling Fan(s), Central Air
Appliances
- Included: Dishwasher, Dryer, Refrigerator, Washer
- Laundry: In Basement, Electric Hook-up
Features
- High Speed Internet
- Flooring: Carpet, Wood, Wood Laminate
- Windows: Window Coverings
- Basement: Full,Partially Finished
- Has fireplace: No
- Fireplace features: None
Interior area
- Total structure area: 2,052
- Total interior livable area: 2,052 sqft
- Finished area above ground: 1,026
- Finished area below ground: 1,026
Video & virtual tour
Property
Parking
- Total spaces: 1
- Parking features: Attached, Carport, Even with Main Level, Garage Door Opener, Oversized, Concrete Driveway, RV Access/Parking
- Attached garage spaces: 1
- Has carport: Yes
Accessibility
- Accessibility features: Accessible Kitchen, Accessible Approach with Ramp, Stairs to garage
Features
- Patio & porch: Covered
- Has spa: Yes
- Spa features: Hot Tub/Spa
- Fencing: Back Yard
Lot
- Size: 8,651 Square Feet
- Features: Corner Lot, Level, Wooded, See Remarks, Hiking Trail, Near Fire Station, Near Hospital, Near Park, Near Public Transit, Near Schools, Near Shopping Center, Landscaped
Details
- Additional structures: Gazebo, Storage, Other, See Remarks
- Parcel number: 6411101009
Construction
Type & style
- Home type: SingleFamily
- Architectural style: Ranch
- Property subtype: Single Family Residence
Materials
- Brick, Framed on Lot, Frame
- Foundation: Slab
- Roof: Composite Shingle
Condition
- Existing Home
- New construction: No
- Year built: 1964
Utilities & green energy
- Water: Assoc/Distr
- Utilities for property: Cable Available, Electricity Available, Natural Gas Available
Green energy
- Indoor air quality: Radon System
Community & HOA
Community
- Features: RV Parking
Location
- Region: Colorado Springs
Financial & listing details
- Price per square foot: $202/sqft
- Tax assessed value: $421,961
- Annual tax amount: $1,327
- Date on market: 7/24/2026
- Listing terms: Cash,Conventional,FHA,VA Loan
- Electric utility on property: Yes
Estimated market value
Not available
Estimated sales range
Not available
Not available
Price history
| Date | Event | Price |
|---|---|---|
| 7/24/2026 | Listed for sale | $415,000+84.9%$202/sqft |
Source:  elevateMLS #3177071 Report a problem elevateMLS #3177071 Report a problem | ||
| 3/16/2021 | Listing removed | -- |
Source: Owner Report a problem | ||
| 2/18/2018 | Listing removed | $1,475$1/sqft |
Source: Owner Report a problem | ||
| 2/16/2018 | Sold | $224,500+2%$109/sqft |
Source: Public Record Report a problem | ||
| 2/7/2018 | Listed for rent | $1,475$1/sqft |
Source: Owner Report a problem | ||
| 2/4/2018 | Pending sale | $220,000$107/sqft |
Source: KW Clients Choice Realty 719-535-0355 #2958359 Report a problem | ||
| 1/13/2018 | Listed for sale | $220,000$107/sqft |
Source: KW Clients Choice Realty 719-535-0355 #2958359 Report a problem | ||
Public tax history
| Year | Property taxes | Tax assessment |
|---|---|---|
| 2024 | $1,213 +17.8% | $28,270 |
| 2023 | $1,030 -7.8% | $28,270 +53.6% |
| 2022 | $1,116 | $18,400 -2.7% |
| 2021 | -- | $18,920 +19% |
| 2020 | $1,079 +0.5% | $15,900 |
| 2019 | $1,073 +161.8% | $15,900 +34.9% |
| 2018 | $410 -52.6% | $11,790 |
| 2017 | $865 +111% | $11,790 +5.9% |
| 2016 | $410 +27% | $11,130 |
| 2015 | $323 +2.2% | $11,130 +6% |
| 2014 | $316 | $10,500 |
| 2013 | -- | -- |
| 2012 | -- | $10,290 |
| 2011 | $698 | $10,290 -13% |
| 2010 | -- | $11,830 |
| 2009 | -- | $11,830 +2% |
| 2008 | -- | $11,600 |
| 2006 | -- | $11,600 +26.1% |
| 2004 | -- | $9,200 |
| 2003 | $300 -48.2% | $9,200 -13% |
| 2002 | $580 +5% | $10,570 +11.1% |
| 2001 | $552 | $9,510 |
Find assessor info on the county website
Monthly payment
Est. payment
Payment breakdown
Explore the cost of this home by adjusting the details. Changes won't be saved.Climate risks
Neighborhood: East Colorado Springs
Nearby schools
GreatSchools rating
- 3/10Wilson Elementary SchoolGrades: PK-5Distance: 0.1 mi
- 5/10Sabin Middle SchoolGrades: 6-8Distance: 2.1 mi
- 1/10Mitchell High SchoolGrades: 9-12Distance: 0.2 mi
Schools provided by the listing agent
- Elementary: Wilson
- Middle: Sabin
- High: Mitchell
- District: Colorado Springs 11
Source: elevateMLS. This data may not be complete. We recommend contacting the local school district to confirm school assignments for this home.
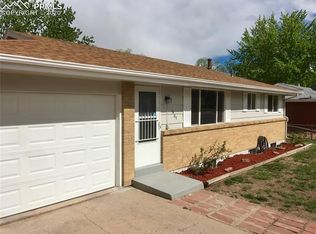
- $364,2004 bd2 ba1.8k sqft1407 N Murray Blvd, Colorado Springs, CO 80915Off Market
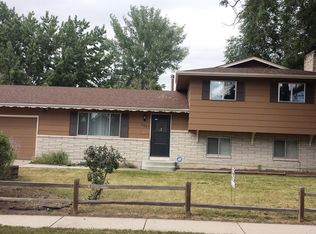
- $388,9004 bd2 ba2.3k sqft1337 Moffat Cir, Colorado Springs, CO 80915Off Market
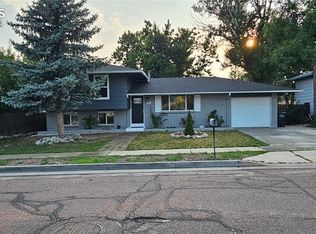
- $401,5003 bd3 ba1.8k sqft1406 De Reamer Cir, Colorado Springs, CO 80915Sold
- $330,2004 bd1 ba1.1k sqft1327 N Murray Blvd, Colorado Springs, CO 80915Off Market
- $325,6003 bd1 ba913 sqft1411 N Murray Blvd, Colorado Springs, CO 80915Off Market
- $347,7004 bd1 ba1.1k sqft1410 De Reamer Cir, Colorado Springs, CO 80915Off Market
- $401,8006 bd1 ba1.8k sqft1316 De Reamer Cir, Colorado Springs, CO 80915Off Market
- $372,5004 bd3 ba943 sqft1402 N Murray Blvd, Colorado Springs, CO 80909Off Market
A local agent can set up tours, give advice and negotiate with sellers.
Similar homes
- $440,9004 bd3 ba2.2k sqft1605 Lehmberg Blvd, Colorado Springs, CO 80915For Sale

 MLS ID #8263230, Patrick Muldoon, Muldoon Associates Inc. elevateMLS
 - $399,0004 bd2 ba2k sqft1208 Doyle Pl, Colorado Springs, CO 80915For Sale
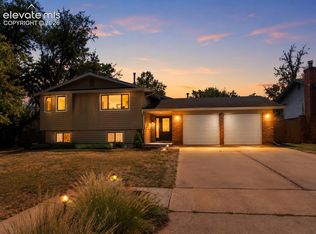 MLS ID #2333602, Jeff Morrell, Exp Realty LLC. elevateMLS
 - $406,0005 bd2 ba2k sqft4416 E San Miguel St, Colorado Springs, CO 80915For Sale
 MLS ID #1262691, Jessica Pero, Redfin Corporation. elevateMLS
 - $397,0004 bd2 ba1.7k sqft1301 Wynkoop Dr, Colorado Springs, CO 80909For SaleMLS ID #3386691, Melanie McAlister MRP , Ashford Realty Group, LLC. elevateMLS
- $439,9004 bd3 ba1.7k sqft1935 Berkshire Ln, Colorado Springs, CO 80909For SaleMLS ID #5322004, Jon Perlet, Equity Colorado Inc. elevateMLS
- $410,0003 bd2 ba1.5k sqft1480 Shadberry Ct, Colorado Springs, CO 80915For SaleMLS ID #3896361, Laura Gallant ABR C2EX MRP RENE SFR SRES , The Platinum Group. elevateMLS
- $399,9994 bd3 ba2.3k sqft2011 Tesla Dr, Colorado Springs, CO 80909For SaleMLS ID #7281415, Chelsi Catanese, Realty One Group Apex. elevateMLS
- $379,9004 bd2 ba1.9k sqft1719 Wynkoop Dr, Colorado Springs, CO 80909For SaleMLS ID #1628592, Amy Kunce-Martinez, The Cutting Edge. elevateMLS
- $399,0004 bd3 ba2.2k sqft1409 Sanderson Ave, Colorado Springs, CO 80915For SaleMLS ID #8825327, Tim Coen, Priority Home Realty Group Inc. elevateMLS
- $395,0004 bd2 ba1.7k sqft2628 E San Miguel St, Colorado Springs, CO 80909For SaleMLS ID #7741469, Deborah Menza, Blue Picket Realty. elevateMLS
- $399,0003 bd3 ba1.6k sqft1126 Moffat Cir, Colorado Springs, CO 80915For SaleMLS ID #9038016, Sharon Sutherland AHWD CRS GRI , Equity Colorado Real Estate. elevateMLS
- $393,9003 bd2 ba1.6k sqft1122 Drake Cir, Colorado Springs, CO 80915For SaleMLS ID #2757319, Melissa Brugh, Exp Realty LLC. elevateMLS
- $365,0004 bd3 ba2.1k sqft1227 Osgood Rd, Colorado Springs, CO 80915For SaleMLS ID #7618180, Jerrod Butler ABR GRI MRP SFR , Wish Realty LLC. elevateMLS
- $422,9005 bd3 ba2.3k sqft1215 Fosdick Dr, Colorado Springs, CO 80909For SaleMLS ID #4843305, Seth Knierim, Keller Williams Clients Choice Realty. elevateMLS
- $379,0003 bd2 ba1.5k sqft4919 Waddell Ave, Colorado Springs, CO 80915For SaleMLS ID #9349553, Leigh Fodor SFR SRES , Sellstate Altitude Realty. elevateMLS
- $375,0003 bd3 ba1.6k sqft1308 De Reamer Cir, Colorado Springs, CO 80915For SaleMLS ID #8106604, Ramona Williams, Exp Realty LLC. elevateMLS
- $365,0005 bd2 ba1.8k sqft4202 Whittier Dr, Colorado Springs, CO 80910For SaleMLS ID #3323914, Aracely Arvizu ABR MRP , Equity Colorado Real Estate. elevateMLS
- $395,0003 bd2 ba1.6k sqft1550 Keaton Ln, Colorado Springs, CO 80909For SaleMLS ID #1328661, Liza West, Redfin Corporation. elevateMLS
- $389,0003 bd2 ba1.6k sqft1314 Kern St, Colorado Springs, CO 80915For SaleMLS ID #6824812, Kathi Philpot MRP , Century 21 Dream Home. elevateMLS
- $424,9005 bd3 ba2.2k sqft3811 Dixon Way, Colorado Springs, CO 80909For SaleMLS ID #3502996, Jed Johnson, Exp Realty LLC. elevateMLS
