Condo living is your one-way ticket to Easy Street, and to make it even easier? This brand new opportunity is 100% move in ready! Lovingly cared for over nearly the last 10 years, this two bedroom one bath, mid level condo offers everything you need including a rear facing covered deck, newer carpeting throughout, washer and dryer, bright and sunny breakfast area, and plenty of Hartford County conveniences. Riverside is known for its peace and quiet hometown feel. Just seconds off of Interstate 95, you are close to Aberdeen, Havre De Grace, Belair, and Edgewood. There are plenty of employment opportunity as well out here with Aberdeen Proving Ground, Edgewood, and Upper Chesapeake Medical Center. A brand new town center is underway right up in Bel-Air. Cheaper than renting, and much more peaceful plus you can build equity as you enjoy comfortable Hartford County living. Come check it out before it’s gone, these don’t last long and when they present this well they’re even quicker to disappear
Accepting backups
$180,000
1403 Sage Ln, Belcamp, MD 21017
2beds
1,070sqft
Condominium
Built in 1991
-- sqft lot
$179,700 Zestimate®
$168/sqft
$318/mo HOA
What's special
Two bedroom one bathWasher and dryerRear facing covered deckNewer carpeting throughout
- 38 days
- 76
- 2
Zillow last checked:
Listing updated:
Listed by:
Jack Leary 443-463-9088,
Cummings & Co. Realtors (410) 823-0033,
Co-Listing Agent: Rachel D Kohel 410-491-6111,
Cummings & Co. Realtors
Source: Bright MLS,MLS#: MDHR2059122
Facts & features
Interior
Bedrooms & bathrooms
- Bedrooms: 2
- Bathrooms: 1
- Full bathrooms: 1
- Main level bathrooms: 1
- Main level bedrooms: 2
Rooms
- Room types: Living Room, Bedroom 2, Kitchen, Foyer, Bedroom 1, Sun/Florida Room, Laundry, Bathroom 1
Bedroom 1
- Features: Flooring - Carpet
- Level: Main
Bedroom 2
- Features: Flooring - Carpet
- Level: Main
Bathroom 1
- Features: Bathroom - Tub Shower
- Level: Main
Foyer
- Level: Main
Kitchen
- Features: Flooring - Vinyl, Ceiling Fan(s)
- Level: Main
Laundry
- Level: Main
Living room
- Features: Flooring - Carpet
- Level: Main
Other
- Features: Flooring - Laminate Plank
- Level: Main
Heating
- Programmable Thermostat, Electric
Cooling
- Central Air, Programmable Thermostat, Electric
Appliances
- Included: Dishwasher, Dryer, Microwave, Oven, Oven/Range - Electric, Refrigerator, Cooktop, Washer, Water Heater, Disposal, Electric Water Heater
- Laundry: Has Laundry, Main Level, Washer In Unit, Dryer In Unit, Laundry Room, In Unit
Features
- Bathroom - Tub Shower, Breakfast Area, Combination Kitchen/Living, Dining Area, Entry Level Bedroom, Flat, Open Floorplan, Floor Plan - Traditional, Kitchen - Galley, Wine Storage, Ceiling Fan(s), Dry Wall
- Flooring: Carpet, Engineered Wood, Laminate, Vinyl
- Doors: Insulated, Six Panel, French Doors
- Windows: Double Hung, Double Pane Windows, Insulated Windows, Vinyl Clad, Wood Frames, Window Treatments
- Has basement: No
- Has fireplace: No
- Common walls with other units/homes: 2+ Common Walls
Interior area
- Total structure area: 1,070
- Total interior livable area: 1,070 sqft
- Finished area above ground: 1,070
- Finished area below ground: 0
Property
Parking
- Parking features: On Street, Parking Lot
- Has uncovered spaces: Yes
Accessibility
- Accessibility features: None
Features
- Levels: One
- Stories: 1
- Patio & porch: Deck
- Exterior features: Lighting, Play Area, Storage, Sidewalks, Street Lights, Balcony
- Pool features: Community
- Has view: Yes
- View description: Street
Lot
- Features: Suburban
Details
- Additional structures: Above Grade, Below Grade
- Parcel number: 1301250442
- Zoning: R4
- Zoning description: Residential.
- Special conditions: Standard
Construction
Type & style
- Home type: Condo
- Architectural style: Colonial,Traditional
- Property subtype: Condominium
- Attached to another structure: Yes
Materials
- Asphalt, Block, Brick, Combination, Composition, Concrete, Copper Plumbing, CPVC/PVC, Frame, Glass, Masonry, Mixed, Mixed Plumbing, Stick Built, Vinyl Siding
- Foundation: Permanent
- Roof: Hip,Pitched,Shingle,Unknown
Condition
- Excellent
- New construction: No
- Year built: 1991
Utilities & green energy
- Electric: 220 Volts, Circuit Breakers
- Sewer: Public Sewer
- Water: Public
- Utilities for property: Above Ground
Community & HOA
Community
- Security: Main Entrance Lock, Fire Sprinkler System
- Condo and coop fee: $300 monthly
- Subdivision: Riverside
HOA
- Has HOA: Yes
- Amenities included: Common Grounds
- Services included: Common Area Maintenance, Insurance, Maintenance Grounds, Road Maintenance, Sewer, Snow Removal, Trash, Water
- HOA fee: $55 quarterly
Location
- Region: Belcamp
Financial & listing details
- Price per square foot: $168/sqft
- Tax assessed value: $160,000
- Annual tax amount: $1,599
- Date on market: 9/17/2026
- Listing agreement: Exclusive Right To Sell
- Listing terms: Cash,Conventional,FHA,FHA 203(b),FNMA,Negotiable,Private Financing Available,VA Loan
- Ownership: Condominium
- Road surface type: Approved, Black Top, Paved
Estimated market value
$179,700
$171,000 - $189,000
$1,736/mo
Price history
| Date | Event | Price |
|---|---|---|
| 10/23/2026 | Listed for sale | $180,000$168/sqft |
Source:  Bright MLS #MDHR2059122 Report a problem Bright MLS #MDHR2059122 Report a problem | ||
| 10/3/2026 | Contingent | $180,000$168/sqft |
Source: Bright MLS #MDHR2059122 Report a problem | ||
| 9/17/2026 | Listed for sale | $180,000+0.3%$168/sqft |
Source: Bright MLS #MDHR2059122 Report a problem | ||
| 11/14/2025 | Listing removed | $1,600$1/sqft |
Source: Zillow Rentals Report a problem | ||
| 11/7/2025 | Listed for rent | $1,600+33.3%$1/sqft |
Source: Zillow Rentals Report a problem | ||
| 10/11/2022 | Sold | $179,500+43.6%$168/sqft |
Source: BHHS Homesale Realty #MDHR2015190_21017_1403G Report a problem | ||
| 9/8/2020 | Sold | $125,000$117/sqft |
Source: Agent Provided Report a problem | ||
| 5/20/2020 | Listing removed | $1,200$1/sqft |
Source: Weichert, Realtors - Diana Realty #MDHR246136 Report a problem | ||
| 5/8/2020 | Listed for rent | $1,200$1/sqft |
Source: Weichert, Realtors - Diana Realty #MDHR246136 Report a problem | ||
Public tax history
Tax history is unavailable.
Monthly payment
Est. payment
Payment breakdown
Explore the cost of this home by adjusting the details. Changes won't be saved.Climate risks
Neighborhood: 21017
Nearby schools
Schools provided by the listing agent
- District: Harford County Public Schools
Source: Bright MLS. This data may not be complete. We recommend contacting the local school district to confirm school assignments for this home.

Similar homes
- $175,0002 bd1 ba962 sqft1400 Golden Rod Ct Unit A, Bel Air, MD 21017For Sale
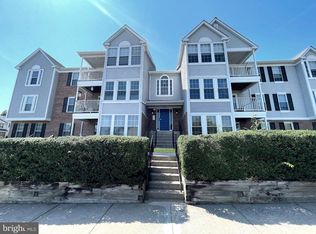
 MLS ID #MDHR2059928, Robert McArtor, RE/MAX Components. Bright MLS
 - $175,0002 bd1 ba1k sqft1206 Bramble Wood Ct Unit 202, Belcamp, MD 21017For Sale
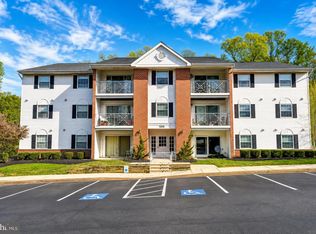 MLS ID #MDHR2059766, Megan Manzari, Cummings & Co. Realtors. Bright MLS
 - $225,0003 bd2 ba1.2k sqft1305 Cranesbill Ct Unit 202, Belcamp, MD 21017For Sale
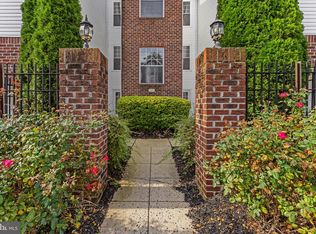 MLS ID #MDHR2060250, Andy Jang, Corner House Realty. Bright MLS
 - $200,0002 bd2 ba1k sqftVlg Of Chrch Crk, Belcamp, MD 21017For Sale
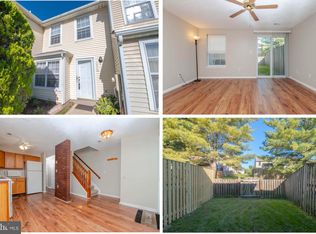 MLS ID #MDHR2060808, Daniel McDevitt, Cummings & Co. Realtors. Bright MLS
 - $209,9003 bd2 ba1.1k sqft1312 Rigbie Hall Ct Unit A, Belcamp, MD 21017For SaleMLS ID #MDHR2059360, Alex Murphy, CENTURY 21 New Millennium. Bright MLS
- $195,0002 bd1 ba962 sqft3102 Cardinal Way Unit H, Abingdon, MD 21009For SaleMLS ID #MDHR2060576, Lana Ophardt, Cummings & Co. Realtors. Bright MLS
- $185,0002 bd2 ba600 sqftPointe The, Abingdon, MD 21009For SaleMLS ID #MDHR2059866, Linda Wilson, Monument Sotheby's International Realty. Bright MLS
- $179,9002 bd2 ba995 sqft17 Juliet Ln APT 102, Baltimore, MD 21236For SaleMLS ID #MDBC2179102, David Augustyniak, Cummings & Co. Realtors. Bright MLS
- $225,0002 bd2 ba1.1k sqft296 Canterbury Rd APT K, Bel Air, MD 21014For SaleMLS ID #MDHR2060950, Jeremy McDonough, Mr. Lister Realty. Bright MLS
- $249,9003 bd2 ba1.2k sqft1328 Jervis Sq, Belcamp, MD 21017For SaleMLS ID #MDHR2059350, Jay Palmisano, Witz Realty, LLC. Bright MLS
- $--2 bd1 ba813 sqft608 Churchill Rd Unit 608E, Bel Air, MD 21014For SaleMLS ID #MDHR2049908, Kirk Steffes, Cummings & Co. Realtors. Bright MLS
- $260,0003 bd2 ba1.4k sqft1214 Griffith Pl, Belcamp, MD 21017For SaleMLS ID #MDHR2059810, Dana Winn Levitt, Homeowners Real Estate. Bright MLS
- $189,0001 bd1 ba800 sqft600 Squire Ln APT 2H, Bel Air, MD 21014For SaleMLS ID #MDHR2059490, Luke Harris, American Premier Realty, LLC. Bright MLS
- $174,9502 bd1 ba600 sqft2108 Moorland Dr, Bel Air, MD 21015For SaleMLS ID #MDHR2060136, Gene Drubetskoy, EXP Realty, LLC. Bright MLS
- $169,9992 bd1 ba950 sqft991 Bern Dr Unit 3A, Aberdeen, MD 21078For SaleMLS ID #MDHR2060378, Tanya Lewis, Cummings & Co. Realtors. Bright MLS
- $259,0002 bd2 ba1.2k sqft1819 Selvin Dr Unit 304, Bel Air, MD 21015For SaleMLS ID #MDHR2060316, Danielle Freburger, Coldwell Banker Realty. Bright MLS
- $220,0002 bd1 ba1k sqft200 Thames Way APT B, Bel Air, MD 21014For SaleMLS ID #MDHR2059584, Joan Ryder, Joan Ryder and Associates Real Estate. Bright MLS
- $--2 bd1 ba973 sqft9105 Lincolnshire Ct APT J, Baltimore, MD 21234For SaleMLS ID #MDBC2166172, Kimberly Weir, Long & Foster Real Estate, Inc.. Bright MLS
- $145,0002 bd2 ba1k sqft1301 Clover Valley Way APT C, Edgewood, MD 21040For SaleMLS ID #MDHR2059688, Leo Cao, Liyu Cao. Bright MLS
- $270,0002 bd2 ba1.4k sqft200 Burkwood Ct Unit 3A, Bel Air, MD 21015For SaleMLS ID #MDHR2060148, Christopher Drewer, EXP Realty, LLC. Bright MLS
