2 bedroom 1 bath property has been freshly renewed! New paint inside and out, new quartz countertops in kitchen, bar, bathrooms. New kitchen sink, faucet, garbage disposal, dishwasher. New smooth top electric range with convection oven and new over the range microwave oven.
New wood look porcelain tile throughout the house! New sliding glass porch door garage side doors.
Garage is freshly painted including the walls and floor
Pending
$244,000
1404 Colonnade Dr, Arlington, TX 76018
2beds
1,063sqft
Single Family Residence
Built in 1982
8,581 Square Feet Lot
$-- Zestimate®
$230/sqft
$-- HOA
What's special
- 1502 days |
- 3 |
- 0 |
Zillow last checked:
Listing updated:
Listed by:
Jared English 0561973,
Congress Realty, Inc. 866-599-5601
Source: NTREIS,MLS#: 20075151
Facts & features
Interior
Bedrooms & bathrooms
- Bedrooms: 2
- Bathrooms: 1
- Full bathrooms: 1
Primary bedroom
- Features: Walk-In Closet(s)
- Level: First
- Dimensions: 15 x 13
Primary bedroom
- Features: Walk-In Closet(s)
- Level: First
- Dimensions: 15 x 13
Dining room
- Level: First
- Dimensions: 8 x 10
Kitchen
- Features: Built-in Features, Stone Counters, Solid Surface Counters
- Level: First
- Dimensions: 10 x 10
Living room
- Level: First
- Dimensions: 15 x 15
Heating
- Central, Electric, Heat Pump
Cooling
- Central Air, Ceiling Fan(s), Electric
Appliances
- Included: Convection Oven, Dishwasher, Electric Cooktop, Electric Oven, Electric Range, Electric Water Heater, Disposal, Microwave, Plumbed For Ice Maker
- Laundry: Washer Hookup, Electric Dryer Hookup
Features
- Other
- Flooring: Ceramic Tile, Simulated Wood
- Windows: Window Coverings
- Has basement: No
- Has fireplace: No
Interior area
- Total interior livable area: 1,063 sqft
Video & virtual tour
Property
Parking
- Total spaces: 3
- Parking features: Additional Parking, Concrete, Garage Faces Front, Garage, Garage Door Opener, Storage
- Attached garage spaces: 1
- Carport spaces: 2
- Covered spaces: 3
Features
- Levels: One
- Stories: 1
- Patio & porch: Rear Porch, Patio
- Exterior features: Rain Barrel/Cistern(s)
- Pool features: None
- Fencing: Chain Link,Fenced,Wood
Lot
- Size: 8,581 Square Feet
- Features: Back Yard, Lawn
- Residential vegetation: Grassed
Details
- Additional structures: Garage(s), Storage
- Parcel number: 03567443
Construction
Type & style
- Home type: SingleFamily
- Architectural style: Traditional,Detached
- Property subtype: Single Family Residence
Materials
- Stucco
- Foundation: Slab
- Roof: Composition
Condition
- Year built: 1982
Utilities & green energy
- Sewer: Public Sewer
- Water: Public
- Utilities for property: Electricity Connected, Sewer Available, Separate Meters, Water Available
Community & HOA
Community
- Security: Fire Alarm, Smoke Detector(s)
- Subdivision: Windmill Meadows Add
HOA
- Has HOA: No
Location
- Region: Arlington
Financial & listing details
- Price per square foot: $230/sqft
- Tax assessed value: $240,824
- Annual tax amount: $4,065
- Date on market: 6/3/2022
- Cumulative days on market: 86 days
- Listing terms: Cash,Conventional
- Electric utility on property: Yes
Estimated market value
Not available
Estimated sales range
Not available
Not available
Price history
| Date | Event | Price |
|---|---|---|
| 6/16/2022 | Pending sale | $244,000$230/sqft |
Source: NTREIS #20075151 Report a problem | ||
| 6/15/2022 | Price change | $244,000+2.5%$230/sqft |
Source: NTREIS #20075151 Report a problem | ||
| 6/13/2022 | Listed for sale | $238,000$224/sqft |
Source: NTREIS #20075151 Report a problem | ||
| 6/10/2022 | Pending sale | $238,000$224/sqft |
Source: NTREIS #20075151 Report a problem | ||
| 6/3/2022 | Listed for sale | $238,000$224/sqft |
Source: NTREIS #20075151 Report a problem | ||
| 1/28/2018 | Listing removed | $1,250$1/sqft |
Source: Go Section8 Report a problem | ||
| 1/15/2018 | Listed for rent | $1,250+28.2%$1/sqft |
Source: Go Section8 Report a problem | ||
| 9/17/2014 | Listing removed | $975$1/sqft |
Source: Go Section8 Report a problem | ||
| 12/21/2012 | Listed for rent | $975$1/sqft |
Source: ARNOLD DAVIS Report a problem | ||
| 8/15/2005 | Sold | -- |
Source: Public Record Report a problem | ||
| 7/20/1998 | Sold | -- |
Source: Public Record Report a problem | ||
Public tax history
| Year | Property taxes | Tax assessment |
|---|---|---|
| 2025 | $5,265 +0% | $240,824 |
| 2024 | $5,263 +8.3% | $240,824 +9.4% |
| 2023 | $4,859 +5.7% | $220,193 +19.1% |
| 2022 | $4,598 +13.1% | $184,888 +16.6% |
| 2021 | $4,065 +20.4% | $158,538 +22% |
| 2020 | $3,378 +3.5% | $130,000 |
| 2019 | $3,265 +24.4% | $130,000 +28.7% |
| 2018 | $2,624 +10.4% | $101,000 -8.1% |
| 2017 | $2,376 +6% | $109,953 +30.5% |
| 2016 | $2,242 +29.4% | $84,240 +47.5% |
| 2015 | $1,732 | $57,120 -13.5% |
| 2014 | $1,732 | $66,000 -4.2% |
| 2013 | -- | $68,900 +4.4% |
| 2012 | -- | $66,000 -4.2% |
| 2011 | -- | $68,900 -0.4% |
| 2010 | -- | $69,200 -6.4% |
| 2009 | -- | $73,900 -4.2% |
| 2008 | -- | $77,100 +3.1% |
| 2007 | -- | $74,800 -5.2% |
| 2006 | -- | $78,900 |
| 2005 | -- | $78,900 |
| 2004 | -- | $78,900 +6.8% |
| 2003 | -- | $73,900 +3.6% |
| 2002 | -- | $71,300 +10.7% |
| 2001 | -- | $64,400 +7.9% |
| 2000 | -- | $59,700 |
Find assessor info on the county website
Monthly payment
Est. payment
Payment breakdown
Explore the cost of this home by adjusting the details. Changes won't be saved.Climate risks
Neighborhood: Southeast
Nearby schools
GreatSchools rating
- 6/10Fitzgerald Elementary SchoolGrades: PK-6Distance: 0.4 mi
- 7/10Ousley Junior High SchoolGrades: 7-8Distance: 1.3 mi
- 3/10Bowie High SchoolGrades: 9-12Distance: 0.9 mi
Schools provided by the listing agent
- Elementary: Fitzgerald
- High: Bowie
- District: Arlington ISD
Source: NTREIS. This data may not be complete. We recommend contacting the local school district to confirm school assignments for this home.
- $--2 bd2 ba1k sqft1406 Colonnade Dr, Arlington, TX 76018Sold

- $233,9003 bd1 ba1.1k sqft1402 Colonnade Dr, Arlington, TX 76018Off Market

- $263,2003 bd2 ba1.4k sqft1411 Ardmore Dr, Arlington, TX 76018Off Market
- $235,7003 bd2 ba1k sqft1415 Ardmore Dr, Arlington, TX 76018Off Market

- $265,7003 bd2 ba1.4k sqft1409 Ardmore Dr, Arlington, TX 76018Off Market
- $247,3003 bd1 ba1.2k sqft1408 Colonnade Dr, Arlington, TX 76018Off Market
- $261,5003 bd2 ba1.5k sqft1417 Ardmore Dr, Arlington, TX 76018Off Market
- $254,9002 bd1 ba1.3k sqft1400 Colonnade Dr, Arlington, TX 76018Off Market
A local agent can set up tours, give advice and negotiate with sellers.
Similar homes
- $270,0004 bd2 ba1.1k sqft2710 Roberts Cir, Arlington, TX 76010For Sale
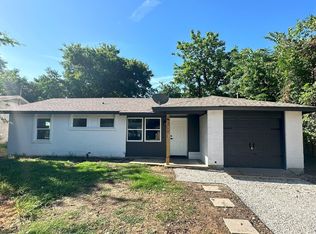 MLS ID #21327450, Yusuf Adeleke. NTREIS
 - $245,0002 bd2 ba1k sqft5218 Wild Horse Ct, Arlington, TX 76017For Sale
 MLS ID #21306601, Elmer Silva. NTREIS
 - $259,9003 bd2 ba1.3k sqft1617 Connally Ter, Arlington, TX 76010For Sale
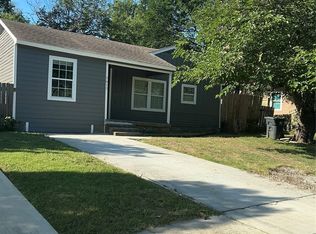 MLS ID #21321007, Mark Hixson. NTREIS
 - $239,9423 bd1 ba1.2k sqft2009 Cloverdale St, Arlington, TX 76010For Sale
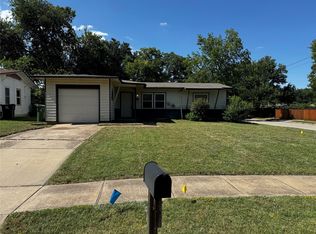 MLS ID #21323054, Gary Tyner. NTREIS
 - $272,0003 bd2 ba1.3k sqft6309 Elm Springs Dr, Arlington, TX 76001For SaleMLS ID #21325794, Chen Zhao. NTREIS
- $227,9003 bd2 ba1.3k sqft3204 Seaboard Dr, Arlington, TX 76014For SaleMLS ID #21255229, Natasha Rico. NTREIS
- $229,9002 bd2 ba1k sqft5912 Royal Club Dr, Arlington, TX 76017For SaleMLS ID #21321130, Debbie Hogan. NTREIS
- $260,0003 bd2 ba1.2k sqft422 N Holiday Dr, Grand Prairie, TX 75052For SaleMLS ID #21325653, Brandi Shapiro. NTREIS
- $--2 bd3 ba1.5k sqft707 Chippewa Ln, Grand Prairie, TX 75052AuctionServiceLink Auction
- $279,0003 bd2 ba1.5k sqft914 Clark Trl, Grand Prairie, TX 75052For SaleMLS ID #21291777, Barbara Kerr. NTREIS
- $244,9993 bd2 ba1.2k sqft4429 Berke Rd, Fort Worth, TX 76115For SaleMLS ID #21203238, Leticia Vargas. NTREIS
- $280,0003 bd2 ba1.5k sqft503 Harriett St, Arlington, TX 76010For SaleMLS ID #21165513, Tracy Stanley. NTREIS
- $250,0003 bd3 ba1.5k sqft2010 Westkendal Ln, Arlington, TX 76015For SaleMLS ID #21313024, Monica James. NTREIS
- $249,8003 bd2 ba1.4k sqft211 Vista Ridge Dr, Venus, TX 76084For SaleMLS ID #21325397, Cindy Ton. NTREIS
- $280,0003 bd1 ba1.2k sqft1812 Melissa St, Arlington, TX 76010For SaleMLS ID #21277157, Colleen Chavarria. NTREIS
- $--4 bd2 ba1.1k sqft618 Royal Ave, Grand Prairie, TX 75051AuctionAuction.com 1
- $285,0003 bd2 ba1.5k sqft4002 Blueridge Ct, Arlington, TX 76016For SaleMLS ID #21246897, Kelly Sanchez. NTREIS
- $239,0003 bd2 ba1.2k sqft6715 Cuculu Dr, Fort Worth, TX 76133For Sale By Owner
- $255,0003 bd2 ba1.4k sqft3401 Leith Ave, Fort Worth, TX 76133For SaleMLS ID #21324284, Tracy Workman-Mattila. NTREIS
- $240,0003 bd2 ba1.3k sqft1123 Saturn Dr, Cedar Hill, TX 75104For SaleMLS ID #21255025, Jennifer Charron. NTREIS
