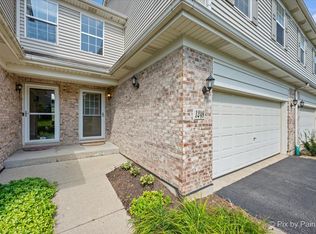
Fantastic, well-maintained duplex offering the perfect combination of space, comfort, and convenience! Spacious family room with sliding glass door to the private patio! Bright kitchen featuring rich wood cabinetry, ample counter space, center island, pantry storage, ceramic tile flooring, recessed lighting, and an open pass-through design perfect for everyday living and entertaining! Separate formal dining room! Generously sized bedrooms and a versatile loft that can easily serve as a second-level family room, home office, playroom, or additional living space. The attached sitting room off the primary bedroom provides endless possibilities, whether you envision a private reading retreat, nursery, exercise room, or office. The oversized two-car garage includes built-in cabinetry, providing exceptional storage and organization. Step outside to enjoy the peaceful, wooded backdrop that creates a private, tranquil setting perfect for relaxing or entertaining. Conveniently located just off Rt 59 with quick access to major highways, shopping, dining, parks, and everyday amenities, this home offers the ideal blend of privacy and accessibility! Move-in ready and meticulously maintained-don't miss this wonderful opportunity!
Contingent
$364,900
1404 Laurel Oaks Dr, Streamwood, IL 60107
2beds
2,212sqft
:
Get pre-qualifiedN/A
Duplex, Single Family Residence
Built in 1996
-- sqft lot
$-- Zestimate®
$165/sqft
$176/mo HOA
What's special
Versatile loftGenerously sized bedroomsRecessed lightingCenter islandPantry storageSeparate formal dining roomAmple counter space
- --
- on Zillow |
- 151
- views |
- 5
- saves |
Zillow last checked:
Listing updated:
Listed by:
Robert Wisdom 847-980-3670,
RE/MAX Horizon,
Joseph Durante 630-207-2480,
RE/MAX Horizon
Source: MRED as distributed by MLS GRID,MLS#: 12723766
Facts & features
Interior
Bedrooms & bathrooms
- Bedrooms: 2
- Bathrooms: 3
- Full bathrooms: 2
- 1/2 bathrooms: 1
Rooms
- Room types: Loft, Sitting Room
Primary bedroom
- Features: Flooring (Carpet), Bathroom (Full)
- Level: Second
- Area: 324 Square Feet
- Dimensions: 18X18
Bedroom 2
- Features: Flooring (Carpet)
- Level: Second
- Area: 169 Square Feet
- Dimensions: 13X13
Dining room
- Features: Flooring (Carpet)
- Level: Main
- Area: 216 Square Feet
- Dimensions: 18X12
Family room
- Features: Flooring (Carpet)
- Level: Main
- Area: 264 Square Feet
- Dimensions: 22X12
Kitchen
- Features: Kitchen (Eating Area-Table Space), Flooring (Ceramic Tile)
- Level: Main
- Area: 264 Square Feet
- Dimensions: 22X12
Loft
- Features: Flooring (Carpet)
- Level: Second
- Area: 324 Square Feet
- Dimensions: 18X18
Sitting room
- Features: Flooring (Carpet)
- Level: Second
- Area: 169 Square Feet
- Dimensions: 13X13
Heating
- Natural Gas, Forced Air
Cooling
- Central Air
Appliances
- Included: Range, Microwave, Dishwasher, Refrigerator, Washer, Dryer, Disposal, Humidifier
- Laundry: Main Level
Features
- Vaulted Ceiling(s), Walk-In Closet(s)
- Basement: None
Interior area
- Total structure area: 0
- Total interior livable area: 2,212 sqft
Video & virtual tour
Property
Parking
- Total spaces: 2
- Parking features: Asphalt, Garage Door Opener, Yes, Garage Owned, Attached, Garage
- Attached garage spaces: 2
- Has uncovered spaces: Yes
Accessibility
- Accessibility features: No Disability Access
Features
- Patio & porch: Patio
Lot
- Dimensions: 28X140X9X20X131
Details
- Parcel number: 06282011400000
- Special conditions: Exceptions-Call List Office
- Other equipment: Ceiling Fan(s)
Construction
Type & style
- Home type: MultiFamily
- Property subtype: Duplex, Single Family Residence
Materials
- Aluminum Siding, Brick
- Foundation: Concrete Perimeter
- Roof: Asphalt
Condition
- New construction: No
- Year built: 1996
Utilities & green energy
- Electric: Circuit Breakers
- Sewer: Public Sewer
- Water: Public
Community & HOA
Community
- Subdivision: Laurel Oaks
HOA
- Has HOA: Yes
- Services included: Insurance, Lawn Care, Snow Removal
- HOA fee: $176 monthly
Location
- Region: Streamwood
Financial & listing details
- Price per square foot: $165/sqft
- Annual tax amount: $5,721
- Date on market: 8/5/2026
- Ownership: Fee Simple w/ HO Assn.
Estimated market value
Not available
Estimated sales range
Not available
Not available
Price history
Price history is unavailable.
Public tax history
Tax history is unavailable.
Monthly payment
Est. payment
Payment breakdown
Explore the cost of this home by adjusting the details. Changes won't be saved.Climate risks
Neighborhood: 60107
Nearby schools
GreatSchools rating
- 5/10Hilltop Elementary SchoolGrades: PK-6Distance: 1.9 mi
- 4/10Canton Middle SchoolGrades: 7-8Distance: 2.6 mi
- 3/10Streamwood High SchoolGrades: 9-12Distance: 1.2 mi
Schools provided by the listing agent
- District: 46
Source: MRED as distributed by MLS GRID. This data may not be complete. We recommend contacting the local school district to confirm school assignments for this home.
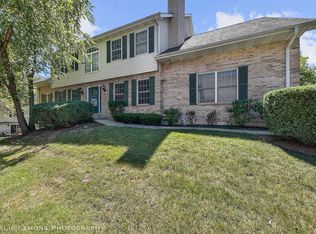
- $18,2803 bd3 ba2.4k sqft1402 Laurel Oaks Dr, Streamwood, IL 60107Off Market
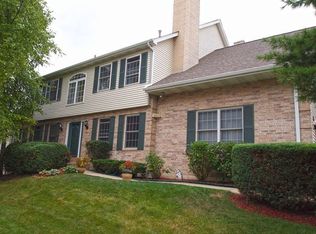
- $373,6002 bd3 ba2.4k sqft1402 Laurel Oaks Dr #A, Streamwood, IL 60107Off Market
- $360,6003 bd2 ba2.2k sqft1404 Laurel Oaks Dr UNIT A, Streamwood, IL 60107Off Market
- $374,3003 bd2 ba2.1k sqft1406 Laurel Oaks Dr #B, Streamwood, IL 60107Off Market
- $354,7002 bd3 ba1.9k sqft1416 Laurel Oaks Dr, Streamwood, IL 60107Off Market
- $358,6002 bd1 ba1.9k sqft1400 Laurel Oaks Dr #B, Streamwood, IL 60107Off Market
- $361,4002 bd3 ba2.2k sqft1434 Laurel Oaks Dr, Streamwood, IL 60107Off Market
- $399,2002 bd3 ba2.3k sqft1418 Laurel Oaks Dr #A, Streamwood, IL 60107Off Market
A local agent can set up tours, give advice and negotiate with sellers.
A local lender can help you make sure your offer is ready when you are.
Similar homes
- $335,0003 bd3 ba1.5k sqft2020 Quaker Hollow Ln #0, Streamwood, IL 60107New
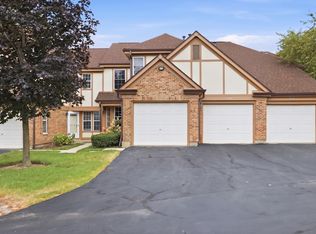 MLS ID #12719743, Katelyn Mucci Segura, CSC, Baird & Warner. MRED as distributed by MLS GRID
 - $349,9003 bd3 ba1.2k sqft1858 Golf View Dr, Bartlett, IL 60103New
 MLS ID #12679200, Rick Moeller, HomeSmart Connect LLC. MRED as distributed by MLS GRID
 - $392,0002 bd4 ba1.8k sqft1435 Quincy Bridge Ct, Bartlett, IL 60103New
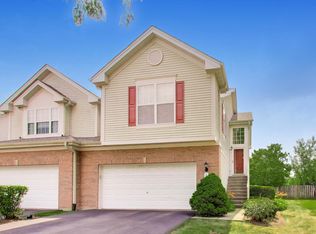 MLS ID #12725049, Anna Skrzyniarz, Berkshire Hathaway HomeServices Starck Real Estate. MRED as distributed by MLS GRID
 - $400,0003 bd4 ba1.9k sqft1248 Bradley Cir, Elgin, IL 60120New
 MLS ID #12713982, April Hieronymus, ABR,PSA,SFR,SRES, Berkshire Hathaway HomeServices Starck Real Estate. MRED as distributed by MLS GRID
 - $359,9003 bd3 ba2.2k sqft563 N Woodfield Trl, Roselle, IL 60172NewMLS ID #12726948, Jane Viola, ABR,CNC,GRI, HomeSmart Connect LLC. MRED as distributed by MLS GRID
- $314,9003 bd3 ba1.5k sqft1436 Exeter Ln, South Elgin, IL 60177NewMLS ID #12716068, Stephanie Curran, HomeSmart Connect LLC. MRED as distributed by MLS GRID
- $449,9453 bd4 ba2.6k sqft513 Eastwick Ln, Bartlett, IL 60103NewMLS ID #12713070, Joanna Seebeck, CSC, RE/MAX At Home. MRED as distributed by MLS GRID
- $365,5954 bd3 ba1.8k sqft983 Valleyview Dr, Bartlett, IL 60103ActiveMLS ID #12690498, Drashti Patel, Real People Realty. MRED as distributed by MLS GRID
- $322,5002 bd2 ba1.6k sqft1015 Denham Pl, Schaumburg, IL 60194NewMLS ID #12650529, Geriann Gatziolis, Baird & Warner Fox Valley - Geneva. MRED as distributed by MLS GRID
- $345,0004 bd2 ba1.9k sqft205 Simpson St, Geneva, IL 60134NewMLS ID #12513959, Ryan Carney, Keller Williams Inspire - Geneva. MRED as distributed by MLS GRID
- $365,0003 bd2 ba1.5k sqft612 Wood Creek Dr, Island Lake, IL 60042ActiveMLS ID #12719339, Isabel Galan, @properties Christie's International Real Estate. MRED as distributed by MLS GRID
- $384,9003 bd3 ba1.7k sqft1452 Quincy Bridge Ct Unit 1452, Bartlett, IL 60103ActiveMLS ID #12680987, Kathy Loth, CNC,SRES, RE/MAX Suburban. MRED as distributed by MLS GRID
- $349,9003 bd2 ba1.5k sqft30W015 Juniper Ct #30W015, Warrenville, IL 60555NewMLS ID #12709835, Robert Muller, Peacock Realty, Inc. MRED as distributed by MLS GRID
- $405,8003 bd3 ba1.7k sqft2034 Ivy Ridge Dr, Hoffman Estates, IL 60192ActiveMLS ID #12719722, Marylee Nowak, Brokerocity Inc. MRED as distributed by MLS GRID
- $409,9004 bd2 ba2k sqft5701 Bedford Ct, Hanover Park, IL 60133ActiveMLS ID #12717879, Omar Azam, Berkshire Hathaway HomeServices Starck Real Estate. MRED as distributed by MLS GRID
- $325,0002 bd2 ba1.6k sqft2802 Gilcrest Ct, Schaumburg, IL 60193ActiveMLS ID #12717106, Holly Connors, @properties Christie's International Real Estate. MRED as distributed by MLS GRID
- $279,9003 bd2 ba1.2k sqft6292 Fremont Dr, Hanover Park, IL 60133NewMLS ID #12702528, Stephanie Curran, HomeSmart Connect LLC. MRED as distributed by MLS GRID
- $245,0002 bd2 ba1.4k sqft200 Westminster Ct Unit C, Schaumburg, IL 60193NewMLS ID #12724014, Sarah Leonard, E-PRO, Legacy Properties, A Sarah Leonard Company, LLC. MRED as distributed by MLS GRID
- $399,9003 bd3 ba2.2k sqft5560 Cambridge Way #1, Hanover Park, IL 60133ActiveMLS ID #12718875, Matt Pittman, Keller Williams Premiere Properties. MRED as distributed by MLS GRID
- $450,0004 bd4 ba2.1k sqft1092 N Camden Ln, South Elgin, IL 60177NewMLS ID #12723157, Logan Monette, Redfin Corporation. MRED as distributed by MLS GRID
