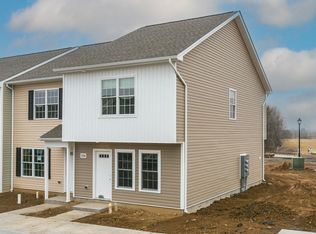
New Construction Townhome in a Prime Harrisonburg Location! Introducing Northside Village a fresh, modern townhome community located in one of Harrisonburg’s fastest growing and most desirable areas, just minutes from downtown, EMU, and JMU. This beautifully built 2-bedroom, 2.5-bath home offers 1,152 square feet of living space that blends comfort, style, and convenience. Bright and open main level that’s perfect for both everyday living and entertaining. The kitchen shines with clean white cabinetry, stainless steel appliances and quality finishes, while luxury vinyl plank (LVP) flooring throughout the main level. Plush carpeting brings comfort to the upstairs bedrooms. The upper level is thoughtfully designed with two generously sized master suites, each featuring its own private bathroom. Buyers who secure their home early will enjoy the opportunity to select from a variety of interior design packages to tailor their space to their taste. Optional upgrades include LVP throughout, granite countertops, and a stackable washer/dryer for added style and convenience. This is a fantastic opportunity for first-time buyers, those seeking low-maintenance living, or investors looking for quality new construction in a central location.
Pending
$249,900
1404 Rainn Pl, Harrisonburg, VA 22802
2beds
1,152sqft
Townhouse
Built in 2026
1,742 Square Feet Lot
$250,000 Zestimate®
$217/sqft
$50/mo HOA
What's special
Quality finishesStainless steel appliances
- 103 days
- 1
- 0
Zillow last checked:
Listing updated:
Listed by:
Crissy Nesselrodt 540-810-5967,
Kline May Realty 540-437-3500
Source: CAAR,MLS#: 679332 Originating MLS: Harrisonburg-Rockingham Area Association of REALTORS
Originating MLS: Harrisonburg-Rockingham Area Association of REALTORSFacts & features
Interior
Bedrooms & bathrooms
- Bedrooms: 2
- Bathrooms: 3
- Full bathrooms: 2
- 1/2 bathrooms: 1
Rooms
- Room types: Bedroom, Half Bath, Kitchen, Laundry, Living Room, Primary Bathroom, Primary Bedroom
Heating
- Electric, Forced Air
Cooling
- Central Air, Heat Pump
Appliances
- Included: Dishwasher, ENERGY STAR Qualified Appliances, Electric Range, Disposal, Microwave, Refrigerator
- Laundry: Washer Hookup, Dryer Hookup
Features
- Multiple Primary Suites
- Flooring: Carpet, Luxury Vinyl Plank
- Windows: Double Pane Windows, Low-Emissivity Windows, Screens, Tilt-In Windows
- Has basement: No
- Common walls with other units/homes: 2+ Common Walls
Interior area
- Total structure area: 1,152
- Total interior livable area: 1,152 sqft
- Finished area above ground: 1,152
- Finished area below ground: 0
Property
Parking
- Parking features: Asphalt
Features
- Levels: Two
- Stories: 2
- Patio & porch: Patio
- Pool features: None
Lot
- Size: 1,742 Square Feet
- Features: Level
Details
- Parcel number: 042 B 50
- Zoning description: R-8 High Density Multiple-Family Dwelling District
Construction
Type & style
- Home type: Townhouse
- Architectural style: Traditional
- Property subtype: Townhouse
- Attached to another structure: Yes
Materials
- Stick Built, Vinyl Siding
- Foundation: Slab
- Roof: Architectural
Condition
- New construction: Yes
- Year built: 2026
Details
- Builder name: S&K CONTRACTING INC
Utilities & green energy
- Sewer: Public Sewer
- Water: Public
- Utilities for property: Cable Available, Fiber Optic Available, Other
Green energy
- Construction elements: Regionally-Sourced Materials
Community & HOA
Community
- Security: Carbon Monoxide Detector(s), Dead Bolt(s), Radon Mitigation System
- Subdivision: NORTHSIDE VILLAGE
HOA
- Has HOA: Yes
- Amenities included: None
- Services included: Association Management, Common Area Maintenance, Maintenance Grounds, Maintenance Structure, Reserve Fund, Road Maintenance, Snow Removal, Trash
- HOA fee: $50 monthly
Location
- Region: Harrisonburg
Financial & listing details
- Price per square foot: $217/sqft
- Date on market: 7/8/2026
- Cumulative days on market: 104 days
Estimated market value
$250,000
$238,000 - $263,000
$1,653/mo
Price history
| Date | Event | Price |
|---|---|---|
| 7/9/2026 | Pending sale | $249,900$217/sqft |
Source:  CAAR #679332 Report a problem CAAR #679332 Report a problem | ||
| 7/9/2026 | Listed for sale | $249,900$217/sqft |
Source: CAAR #679332 Report a problem | ||
Public tax history
Tax history is unavailable.
Monthly payment
Est. payment
Payment breakdown
Explore the cost of this home by adjusting the details. Changes won't be saved.Climate risks
Neighborhood: 22802
Nearby schools
Schools provided by the listing agent
- Elementary: Bluestone
- Middle: Thomas Harrison
- High: Harrisonburg
Source: CAAR. This data may not be complete. We recommend contacting the local school district to confirm school assignments for this home.


Similar homes
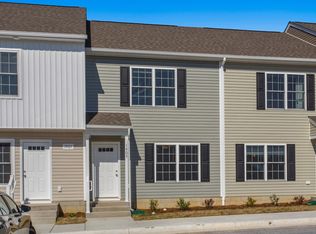
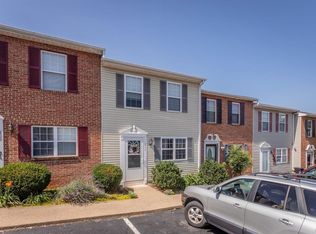
- $257,2503 bd2 ba1.2k sqft811 Northfield Ct, Harrisonburg, VA 22802For Sale
 MLS ID #679262, Melinda Beam, Melinda Beam Shenandoah Valley Real Estate. CAAR
 - $264,9003 bd2 ba1.2k sqft835 Northfield Ct, Harrisonburg, VA 22802For Sale
 MLS ID #682104, SCOTT OWENS, JASON MITCHELL REAL ESTATE. CAAR
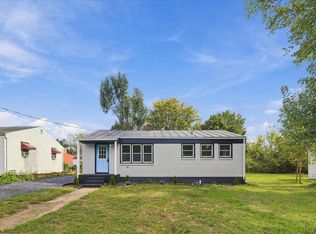
 - $239,9003 bd1 ba960 sqft874 Jefferson St, Harrisonburg, VA 22802For Sale
 MLS ID #682925, Kozhin Ahmad, Real Broker LLC. CAAR
 - $250,0003 bd2 ba1.3k sqft138 Stonewall Rd, Weyers Cave, VA 24486For Sale
 MLS ID #683237, Doughty & Company, Kline May Realty. CAAR
 - $318,9003 bd3 ba1.2k sqft100 Suter St, Harrisonburg, VA 22802For SaleMLS ID #677589, Belen Martinez, Valley Realty Associates. CAAR
- $310,0003 bd1 ba1.2k sqft814 Virginia Ave, Harrisonburg, VA 22802For SaleMLS ID #679316, TYRONE KIRKLAND, REAL BROKER, LLC. CAAR
- $219,0002 bd2 ba982 sqft1390 Hunters Rd APT B, Harrisonburg, VA 22801For SaleMLS ID #681309, Julie Hamann, Rocktown Realty. CAAR
- $319,9003 bd3 ba1.4k sqft2312 Kendall Ln, Harrisonburg, VA 22801For SaleMLS ID #680524, Kozhin Ahmad, Real Broker LLC. CAAR
- $245,0002 bd2 ba1.1k sqft122 Cindie Ln, Bridgewater, VA 22812For SaleMLS ID #681195, Norman Domingo, XRealty.NET LLC. CAAR
- $252,0003 bd3 ba1.2k sqft3005 Shamrock Dr #Bg3cwk, Timberville, VA 22815New ConstructionMLS ID #683050, Valley Roots Team, Kline May Realty. CAAR
- $305,9903 bd3 ba1.5k sqft31 Apple Wood Ln, Rockingham, VA 22801New ConstructionCAAR
- $229,9001 bd1 ba1.2k sqft19 W Weaver Ave, Harrisonburg, VA 22801For SaleMLS ID #678681, Carlos Madrid, My House Realty LLC. CAAR
- $249,0003 bd2 ba1.2k sqft10593 Mossy Dr, Dayton, VA 22821For SaleMLS ID #681622, Craig Anders, Cottonwood Commercial LLC. CAAR
- $254,9003 bd3 ba1.2k sqft766 Carson Cir, Grottoes, VA 24441For SaleMLS ID #679880, WHITNEY JORDAN, EXP REALTY LLC - STAFFORD. CAAR
- $305,0002 bd3 ba1.2k sqft105 Willowstone Ct, Harrisonburg, VA 22801New Construction
 MLS ID #VAHC2000592, Colton Mitchell, Old Dominion Realty. Bright MLS
 - $254,0003 bd2 ba1.2k sqft129 Alger Ln, Broadway, VA 22815For SaleMLS ID #VARO2003256, Leslie Webb, Long & Foster Real Estate, Inc.. Bright MLS
- $245,0003 bd2 ba1.1k sqft4790 Runkles Gap Rd, Elkton, VA 22827For SaleMLS ID #681873, TONY SANTOS, KELLER WILLIAMS REALTY-ROANOKE. CAAR
- $280,0003 bd2 ba1.2k sqft9031 Dolphin Ln, Broadway, VA 22815For SaleMLS ID #680700, Pete Hill, Funkhouser Real Estate Group. CAAR
- $265,0003 bd1 ba1.3k sqft7177 E Point Rd, Elkton, VA 22827For SaleMLS ID #682605, Gordon Cowan, Weichert Realtors Nancy Beahm Real Estate. CAAR
- $259,0003 bd3 ba1.2k sqft772 Carson Cir, Grottoes, VA 24441For SaleMLS ID #681637, Suzanne Bothamley, Funkhouser Real Estate Group. CAAR
