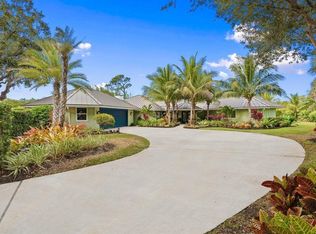
Welcome to waterfront luxury in Lighthouse Point! This coastal retreat was built in 2006 featuring 5-bedrooms and the perfect blend of comfort and Florida living. High ceilings, gas fireplace surrounding a white and bright kitchen with a 6-burner Viking range welcomes your chef! Step outside your sliding glass doors to a saltwater heated pool & spa, spacious outdoor entertaining area with summer kitchen, durable metal roof, and home generator. A large paver driveway and charming front porch create an inviting first impression, while the waterfront setting provides the ideal backdrop for enjoying the South Florida lifestyle. Bring your boat and RV with no HOA restrictions. Boat lift and boat house is ready for your next adventure.
Accepting backups
$1,699,000
1404 SW SEAGULL Way, Palm City, FL 34990
5beds
2,988sqft
Single Family Residence
Built in 2006
8,581 Square Feet Lot
$1,664,200 Zestimate®
$569/sqft
$-- HOA
What's special
Waterfront settingGas fireplaceBoat liftBoat houseSummer kitchenHigh ceilingsDurable metal roof
- 49 days
- 142
- 1
Likely to sell faster than
Zillow last checked:
Listing updated:
Listed by:
Danielle Miller 772-260-2537,
The Brokerage Treasure Coast
Source: BeachesMLS,MLS#: B26072667 Originating MLS: BeachesMLS
Originating MLS: BeachesMLSFacts & features
Interior
Bedrooms & bathrooms
- Bedrooms: 5
- Bathrooms: 4
- Full bathrooms: 3
- 1/2 bathrooms: 1
- Main level bathrooms: 1
- Main level bedrooms: 1
Heating
- Central
Cooling
- Central Air
Appliances
- Included: Dryer, Dishwasher, Gas Range, Gas Water Heater, Oven, Refrigerator, Water Heater, Washer
- Laundry: Laundry Room, Upper Level
Features
- Breakfast Area, Dual Sinks, Eat-in Kitchen, High Ceilings, Kitchen Island, Living/Dining Room, Upper Level Primary
- Flooring: Carpet, Tile
- Windows: Metal, Plantation Shutters, Single Hung
- Has fireplace: Yes
- Fireplace features: Gas
Interior area
- Total structure area: 4,151
- Total interior livable area: 2,988 sqft
Video & virtual tour
Property
Parking
- Total spaces: 10
- Parking features: Attached, Circular Driveway, Garage, Garage Door Opener
- Attached garage spaces: 2
- Uncovered spaces: 8
Accessibility
- Accessibility features: None
Features
- Levels: Two
- Stories: 1
- Patio & porch: Covered, Patio, Screened
- Exterior features: Barbecue, Lighting, Outdoor Kitchen, Outdoor Living Area
- Has private pool: Yes
- Pool features: Heated, In Ground, Salt Water, Outside Bath Access
- Has spa: Yes
- Spa features: Gunite, Heated, In Ground
- Fencing: Full
- Has view: Yes
- View description: Pool, Water
- Has water view: Yes
- Water view: Water
- Waterfront features: Canal Access, Canal Front, No Fixed Bridges, Ocean Access, Seawall
- Frontage type: Waterfront
- Frontage length: 65.00,65.00
Lot
- Size: 8,581 Square Feet
- Features: Sprinklers Automatic, < 1/4 Acre
Details
- Parcel number: 063841012000013306
- Zoning: R-2B
- Special conditions: Standard,Listed As-Is
- Other equipment: Generator
Construction
Type & style
- Home type: SingleFamily
- Architectural style: Florida,Ranch
- Property subtype: Single Family Residence
Materials
- Block, Concrete
- Foundation: Slab
- Roof: Metal
Condition
- Resale
- New construction: No
- Year built: 2006
Utilities & green energy
- Electric: Generator
- Sewer: Public Sewer
- Water: Public
- Utilities for property: Electricity Connected, Sewer Connected, Water Connected
Community & HOA
Community
- Subdivision: LIGHTHOUSE POINT
HOA
- Has HOA: No
Location
- Region: Palm City
Financial & listing details
- Price per square foot: $569/sqft
- Tax assessed value: $1,330,800
- Annual tax amount: $8,507
- Date on market: 9/4/2026
- Cumulative days on market: 33 days
- Listing terms: Cash,Conventional,FHA,VA Loan
- Electric utility on property: Yes
- Road surface type: Paved
Estimated market value
$1,664,200
$1.58M - $1.75M
$5,347/mo
Price history
| Date | Event | Price |
|---|---|---|
| 9/4/2026 | Listed for sale | $1,699,000+466.3%$569/sqft |
Source:  BeachesMLS #B26072667 Report a problem BeachesMLS #B26072667 Report a problem | ||
| 6/4/2002 | Sold | $300,000+32.2%$100/sqft |
Source: Public Record Report a problem | ||
| 6/5/2000 | Sold | $227,000$76/sqft |
Source: Public Record Report a problem | ||
Public tax history
| Year | Property taxes | Tax assessment |
|---|---|---|
| 2025 | $8,507 -0.8% | $556,908 +2.9% |
| 2024 | $8,579 -5.7% | $541,213 +3% |
| 2023 | $9,100 +3.4% | $525,450 +3% |
| 2022 | $8,804 -0.5% | $510,146 +3% |
| 2021 | $8,846 +1.4% | $495,288 +1.4% |
| 2020 | $8,720 +1.1% | $488,450 +2.3% |
| 2019 | $8,627 | $477,468 +1.8% |
| 2018 | $8,627 +2.3% | $468,955 +2.1% |
| 2017 | $8,433 | $459,310 +2.1% |
| 2016 | -- | $449,863 +0.7% |
| 2015 | -- | $446,736 +0.8% |
| 2014 | -- | $443,190 +1.5% |
| 2013 | -- | $436,640 -8% |
| 2012 | -- | $474,780 -0.6% |
| 2011 | -- | $477,690 -1.7% |
| 2010 | -- | $485,800 -10.3% |
| 2009 | -- | $541,760 -18% |
| 2008 | -- | $660,690 -14.5% |
| 2007 | $7,683 +41.5% | $772,840 +42.3% |
| 2006 | $5,431 | $543,050 +24% |
| 2005 | -- | $437,800 +112.4% |
| 2001 | $3,364 +32.2% | $206,139 +27.9% |
| 2000 | $2,544 +9.2% | $161,161 +7.3% |
| 1999 | $2,330 | $150,158 |
Find assessor info on the county website
Monthly payment
Est. payment
Payment breakdown
Explore the cost of this home by adjusting the details. Changes won't be saved.Climate risks
Neighborhood: 34990
Nearby schools
Schools provided by the listing agent
- Elementary: Bessey Creek
- Middle: Hidden Oaks
- High: Martin County
Source: BeachesMLS. This data may not be complete. We recommend contacting the local school district to confirm school assignments for this home.
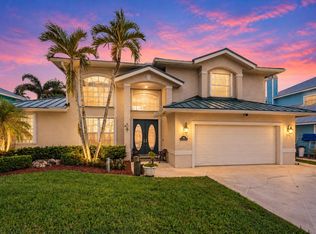
- $1,550,0004 bd4 ba2.5k sqft1424 SW Seagull Way, Palm City, FL 34990For Sale
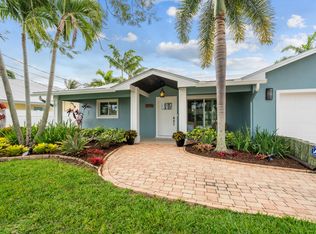
- $1,500,0004 bd3 ba2.2k sqft1394 SW Seagull Way, Palm City, FL 34990Sold
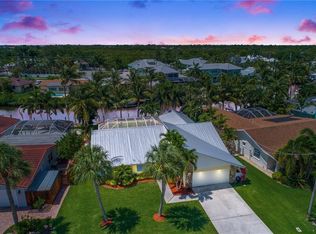
- $1,034,6003 bd2 ba1.6k sqft1374 SW Seagull Way, Palm City, FL 34990Off Market
- $1,274,1004 bd2 ba2.8k sqft1434 SW Seagull Way, Palm City, FL 34990Off Market
Similar homes
- $1,349,0005 bd4 ba2.9k sqft1489 SW Seahawk Way, Palm City, FL 34990For Sale

 MLS ID #B26050536, Dana M Kavouklis, The Brokerage Treasure Coast. BeachesMLS
 - $1,695,0004 bd4 ba4k sqft2952 SW Buena Vista Dr, Palm City, FL 34990For Sale

 MLS ID #M20056308, Temple White, PenderWhite Properties, Inc.. Martin County REALTORS® of the Treasure Coast (MCRTC)
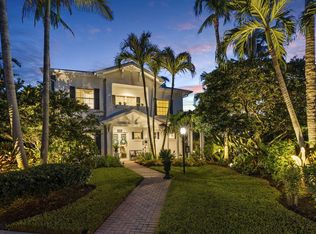
 - $1,390,0006 bd6 ba4.1k sqft1630 SW PROSPERITY Way, Palm City, FL 34990For Sale
 MLS ID #B26074565, Shannon Andersen, Keller Williams Realty Of The. BeachesMLS
 - $1,450,0003 bd4 ba3.6k sqft4330 SW Thistle Terrace, Palm City, FL 34990For Sale
 MLS ID #B26086911, Christopher S Flaherty, Cornerstone Coastal Realty. BeachesMLS
 - $1,489,0005 bd4 ba3.1k sqft9809 SW MALIBU Terrace, Palm City, FL 34990For SaleMLS ID #B26077151, Jennifer Anne Vanbuskirk, RE/MAX Gold. BeachesMLS
- $1,695,0005 bd3 ba3.6k sqft4 Castle Hill Way, Stuart, FL 34996For SaleMLS ID #B26009467, Shannon Andersen, Keller Williams Realty Of The. BeachesMLS
- $1,649,0004 bd3 ba3.2k sqft1002 SE Riverside Dr, Stuart, FL 34996For SaleMLS ID #M20057030, Daniel Carmody, Water Pointe Realty Group. Martin County REALTORS® of the Treasure Coast (MCRTC)
- $950,0003 bd3 ba2.6k sqft2483 SW Bridgeview Terrace, Palm City, FL 34990For SaleMLS ID #B26084713, Stepheni Ferguson, The Brokerage Treasure Coast. BeachesMLS
- $1,175,0004 bd4 ba3.7k sqft4528 SW Fenwick Lane, Palm City, FL 34990For SaleMLS ID #B26005576, Harm Meyer, Compass Florida, LLC (Jupiter). BeachesMLS
- $1,395,8883 bd4 ba3.1k sqft13505 NW Coco Plum Court, Palm City, FL 34990For SaleMLS ID #R11154682, Patrick A Stracuzzi Sr, RE/MAX Select Group. BeachesMLS
- $925,0004 bd3 ba2.8k sqft2878 SW Turtle Pt, Palm City, FL 34990For SaleMLS ID #B26083336, Steven Koleno, Beycome of Florida LLC. BeachesMLS
- $880,0003 bd4 ba2.9k sqft3247 SW BESSEY CREEK Trail, Palm City, FL 34990For SaleMLS ID #B26059550, Judith Serna, Realty One Group Precision. BeachesMLS
- $1,999,0004 bd3 ba2.1k sqft911 NW Sunset Terrace, Stuart, FL 34994For SaleMLS ID #B26045189, Dennis St Germain, Lehmann Realty Inc.. BeachesMLS
- $1,199,9003 bd3 ba2.1k sqft622 SW Pine Tree Lane, Palm City, FL 34990For SaleMLS ID #B26058782, Oksana Fano, Atlantic Shores ERA Powered. BeachesMLS
- $1,123,2035 bd3 ba3.2k sqft559 SW Squire Johns Lane, Palm City, FL 34990For SaleMLS ID #B26046064, Jeanne M Gordon, Coldwell Banker Realty. BeachesMLS
- $2,087,0005 bd3 ba2.1k sqft2070 NW PINE TREE Way, Stuart, FL 34994For SaleMLS ID #B26067084, Michael McCreary, Real Estate of Florida. BeachesMLS
- $865,0003 bd4 ba3.2k sqft6460 SW Thistle Terrace, Palm City, FL 34990For SaleMLS ID #B26076820, Richard Francis Capozzi, Admirals Cove Realty Co Inc. BeachesMLS
- $974,0003 bd4 ba3.4k sqft4084 SW GLENEAGLE Circle, Palm City, FL 34990For SaleMLS ID #B26068635, Eric Pruitt, RE/MAX Select Group. BeachesMLS
- $1,289,9993 bd3 ba2.6k sqft1608 SW CATTAIL Court, Palm City, FL 34990For SaleMLS ID #B26076951, Patricia Griffith, Realty One Group Engage. BeachesMLS
- $1,850,0004 bd4 ba4.3k sqft1117 SE OSCEOLA Street, Stuart, FL 34996For SaleMLS ID #B26064682, Robert B Wickwire, RE/MAX of Stuart. BeachesMLS
