Expansive 3,500 sq ft custom built rancher featuring an impressive main level in-law suite sited on a 1 acre private lot. Perfectly tucked away beyond the private drive, this home is in a lovely subdivision of custom built homes. Enjoy the peace and quiet of this private setting with all the conveniences of being close to shopping, dining and recreational amenities. Located minutes to Annapolis, the Bay Bridge and commuter routes to DC or Baltimore. Recent improvements include a new roof in 2025, HVAC in 2023, Thor Commercial gas range 2020, Washer/dryer(gas)2025, Tankless Water Heater (approx 10yrs), Kitchen cabinet refresh and flooring (2023), garage doors/openers (2023). The thoughtfully designed in-law suite features a large open concept living/dining space, a spacious kitchen w/ a new stainless wall oven, plenty of cabinet/counter space, 2 bedrooms, a full bath, its own private main entrance and sliders leading from each bedroom to its own private deck. Four generations of this family have come together utilizing this amazing space. If you would like to bring your family together, create a wonderful long term guest space or simply enjoy exceptional flexibility, this is a must see. The main house features a welcoming covered front porch and entry foyer flanked by the living and dining rooms (each could be a wonderful private office or library) with glass panel doors. A large kitchen featuring quartz counters, a center island, built-in desk and a sun-filled breakfast area. A brick hearth cozy wood fireplace is the centerpiece of the family room. Four bedrooms and 2.5 baths make up the main house. There is hardwood flooring throughout most of the main level. 2 bedrooms and 1 bath make up the in-law suite. This home was thoughtfully designed for main level conveniences with a spacious laundry room and an open flowing floorplan. There is no shortage of parking with the 2 car garage and driveway space for 10+ cars. The lower level offers endless storage space, a separate workshop and walk-out stairs. Holidays, celebrations of all types and many happy occasions have been hosted here. A truly unique home in an unbeatable location.
Under contract
$1,000,000
1404 Stockton Ct, Arnold, MD 21012
6beds
3,522sqft
Single Family Residence
Built in 1992
1.09 Acres Lot
$-- Zestimate®
$284/sqft
$35/mo HOA
What's special
- 21 days
- 189
- 5
Zillow last checked:
Listing updated:
Listed by:
Dawn Stewart 410-925-5081,
Berkshire Hathaway HomeServices PenFed Realty 410-515-5300
Source: Bright MLS,MLS#: MDAA2141216
Facts & features
Interior
Bedrooms & bathrooms
- Bedrooms: 6
- Bathrooms: 4
- Full bathrooms: 3
- 1/2 bathrooms: 1
- Main level bathrooms: 4
- Main level bedrooms: 6
Rooms
- Room types: Living Room, Dining Room, Primary Bedroom, Bedroom 2, Bedroom 3, Bedroom 4, Bedroom 5, Kitchen, Family Room, Foyer, Breakfast Room, In-Law/auPair/Suite, Laundry, Storage Room, Utility Room, Workshop, Bedroom 6, Bathroom 1, Bathroom 2, Bathroom 3
Primary bedroom
- Features: Flooring - HardWood
- Level: Main
Bedroom 2
- Features: Flooring - HardWood
- Level: Main
Bedroom 3
- Features: Flooring - HardWood
- Level: Main
Bedroom 4
- Features: Flooring - HardWood
- Level: Main
Bedroom 5
- Features: Flooring - Carpet
- Level: Main
Bedroom 6
- Features: Flooring - HardWood
- Level: Main
Bathroom 1
- Level: Main
Bathroom 2
- Level: Main
Bathroom 3
- Level: Main
Breakfast room
- Level: Main
Dining room
- Features: Flooring - HardWood
- Level: Main
Family room
- Features: Flooring - HardWood
- Level: Main
Foyer
- Features: Flooring - HardWood
- Level: Main
Other
- Level: Main
Kitchen
- Level: Main
Laundry
- Level: Main
Living room
- Features: Flooring - HardWood
- Level: Main
Storage room
- Level: Lower
Utility room
- Level: Lower
Workshop
- Level: Lower
Heating
- Heat Pump, Natural Gas
Cooling
- Central Air, Electric
Appliances
- Included: Range, Microwave, Dishwasher, Dryer, Ice Maker, Refrigerator, Washer, Tankless Water Heater, Gas Water Heater
- Laundry: Main Level, Laundry Room
Features
- 2nd Kitchen, Attic, Bathroom - Tub Shower, Soaking Tub, Ceiling Fan(s), Chair Railings, Crown Molding, Entry Level Bedroom, Family Room Off Kitchen, Formal/Separate Dining Room, Eat-in Kitchen, Central Vacuum, Pantry, Walk-In Closet(s)
- Flooring: Wood
- Basement: Full,Sump Pump,Unfinished,Walk-Out Access
- Number of fireplaces: 1
- Fireplace features: Brick, Wood Burning
Interior area
- Total structure area: 7,028
- Total interior livable area: 3,522 sqft
- Finished area above ground: 3,522
- Finished area below ground: 0
Property
Parking
- Total spaces: 12
- Parking features: Garage Faces Front, Garage Door Opener, Driveway, Attached
- Attached garage spaces: 2
- Uncovered spaces: 10
Accessibility
- Accessibility features: Other
Features
- Levels: Two
- Stories: 2
- Exterior features: Sidewalks
- Pool features: None
- Has view: Yes
- View description: Trees/Woods
Lot
- Size: 1.09 Acres
- Features: Cul-De-Sac, Landscaped, No Thru Street, Private, Rear Yard, Wooded
Details
- Additional structures: Above Grade, Below Grade
- Parcel number: 020303590072372
- Zoning: RESIDENTIAL
- Special conditions: Standard
Construction
Type & style
- Home type: SingleFamily
- Architectural style: Ranch/Rambler
- Property subtype: Single Family Residence
Materials
- Vinyl Siding
- Foundation: Other
Condition
- Excellent
- New construction: No
- Year built: 1992
Utilities & green energy
- Sewer: Private Septic Tank
- Water: Public
Community & HOA
Community
- Subdivision: Arnold Village
HOA
- Has HOA: Yes
- HOA fee: $420 annually
Location
- Region: Arnold
Financial & listing details
- Price per square foot: $284/sqft
- Tax assessed value: $759,933
- Annual tax amount: $7,972
- Date on market: 9/7/2026
- Listing agreement: Exclusive Right To Sell
- Ownership: Fee Simple
Estimated market value
Not available
Estimated sales range
Not available
$5,858/mo
Price history
| Date | Event | Price |
|---|---|---|
| 4/1/1992 | Sold | $220,592$63/sqft |
Source: Agent Provided Report a problem | ||
Public tax history
| Year | Property taxes | Tax assessment |
|---|---|---|
| 2025 | $6,742 -1.7% | $692,967 +10.7% |
| 2024 | $6,855 +1.1% | $626,000 +0.8% |
| 2023 | $6,783 +5.3% | $621,133 +0.8% |
| 2022 | $6,440 +0.8% | $616,267 +0.8% |
| 2021 | $6,389 +3.5% | $611,400 +3.6% |
| 2020 | $6,175 +3.6% | $590,300 -3.5% |
| 2019 | $5,960 +7.2% | $611,400 +11.5% |
| 2018 | $5,558 -0.5% | $548,100 |
| 2017 | $5,587 | $548,100 |
| 2016 | -- | $548,100 -0.9% |
| 2015 | -- | $553,100 +2.9% |
| 2014 | -- | $537,767 +2.9% |
| 2013 | -- | $522,433 +3% |
| 2012 | -- | $507,100 |
| 2011 | -- | $507,100 |
| 2010 | -- | $507,100 -24.4% |
| 2009 | -- | $670,700 +11.9% |
| 2008 | -- | $599,212 +13.5% |
| 2007 | -- | $527,726 +15.7% |
| 2006 | -- | $456,240 +7.2% |
| 2005 | -- | $425,562 +7.8% |
| 2004 | -- | $394,886 +8.4% |
| 2003 | -- | $364,210 +3% |
| 2002 | -- | $353,492 +3.1% |
| 2001 | -- | $342,776 |
Find assessor info on the county website
Monthly payment
Est. payment
Payment breakdown
Explore the cost of this home by adjusting the details. Changes won't be saved.Climate risks
Neighborhood: 21012
Nearby schools
Schools provided by the listing agent
- District: Anne Arundel County Public Schools
Source: Bright MLS. This data may not be complete. We recommend contacting the local school district to confirm school assignments for this home.

Similar homes
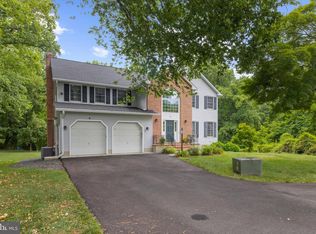
- $800,0004 bd4 ba3k sqft63 Church Rd, Arnold, MD 21012For Sale
 MLS ID #MDAA2149358, George McDowell, Keller Williams Select Realtors of Annapolis. Bright MLS
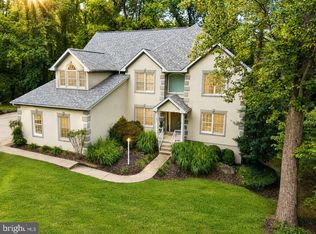
 - $1,149,0004 bd4 ba3.2k sqft1207 Asquithpines Pl, Arnold, MD 21012For Sale
 MLS ID #MDAA2154610, Joanna Dalton, Coldwell Banker Realty. Bright MLS
 - $850,0005 bd4 ba3.1k sqft934 Shore Acres Rd, Arnold, MD 21012For Sale
 MLS ID #MDAA2148000, Jeremy McDonough, Mr. Lister Realty. Bright MLS
 - $995,0005 bd4 ba3k sqft1825 Johnson Rd, Annapolis, MD 21409For Sale
 MLS ID #MDAA2154044, Pier Butler, Curtis Real Estate Company. Bright MLS
 - $999,9003 bd4 ba2.4k sqft19 W Severn Ridge Rd, Annapolis, MD 21409For SaleMLS ID #MDAA2154782, Tonia Falkowski, Engel & Volkers Annapolis. Bright MLS
- $950,0004 bd4 ba3.4k sqft640 Sean Dr, Annapolis, MD 21401For SaleMLS ID #MDAA2155314, Blair Kennedy, Berkshire Hathaway HomeServices PenFed Realty. Bright MLS
- $1,320,0004 bd3 ba3.1k sqft1218 Balfour Dr, Arnold, MD 21012For SaleMLS ID #MDAA2151160, Tracy Marshall, Engel & Volkers Annapolis. Bright MLS
- $975,0004 bd3 ba2k sqft700 N Holly Dr, Annapolis, MD 21409For SaleMLS ID #MDAA2141328, Sheena Saydam, Keller Williams Capital Properties. Bright MLS
- $750,0005 bd4 ba2.7k sqft8208 Edwin Raynor Blvd, Pasadena, MD 21122For SaleMLS ID #MDAA2156500, Bonnie Fleishman, Douglas Realty, LLC. Bright MLS
- $834,9994 bd4 ba3.3k sqft1070 Foxcroft Run, Annapolis, MD 21401For SaleMLS ID #MDAA2151908, Louis Pope, Trademark Realty, Inc. Bright MLS
- $700,0005 bd3 ba2.2k sqft530 Saint Martins Ln, Severna Park, MD 21146For SaleMLS ID #MDAA2155176, Jimmy Rupert, Douglas Realty, LLC. Bright MLS
- $990,0005 bd5 ba3.4k sqft13901 Mount Oak Ct, Bowie, MD 20721For SaleMLS ID #MDPG2217248, Andy MacPherson, W F Chesley Real Estate, LLC.. Bright MLS
- $1,050,0003 bd2 ba2k sqftEpping Forest, Annapolis, MD 21401For SaleMLS ID #MDAA2145574, Brad Kappel, TTR Sotheby's International Realty. Bright MLS
- $974,9904 bd3 ba3.8k sqft3268 Kitty Duvall Dr, Annapolis, MD 21403New ConstructionMLS ID #MDAA2157360, Tanya Trapani, Blackwell Real Estate, LLC. Bright MLS
- $784,9004 bd3 ba3.1k sqft402 Fair Hill Ct, Annapolis, MD 21403For SaleMLS ID #MDAA2155666, Jack Papaleonti, Academy Realty Inc.. Bright MLS
- $815,0006 bd4 ba3.2k sqft582 Richard Way, Severna Park, MD 21146For SaleMLS ID #MDAA2152648, Jason Gregg, CENTURY 21 New Millennium. Bright MLS
- $600,0004 bd3 ba1.8k sqft1256 Crowell Ct, Arnold, MD 21012For SaleMLS ID #MDAA2148590, Linda Padgett, CENTURY 21 New Millennium. Bright MLS
- $875,0004 bd4 ba2.9k sqft1117 Wilson Dr, Edgewater, MD 21037For SaleMLS ID #MDAA2156876, Erica Baker, TTR Sotheby's International Realty. Bright MLS
- $750,0004 bd3 ba2.2k sqft580 Pinedale Dr, Annapolis, MD 21401For SaleMLS ID #MDAA2156594, William Haversack, Cummings & Co. Realtors. Bright MLS
- $785,0005 bd3 ba3k sqft2110 Hallmark Dr, Gambrills, MD 21054For SaleMLS ID #MDAA2156140, Kevin Brown, Samson Properties. Bright MLS
