Welcome to this stunning villa offering over 2,100 sq ft of total living space and an exceptional blend of elegance and comfort! The open floor plan showcases beautiful hardwood floors in the kitchen, dining room, and living room, with engineered hardwood in the main floor bedrooms. Soaring vaulted ceilings and a cozy gas fireplace create a warm, inviting atmosphere perfect for entertaining. The beautiful, spacious kitchen impresses with 42" cabinetry, a convenient breakfast bar, pantry, stainless steel appliances, and a double oven. A main floor laundry adds everyday convenience. The lavish master suite features a double vanity, large soaking tub, separate shower, and a spacious 13x6 walk-in closet with ceramic tile flooring. Two bedrooms on the main floor offer comfortable accommodations, while the beautifully finished lower level provides a family room, additional bedroom, full bath, and generous storage space. Outside enjoy a lovely deck and inground sprinkler system. The 2-car garage with epoxy flooring completes this incredible home!
Pending
Listed by: Gateway Real Estate • Shannon Flamm
Price cut: $15.1K (6/15)
$299,900
1405 Garnet Dr, O'Fallon, MO 63366
3beds
2,166sqft
:
Get pre-qualified$2,308/mo
Single Family Residence
Built in 2011
5,061 Square Feet Lot
$-- Zestimate®
$138/sqft
$350/mo HOA
What's special
- 95 days |
- 150 |
- 3 |
Likely to sell faster than
Zillow last checked:
Listing updated:
Listed by:
Shannon Flamm 314-761-6468,
Gateway Real Estate
Source: MARIS,MLS#: 26023577 Originating MLS: St. Louis Association of REALTORS
Originating MLS: St. Louis Association of REALTORSFacts & features
Interior
Bedrooms & bathrooms
- Bedrooms: 3
- Bathrooms: 3
- Full bathrooms: 3
- Main level bathrooms: 2
- Main level bedrooms: 2
Primary bedroom
- Features: Floor Covering: Wood Engineered
- Level: Main
- Area: 182
- Dimensions: 14x13
Bedroom 2
- Features: Floor Covering: Wood Engineered
- Level: Main
- Area: 121
- Dimensions: 11x11
Bedroom 3
- Features: Floor Covering: Carpeting
- Level: Lower
- Area: 144
- Dimensions: 12x12
Dining room
- Features: Floor Covering: Wood
- Area: 154
- Dimensions: 14x11
Family room
- Features: Floor Covering: Carpeting
- Level: Lower
- Area: 425
- Dimensions: 25x17
Kitchen
- Features: Floor Covering: Wood
- Level: Main
- Area: 143
- Dimensions: 13x11
Laundry
- Features: Floor Covering: Vinyl
- Level: Main
- Area: 54
- Dimensions: 9x6
Living room
- Features: Floor Covering: Wood
- Level: Main
- Area: 252
- Dimensions: 18x14
Heating
- Forced Air, Natural Gas
Cooling
- Ceiling Fan(s), Central Air
Appliances
- Included: Stainless Steel Appliance(s), Dishwasher, Disposal, Microwave, Built-In Electric Range, Refrigerator, Gas Water Heater
- Laundry: Main Level
Features
- Basement: Concrete,Partially Finished,Full,Sump Pump
- Number of fireplaces: 1
- Fireplace features: Blower Fan, Gas
Interior area
- Total structure area: 2,166
- Total interior livable area: 2,166 sqft
- Finished area above ground: 1,496
- Finished area below ground: 670
Property
Parking
- Total spaces: 2
- Parking features: Garage - Attached
- Attached garage spaces: 2
Features
- Levels: One
- Fencing: Partial
Lot
- Size: 5,061 Square Feet
- Features: Back Yard, Level, Sprinklers In Front
Details
- Parcel number: 20140944900002B.0000000
- Special conditions: Listing As Is
Construction
Type & style
- Home type: SingleFamily
- Architectural style: Ranch,Traditional
- Property subtype: Single Family Residence
Materials
- Brick Veneer, Vinyl Siding
- Foundation: Concrete Perimeter
- Roof: Architectural Shingle
Condition
- Year built: 2011
Utilities & green energy
- Electric: Ameren
- Sewer: Public Sewer
- Water: Public
- Utilities for property: Cable Available, Natural Gas Connected, Sewer Connected, Underground Utilities, Water Connected
Community & HOA
Community
- Subdivision: Villas At Crystal Ridge #2
HOA
- Has HOA: Yes
- Amenities included: Association Management
- Services included: Common Area Maintenance, Exterior Maintenance, Snow Removal
- HOA fee: $350 monthly
- HOA name: Villas at Crystal Ridge
Location
- Region: Ofallon
Financial & listing details
- Price per square foot: $138/sqft
- Tax assessed value: $316,319
- Annual tax amount: $3,825
- Date on market: 4/19/2026
- Cumulative days on market: 96 days
- Listing terms: Cash,Conventional,FHA,VA Loan
- Ownership: Private
- Road surface type: Concrete
Estimated market value
Not available
Estimated sales range
Not available
Not available
Price history
| Date | Event | Price |
|---|---|---|
| 6/17/2026 | Pending sale | $299,900$138/sqft |
Source:  MARIS #26023577 Report a problem MARIS #26023577 Report a problem | ||
| 6/15/2026 | Price change | $299,900-4.8%$138/sqft |
Source: MARIS #26023577 Report a problem | ||
| 5/15/2026 | Price change | $315,000-4.5%$145/sqft |
Source: MARIS #26023577 Report a problem | ||
| 4/19/2026 | Listed for sale | $329,900$152/sqft |
Source: MARIS #26023577 Report a problem | ||
Public tax history
| Year | Property taxes | Tax assessment |
|---|---|---|
| 2025 | $3,825 +3% | $60,101 +7.1% |
| 2024 | $3,714 0% | $56,105 |
| 2023 | $3,715 +11.8% | $56,105 +20.2% |
| 2022 | $3,324 | $46,669 |
| 2021 | -- | $46,669 +7.9% |
| 2020 | -- | $43,255 |
| 2019 | $2,910 | $43,255 +14.9% |
| 2018 | $2,910 +1.3% | $37,657 |
| 2017 | $2,872 +0.6% | $37,657 +1% |
| 2016 | $2,854 +7.6% | $37,281 |
| 2015 | $2,653 +5.8% | $37,281 +7.6% |
| 2014 | $2,507 | $34,633 |
| 2013 | -- | $34,633 +674.8% |
| 2012 | -- | $4,470 -21.6% |
| 2011 | -- | $5,700 |
| 2010 | -- | $5,700 |
| 2009 | -- | $5,700 |
| 2008 | -- | $5,700 |
| 2007 | -- | -- |
Find assessor info on the county website
Monthly payment
Est. payment
Payment breakdown
Explore the cost of this home by adjusting the details. Changes won't be saved.Climate risks
Neighborhood: 63366
Nearby schools
GreatSchools rating
- 6/10Forest Park Elementary SchoolGrades: 3-5Distance: 0.7 mi
- 8/10Ft. Zumwalt North Middle SchoolGrades: 6-8Distance: 1.6 mi
- 9/10Ft. Zumwalt North High SchoolGrades: 9-12Distance: 0.4 mi
Schools provided by the listing agent
- Elementary: Forest Park Elem.
- Middle: Ft. Zumwalt North Middle
- High: Ft. Zumwalt North High
Source: MARIS. This data may not be complete. We recommend contacting the local school district to confirm school assignments for this home.
- $289,9002 bd2 ba1.2k sqft1407 Garnet Dr, O'Fallon, MO 63366Off Market

- $--3 bd3 ba2k sqft1403 Garnet Dr, O'Fallon, MO 63366Sold
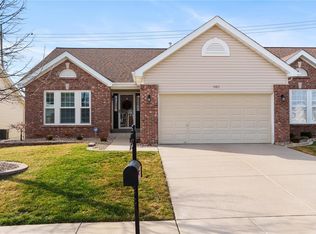
- $326,4002 bd3 ba1.4k sqft1409 Garnet Dr, O'Fallon, MO 63366Off Market
- $331,3002 bd2 ba1.5k sqft1401 Garnet Dr, O'Fallon, MO 63366Off Market
- $283,8002 bd2 ba1.2k sqft1411 Garnet Dr, O'Fallon, MO 63366Off Market
- $342,5002 bd3 ba2k sqft1406 Garnet Dr, O'Fallon, MO 63366Off Market
- $317,8003 bd3 ba1.4k sqft1408 Garnet Dr, O'Fallon, MO 63366Off Market
- $360,8004 bd3 ba1.8k sqft1404 Garnet Dr, O'Fallon, MO 63366Off Market
A local agent can set up tours, give advice and negotiate with sellers.
Similar homes
- $300,0003 bd3 ba1.9k sqft836 Wayland Dr, O'Fallon, MO 63366For Sale
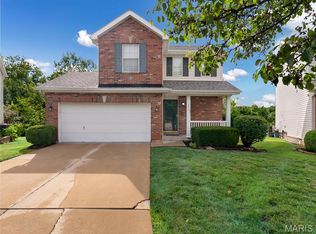
 MLS ID #26043161, Sonya Kaur, Lux Properties. MARIS
 - $299,9993 bd3 ba1.7k sqft12 Battersea Ct #3B, Ofallon, MO 63366For Sale
 MLS ID #26042320, David Nations, Keller Williams Realty St. Louis. MARIS
 - $350,0003 bd3 ba2.6k sqft8 Turtle Creek Villas Dr #4R, Ofallon, MO 63366For Sale
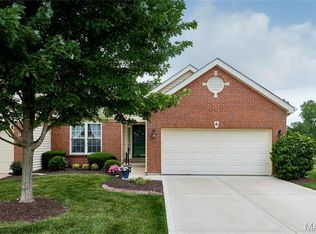 MLS ID #26038957, Krista Hartmann, RE/MAX Results. MARIS
 - $339,9002 bd2 ba1.4k sqft11 Thoreau Ct, O'Fallon, MO 63366For Sale
 MLS ID #26036317, Michael Swaringim, Envision Realty. MARIS
 - $392,4004 bd4 ba2.6k sqft1455 Chambers Dr, O'Fallon, MO 63366For SaleMLS ID #26041972, Michelle Syberg, Mid America Property Partners. MARIS
- $385,0004 bd3 ba2k sqft425 Dusty Brook Dr, O'Fallon, MO 63366For SaleMLS ID #26038352, Michelle L Cimmarusti, EXP Realty, LLC. MARIS
- $294,9004 bd4 ba1.8k sqft460 Kaylene Dr #2017A, Wentzville, MO 63385For SaleMLS ID #26046974, Maria A Partridge, Grassmuck Realty, LLC. MARIS
- $398,0003 bd2 ba1.7k sqft1034 Sweet River Dr, O'Fallon, MO 63366For SaleMLS ID #26025630, Ben Lytle, Opendoor Brokerage LLC. MARIS
- $320,0003 bd3 ba1.7k sqft805 Whisper Creek Ct, Wentzville, MO 63385For SaleMLS ID #26046161, Angela M Kenney, EXP Realty, LLC. MARIS
- $355,0003 bd3 ba2.2k sqft706 Norwood Ter, Lake Saint Louis, MO 63367For SaleMLS ID #26032301, Susan C Eilers, Berkshire Hathaway HomeServices Select Properties. MARIS
- $400,0003 bd3 ba1.7k sqft114 Fallon Villa Ct, O'Fallon, MO 63368For SaleMLS ID #26042069, Dolly K Sjoholm, Call Dolly, LLC. MARIS
- $319,9002 bd3 ba2.2k sqft2614 Samuel Dr #711C, O'Fallon, MO 63368For SaleMLS ID #26036773, Amy L Gwin, Coldwell Banker Realty - Gundaker. MARIS
- $325,0003 bd2 ba1.5k sqft527 Sceptre Rd, Wentzville, MO 63385For SaleMLS ID #26043130, Mark & Neil Gellman, EXP Realty, LLC. MARIS
- $329,9003 bd3 ba2.7k sqft1311 Pine Bluff Dr, Saint Charles, MO 63304For SaleMLS ID #26011862, Maureen M Mantych, ReeceNichols Real Estate. MARIS
- $294,9003 bd2 ba1.2k sqft1116 Marathon Dr, Foristell, MO 63348For SaleMLS ID #26045556, Adam Hoff, Homebound Realty LLC. MARIS
- $395,0003 bd3 ba2.7k sqft0 110 Fallon Villa Ct, O Fallon, MO 63368For SaleMLS ID #26042004, Dolly K Sjoholm, Call Dolly, LLC. MARIS
- $335,0003 bd3 ba2.3k sqft232 Allison Ln, Winfield, MO 63389For SaleMLS ID #26044748, Gina K McDaniels-Pralle, Meyer & Company Real Estate. MARIS
- $289,9003 bd3 ba2.5k sqft139 Cuivre River Dr, Troy, MO 63379For SaleMLS ID #26040501, Gina K McDaniels-Pralle, Meyer & Company Real Estate. MARIS
- $345,0003 bd3 ba1.7k sqft112 Mount Olympus Ct, Saint Peters, MO 63376For SaleMLS ID #26032331, Cierra L Brown, Keller Williams Chesterfield. MARIS
- $325,0004 bd3 ba2.4k sqft3052 Wood Poppy Dr, Florissant, MO 63031For SaleMLS ID #26024175, Shell Svoboda, Compass Realty Group. MARIS
