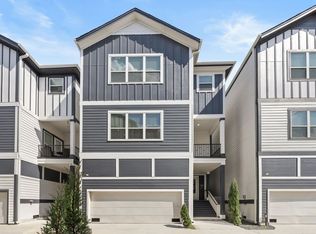
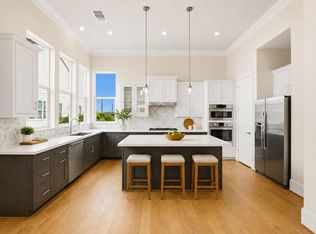
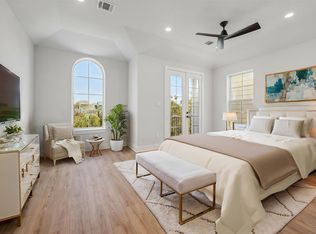
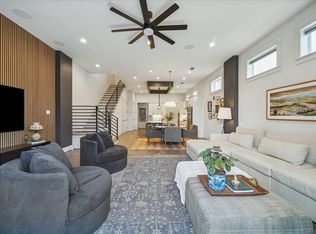
ONLY 4 HOME LEFT! Welcome to West 21st Residences! This brand new development features 7 stunning, modern homes designed for both style and convenience. Thoughtfully crafted 3-story layout with open concept, second-floor living, perfect for entertaining. Enjoy soaring high ceilings, an abundance of natural light, and a sleek chef’s kitchen that flows seamlessly into the dining and living areas. With 3 spacious bedrooms, 3.5 baths, and refined finishes throughout, these homes strike the perfect balance between functionality and luxury. Nestled in vibrant Shady Acres, you’ll be just minutes from top dining, shopping, and entertainment. Don’t miss the chance to own a brand new home in one of Houston’s most sought after neighborhoods!
Pending
$579,000
1405 W 21st St #B, Houston, TX 77008
3beds
2,400sqft
Single Family Residence
Built in 2026
1,589 Square Feet Lot
$578,100 Zestimate®
$241/sqft
$-- HOA
What's special
Refined finishes throughoutSoaring high ceilingsAbundance of natural lightOpen concept second-floor living
- 32 days
- 4
- 0
Likely to sell faster than
Zillow last checked:
Listing updated:
Listed by:
Thu-Anh Nguyen TREC #0744706 713-725-8121,
Camelot Realty Group,
Macy Slump TREC #0827474 720-626-0324,
Camelot Realty Group
Source: HAR,MLS#: 31950581
Facts & features
Interior
Bedrooms & bathrooms
- Bedrooms: 3
- Bathrooms: 4
- Full bathrooms: 3
- 1/2 bathrooms: 1
Rooms
- Room types: Family Room, Utility Room
Primary bedroom
- Level: Third
- Area: 240
- Dimensions: 16' x 15'
Bedroom
- Level: Third
- Area: 157.67
- Dimensions: 14'4" x 11'
Bedroom
- Level: First
- Area: 125
- Dimensions: 12'6" x 10'
Other
- Level: Second
Dining room
- Level: Second
- Area: 94.5
- Dimensions: 13'6" x 7'
Other
- Level: Second
Kitchen
- Level: Second
- Area: 219.33
- Dimensions: 15'8" x 14'
Living room
- Level: Second
- Area: 302.5
- Dimensions: 20'2" x 15'
Utility room
- Level: Third
Heating
- Natural Gas, Zoned
Cooling
- Electric, Zoned
Appliances
- Included: Water Heater, Disposal, Wine Refrigerator, Gas Oven, Oven, Microwave, Gas Range, Dishwasher
Features
- High Ceilings, Prewired for Alarm System, Wired for Sound, 1 Bedroom Down - Not Primary BR, En-Suite Bath, Primary Bed - 3rd Floor, Walk-In Closet(s)
- Flooring: Carpet, Engineered Hardwood, Tile
- Windows: Insulated/Low-E windows
Interior area
- Total structure area: 2,400
- Total interior livable area: 2,400 sqft
Video & virtual tour
Property
Parking
- Parking features: Attached
- Has attached garage: Yes
Features
- Stories: 3
- Exterior features: Balcony
Lot
- Size: 1,589 Square Feet
- Features: Cleared, 0 Up To 1/4 Acre
Construction
Type & style
- Home type: SingleFamily
- Architectural style: Contemporary
- Property subtype: Single Family Residence
Materials
- Batts Insulation, Brick, Cement Siding
- Foundation: Slab on Builders Pier
- Roof: Composition
Condition
- New construction: Yes
- Year built: 2026
Details
- Builder name: Aspen Grey Homes
Utilities & green energy
- Sewer: Public Sewer
- Water: Public
Green energy
- Energy efficient items: Attic Vents, Thermostat, HVAC>15 SEER
Community & HOA
Community
- Security: Prewired for Alarm System
- Subdivision: West 21st Residences
Location
- Region: Houston
Financial & listing details
- Price per square foot: $241/sqft
- Date on market: 7/28/2026
- Listing terms: Cash,Conventional,FHA,Investor,VA Loan
- Ownership: Full Ownership
Estimated market value
$578,100
$549,000 - $607,000
$3,888/mo
Price history
| Date | Event | Price |
|---|---|---|
| 7/30/2026 | Pending sale | $579,000$241/sqft |
Source:  HAR #31950581 Report a problem HAR #31950581 Report a problem | ||
| 7/28/2026 | Listed for sale | $579,000-3.3%$241/sqft |
Source: HAR #31950581 Report a problem | ||
| 3/18/2026 | Listing removed | $599,000$250/sqft |
Source: HAR #42987485 Report a problem | ||
| 1/16/2026 | Listed for sale | $599,000$250/sqft |
Source: HAR #42987485 Report a problem | ||
Public tax history
Tax history is unavailable.
Monthly payment
Est. payment
Payment breakdown
Explore the cost of this home by adjusting the details. Changes won't be saved.Climate risks
Neighborhood: Greater Heights
Nearby schools
Schools provided by the listing agent
- Elementary: Sinclair Elementary School (Houston)
- Middle: Hamilton Middle School (Houston)
- High: Waltrip High School
Source: HAR. This data may not be complete. We recommend contacting the local school district to confirm school assignments for this home.
Similar homes
- $549,9003 bd4 ba2.2k sqft3413 Timbergrove Oaks St, Houston, TX 77008For Sale
 MLS ID #49435566, Traci Brown, Regal, Realtors. HAR
 - $684,9003 bd3 ba2.7k sqft1520 W 21st St #B, Houston, TX 77008New Construction
 MLS ID #91497078, Thu-Anh Nguyen, Camelot Realty Group. HAR
 - $530,0003 bd4 ba2k sqft1035 W 17th St, Houston, TX 77008For Sale
 MLS ID #33294867, Devon Dellavalle, Iron Vine Properties. HAR
 - $650,0004 bd3 ba2.5k sqft1311 Laird St, Houston, TX 77008For Sale
 MLS ID #24641933, Kasia Mccormick, Compass RE Texas, LLC - The Heights. HAR
