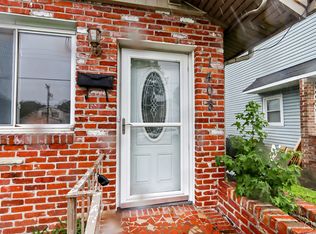

Welcome to this thoughtfully updated 3 bedroom, 2.5 bath home! This home features a bright, open layout with new LVP flooring and fresh paint throughout. The updated kitchen offers white shaker cabinets, quartz countertops, stainless steel appliances and a large peninsula with plenty of seating. The first-floor primary suite has its own private bath, with two additional bedrooms upstairs. Major updates include a new HVAC system and water heater in 2026. Conveniently located near Downtown Hampton with easy access to shopping, dining and the interstate. Move-in ready and ready for its new owner!
For sale
$315,000
1406 Victoria Blvd, Hampton, VA 23661
3beds
1,735sqft
Single Family Residence
Built in 1914
-- sqft lot
$315,900 Zestimate®
$182/sqft
$-- HOA
What's special
Fresh paint throughoutBright open layoutNew lvp flooringQuartz countertopsUpdated kitchenWhite shaker cabinetsStainless steel appliances
- 13 days
- 454
- 84
Zillow last checked:
Listing updated:
Listed by:
Christina Thompson,
Fathom Realty 888-455-6040
Source: REIN Inc.,MLS#: 10655398
Facts & features
Interior
Bedrooms & bathrooms
- Bedrooms: 3
- Bathrooms: 3
- Full bathrooms: 2
- 1/2 bathrooms: 1
Rooms
- Room types: 1st Floor BR, 1st Floor Primary BR, Attic, PBR with Bath
Primary bedroom
- Level: First
Heating
- Forced Air
Cooling
- Central Air
Appliances
- Included: Dishwasher, Microwave, Electric Range, Refrigerator, Electric Water Heater
- Laundry: Dryer Hookup, Washer Hookup
Features
- Flooring: Carpet, Ceramic Tile, Laminate/LVP
- Basement: Crawl Space
- Attic: Walk-In
- Has fireplace: No
Interior area
- Total interior livable area: 1,735 sqft
Property
Parking
- Parking features: Off Street, On Street
- Has uncovered spaces: Yes
Features
- Stories: 2
- Pool features: None
- Fencing: None
- Waterfront features: Not Waterfront
Details
- Parcel number: 1004846
Construction
Type & style
- Home type: SingleFamily
- Architectural style: Colonial,Traditional
- Property subtype: Single Family Residence
Materials
- Vinyl Siding
- Roof: Asphalt Shingle
Condition
- New construction: No
- Year built: 1914
Utilities & green energy
- Sewer: City/County
- Water: City/County
Community & HOA
Community
- Subdivision: All Others Area 102
HOA
- Has HOA: No
Location
- Region: Hampton
Financial & listing details
- Price per square foot: $182/sqft
- Tax assessed value: $232,100
- Annual tax amount: $3,106
- Date on market: 9/27/2026
Estimated market value
$315,900
$300,000 - $332,000
$2,192/mo
Price history
Price history is unavailable.
Public tax history
| Year | Property taxes | Tax assessment |
|---|---|---|
| 2025 | $2,752 +11.9% | $232,100 +13.4% |
| 2024 | $2,459 +7.2% | $204,600 +10.4% |
| 2023 | $2,294 +13% | $185,400 +19.5% |
| 2022 | $2,030 +13.3% | $155,200 +3.1% |
| 2021 | $1,792 | $150,500 +10.7% |
| 2020 | $1,792 | $136,000 |
| 2019 | $1,792 -1.2% | $136,000 -1.9% |
| 2018 | $1,814 | $138,700 |
| 2017 | $1,814 | -- |
| 2016 | $1,814 | -- |
| 2015 | $1,814 | -- |
| 2014 | $1,814 | $157,600 |
| 2013 | -- | -- |
| 2012 | -- | -- |
| 2011 | -- | -- |
| 2010 | -- | -- |
| 2009 | -- | -- |
| 2008 | -- | -- |
| 2007 | -- | -- |
| 2006 | -- | -- |
| 2005 | -- | -- |
| 2004 | -- | -- |
| 2003 | -- | -- |
| 2002 | -- | $46,300 |
| 2001 | -- | $46,300 |
Find assessor info on the county website
Monthly payment
Est. payment
Payment breakdown
Explore the cost of this home by adjusting the details. Changes won't be saved.Climate risks
Neighborhood: Greater Wythe
Nearby schools
Schools provided by the listing agent
- Elementary: Hunter B. Andrews
- Middle: Hunter B. Andrews
- High: Hampton
Source: REIN Inc.. This data may not be complete. We recommend contacting the local school district to confirm school assignments for this home.

Similar homes
- $309,9003 bd3 ba1.4k sqft2009 Bay Ave, Hampton, VA 23661For Sale
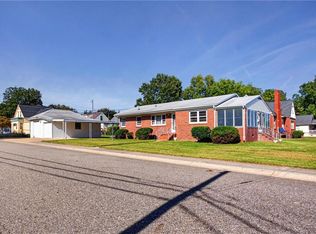 MLS ID #10657308, Leslie Minor. REIN Inc.
 - $315,0004 bd3 ba1.8k sqft722 Rolfe St, Hampton, VA 23661For Sale
 MLS ID #10656433, Candace Hunt. REIN Inc.
 - $329,9004 bd2 ba1.8k sqft311 Hollywood Ave, Hampton, VA 23661For Sale
 MLS ID #10656413, Kelly Bruno. REIN Inc.
 - $300,0004 bd2 ba1.2k sqft32 Claremont Ave, Hampton, VA 23661For Sale
 MLS ID #10654317, Sneha Rana. REIN Inc.
