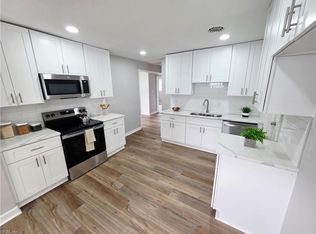
THIS WELL-LOVED, 1 OWNER, CHARMING ALL BRICK RANCHER IS WELL MAINTAINED & DELIVERS QUALITY, COMFORT & STYLE, WITH CLASSIC CHARACTER! GREAT FOR FIRST TIME HOMEBUYER OR DOWN-SIZER! ENJOY THE EASE OF 1 LEVEL LIVING! THE FUNCTIONAL LAYOUT IS PERFECT FOR DAILY LIVING & ENTERTAINING! BEAUTIFUL ORIGINAL HARDWOOD FLOORING! PULL-DOWN ATTIC IS PARTIALLY FLOORED FOR EXTRA STORAGE! PRIMARY BEDROOM HAS ENSUITE BATHROOM & WALK-IN CLOSET! FAMILY ROOM HAS A BUILT-IN BAR! ENJOY A GENEROUS YARD WITH PLENTY OF SPACE FOR OUTDOOR ACTIVITIES, GATHERINGS, GARDENING OR RELAXING! PLENTY OF STORAGE WITH HUGE DETACHED 2-CAR GARAGE WITH ELECTRICITY & A CARPORT! CONVENIENTLY LOCATED NEAR SHOPPING, DINING, MILITARY BASES, BEACHES, MAJOR HIGHWAYS & DOWNTOWN HAMPTON! PER SELLER, APPLIANCES WORK & CONVEY AS-IS & SELLER PAYS FOR 1 YEAR AHS HOME WARRANTY FOR PEACE OF MIND! THIS PROPERTY IS TRULY A RARE GEM! ALL PHOTOS WITH FURNISHINGS ARE VIRTUALLY REMODELED & STAGED, ADD YOUR OWN PERSONAL TOUCH & MAKE IT YOURS TODAY!!!
For sale
$309,900
2009 Bay Ave, Hampton, VA 23661
3beds
1,460sqft
Single Family Residence
Built in 1963
7,405 Square Feet Lot
$310,700 Zestimate®
$212/sqft
$-- HOA
What's special
All brick rancherBeautiful original hardwood flooring
- 43 days
- 184
- 21
Zillow last checked:
Listing updated:
Listed by:
Leslie Minor,
Wainwright Real Estate 757-495-1900
Source: REIN Inc.,MLS#: 10657308
Facts & features
Interior
Bedrooms & bathrooms
- Bedrooms: 3
- Bathrooms: 3
- Full bathrooms: 2
- 1/2 bathrooms: 1
Rooms
- Room types: 1st Floor BR, 1st Floor Primary BR, Attic, PBR with Bath, Sun Room, Utility Closet
Primary bedroom
- Level: First
Bedroom
- Level: First
Full bathroom
- Level: First
Family room
- Level: First
Kitchen
- Level: First
Living room
- Level: First
Utility room
- Level: First
Heating
- Forced Air, Natural Gas, Programmable Thermostat
Cooling
- Central Air, Heat Pump
Appliances
- Included: Dishwasher, Dryer, Microwave, Electric Range, Refrigerator, Washer, Electric Water Heater
Features
- Bar, Walk-In Closet(s), Ceiling Fan(s)
- Flooring: Carpet, Ceramic Tile, Wood
- Doors: Storm Door(s)
- Basement: Crawl Space
- Attic: Pull Down Stairs
- Has fireplace: No
- Common walls with other units/homes: No Common Walls
Interior area
- Total interior livable area: 1,460 sqft
Video & virtual tour
Property
Parking
- Total spaces: 2
- Parking features: Garage Det 2 Car, Carport, Multi Car, Off Street, Garage Door Opener
- Garage spaces: 2
- Has carport: Yes
Features
- Levels: One
- Stories: 1
- Pool features: None
- Fencing: Chain Link,Partial,Fenced
- Has view: Yes
- View description: City
- Waterfront features: Not Waterfront
Lot
- Size: 7,405 Square Feet
- Features: Corner
Details
- Parcel number: 1003329
- Zoning: R11
Construction
Type & style
- Home type: SingleFamily
- Architectural style: Ranch
- Property subtype: Single Family Residence
Materials
- Brick
- Roof: Asphalt Shingle
Condition
- New construction: No
- Year built: 1963
Utilities & green energy
- Sewer: City/County
- Water: City/County
Community & HOA
Community
- Security: Security System
- Subdivision: Riverview - 241
HOA
- Has HOA: No
Location
- Region: Hampton
Financial & listing details
- Price per square foot: $212/sqft
- Tax assessed value: $204,700
- Annual tax amount: $2,517
- Date on market: 10/9/2026
Estimated market value
$310,700
$295,000 - $326,000
$2,506/mo
Price history
Price history is unavailable.
Public tax history
| Year | Property taxes | Tax assessment |
|---|---|---|
| 2025 | $2,440 +11.4% | $204,700 +13% |
| 2024 | $2,190 +1.6% | $181,200 +4.3% |
| 2023 | $2,156 +2.5% | $173,700 +7.8% |
| 2022 | $2,104 +28.9% | $161,100 +6.1% |
| 2021 | $1,632 | $151,900 +23.4% |
| 2020 | $1,632 | $123,100 |
| 2019 | $1,632 +0.7% | $123,100 |
| 2018 | $1,620 | $123,100 |
| 2017 | $1,620 | -- |
| 2016 | $1,620 | -- |
| 2015 | $1,620 | -- |
| 2014 | $1,620 | $130,000 |
| 2013 | -- | -- |
| 2012 | -- | -- |
| 2011 | -- | -- |
| 2010 | -- | -- |
| 2009 | -- | -- |
| 2008 | -- | -- |
| 2007 | -- | -- |
| 2006 | -- | -- |
| 2005 | -- | -- |
| 2004 | -- | -- |
| 2003 | -- | -- |
| 2002 | -- | $90,400 +1.6% |
| 2001 | -- | $89,000 |
Find assessor info on the county website
Monthly payment
Est. payment
Payment breakdown
Explore the cost of this home by adjusting the details. Changes won't be saved.Climate risks
Neighborhood: Greater Wythe
Nearby schools
Schools provided by the listing agent
- Elementary: Hunter B. Andrews
- Middle: Hunter B. Andrews
- High: Hampton
Source: REIN Inc.. This data may not be complete. We recommend contacting the local school district to confirm school assignments for this home.


Similar homes
- $321,9003 bd3 ba2.1k sqft20 Orchard Ave, Hampton, VA 23661For Sale
 MLS ID #10662388, Tracie Gaskins. REIN Inc.
- $300,0004 bd2 ba1.2k sqft32 Claremont Ave, Hampton, VA 23661For Sale
 MLS ID #10662818, Sneha Rana. REIN Inc.
- $275,0003 bd2 ba1.5k sqft726 Childs Ave, Hampton, VA 23661For Sale
 MLS ID #10662309, Lora More. REIN Inc.
- $290,0003 bd2 ba1.5k sqft146 Wythe Pkwy, Hampton, VA 23661For Sale
 MLS ID #10660987, Andrew Vanderjagt. REIN Inc.
