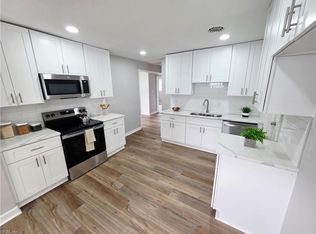
A beautifully remodeled home with new gas heating and AC system. All new ductwork. New granite countertops and stainless steel appliances. Extra spacious great room with wood burning fireplace. Large utility room in back of kitchen has washer & dryer hookup. Primary bedroom, at rear of home is loaded with space, plus a whole wall of closets and an attached bath with double vanity. Two new bathrooms. One story living in Wythe. The garage is amazing and is over 40 feet deep with space for a car and workshop.
For sale
$274,900
238 Apple Ave, Hampton, VA 23661
3beds
1,296sqft
Single Family Residence
Built in 1936
5,545 Square Feet Lot
$274,400 Zestimate®
$212/sqft
$-- HOA
What's special
Wood burning fireplaceTwo new bathroomsNew granite countertopsExtra spacious great roomWhole wall of closetsStainless steel appliances
- 1 day
- 86
- 3
Likely to sell faster than
Zillow last checked:
Listing updated:
Listed by:
Neal Rosenbaum,
Virginia Commonwealth Realty 757-873-2111
Source: REIN Inc.,MLS#: 10662819
Facts & features
Interior
Bedrooms & bathrooms
- Bedrooms: 3
- Bathrooms: 2
- Full bathrooms: 2
Rooms
- Room types: 1st Floor BR, 1st Floor Primary BR, Breakfast Area, PBR with Bath, Utility Room
Primary bedroom
- Level: First
Dining room
- Level: First
Great room
- Level: First
Kitchen
- Level: First
Utility room
- Level: First
Heating
- Forced Air, Natural Gas
Cooling
- Central Air
Appliances
- Included: 220 V Elec, Dishwasher, Microwave, Electric Range, Refrigerator, Electric Water Heater
- Laundry: Dryer Hookup, Washer Hookup
Features
- Primary Sink-Double
- Flooring: Carpet, Laminate/LVP
- Basement: Crawl Space
- Attic: Scuttle
- Number of fireplaces: 1
- Fireplace features: Wood Burning
Interior area
- Total interior livable area: 1,296 sqft
Property
Parking
- Total spaces: 1
- Parking features: Garage Det 1 Car, Oversized
- Garage spaces: 1
Features
- Stories: 1
- Pool features: None
- Fencing: None
- Waterfront features: Not Waterfront
- Frontage length: 42
Lot
- Size: 5,545 Square Feet
- Dimensions: 132 x 42
Details
- Parcel number: 1004633
- Zoning: R11
Construction
Type & style
- Home type: SingleFamily
- Architectural style: Ranch
- Property subtype: Single Family Residence
Materials
- Vinyl Siding
- Roof: Asphalt Shingle
Condition
- Rehabilitated
- New construction: No
- Year built: 1936
Utilities & green energy
- Sewer: City/County
- Water: City/County
Community & HOA
Community
- Subdivision: All Others Area 102
HOA
- Has HOA: No
Location
- Region: Hampton
Financial & listing details
- Price per square foot: $212/sqft
- Tax assessed value: $156,100
- Annual tax amount: $2,153
- Date on market: 11/21/2026
Estimated market value
$274,400
$261,000 - $288,000
$1,699/mo
Price history
Price history is unavailable.
Public tax history
| Year | Property taxes | Tax assessment |
|---|---|---|
| 2025 | $1,886 +5.6% | $156,100 +6.9% |
| 2024 | $1,785 +7.1% | $146,000 +10.4% |
| 2023 | $1,666 +9.3% | $132,200 +15.6% |
| 2022 | $1,525 -0.1% | $114,400 |
| 2021 | $1,526 | $114,400 -0.1% |
| 2020 | $1,526 | $114,500 |
| 2019 | $1,526 -3.9% | $114,500 -4.9% |
| 2018 | $1,587 | $120,400 |
| 2017 | $1,587 | -- |
| 2016 | $1,587 | -- |
| 2015 | $1,587 | -- |
| 2014 | $1,587 | $111,900 |
| 2013 | -- | -- |
| 2012 | -- | -- |
| 2011 | -- | -- |
| 2010 | -- | -- |
| 2009 | -- | -- |
| 2008 | -- | -- |
| 2007 | -- | -- |
| 2006 | -- | -- |
| 2005 | -- | -- |
| 2004 | -- | -- |
| 2003 | -- | -- |
| 2002 | -- | $61,500 +2.2% |
| 2001 | -- | $60,200 |
Find assessor info on the county website
Monthly payment
Est. payment
Payment breakdown
Explore the cost of this home by adjusting the details. Changes won't be saved.Climate risks
Neighborhood: Greater Wythe
Nearby schools
Schools provided by the listing agent
- Elementary: Hunter B. Andrews
- Middle: Hunter B. Andrews
- High: Hampton
Source: REIN Inc.. This data may not be complete. We recommend contacting the local school district to confirm school assignments for this home.

Similar homes
- $275,0003 bd2 ba1.5k sqft726 Childs Ave, Hampton, VA 23661For Sale
 MLS ID #10662309, Lora More. REIN Inc.
- $284,9003 bd2 ba1.4k sqft210 Locust Ave, Hampton, VA 23661For Sale
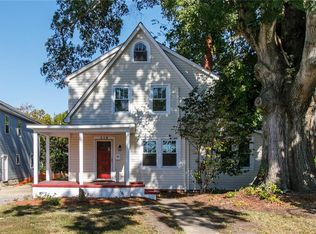 MLS ID #10659655, Neal Rosenbaum. REIN Inc.
- $300,0004 bd2 ba1.2k sqft32 Claremont Ave, Hampton, VA 23661For Sale
 MLS ID #10662818, Sneha Rana. REIN Inc.
- $290,0003 bd2 ba1.5k sqft146 Wythe Pkwy, Hampton, VA 23661For Sale
 MLS ID #10660987, Andrew Vanderjagt. REIN Inc.
