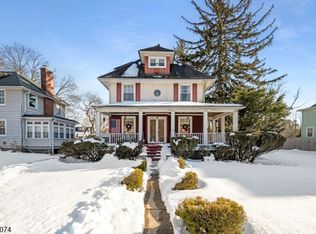
Beautifully maintained Shingle-style Victorian home offering 10 rooms, 6 bedrooms, 2 full baths, and 1 half bath. Architectural highlights include a classic gable and cross-gable roof design, a large screened-in front porch welcoming you at the entrance, and an additional bonus porch attached to a second-floor bedroom, creating a romantic retreat.The home offers high ceilings, central air, a designer top-of-the-line kitchen, and an award-winning primary bath. The top floor features a versatile layout with a bedroom or office, an additional bedroom, and a spacious storage/flex room ideal for a playroom, studio, or extra living space. Every inch interior/exterior of this home have been lovingly cared for by it's present owners. Perfectly manicured front and rear gardens complete the property, along with a detached two-car garage, making this home a truly exceptional offering.
Under contract
$829,900
1406 Watchung Ave, Plainfield City, NJ 07060
6beds
--sqft
:
Get pre-qualified$6,078/mo
Single Family Residence
Built in 1895
0.28 Acres Lot
$858,300 Zestimate®
$--/sqft
$-- HOA
What's special
High ceilingsDetached two-car garageCentral airDesigner top-of-the-line kitchenAward-winning primary bath
- 65 days |
- 77 |
- 0 |
Zillow last checked:
Listing updated:
Listed by:
John Demarco 908-377-7181,
Coldwell Banker Realty,
Ewelina Solis
Source: GSMLS,MLS#: 4029023
Facts & features
Interior
Bedrooms & bathrooms
- Bedrooms: 6
- Bathrooms: 3
- Full bathrooms: 2
- 1/2 bathrooms: 1
Primary bedroom
- Description: Full Bath
Bedroom 1
- Level: Second
- Area: 234
- Dimensions: 13 x 18
Bedroom 2
- Level: Second
- Area: 154
- Dimensions: 11 x 14
Bedroom 3
- Level: Second
- Area: 187
- Dimensions: 11 x 17
Bedroom 4
- Level: Second
- Area: 126
- Dimensions: 9 x 14
Bedroom 5
- Area: 150
- Dimensions: 15 x 10
Primary bathroom
- Features: Stall Shower
Dining room
- Features: Formal Dining Room
- Level: First
- Area: 221
- Dimensions: 13 x 17
Kitchen
- Features: Country Kitchen, Eat-in Kitchen, Pantry
- Level: First
- Area: 182
- Dimensions: 13 x 14
Living room
- Level: First
- Area: 368
- Dimensions: 16 x 23
Basement
- Features: Laundry Room, Outside Entrance, Storage Room, Utility Room, Walkout
Heating
- 1 Unit, Radiant - Hot Water, Natural Gas
Cooling
- Central Air, Zoned
Appliances
- Included: Dishwasher, Dryer, Range/Oven-Gas, Refrigerator, Trash Compactor, Washer, Water Softener Owned, Gas Water Heater
- Laundry: In Basement
Features
- Bedroom/Office, Bedroom
- Flooring: Tile, Wood
- Windows: Storm Window(s)
- Basement: Yes,Full,Unfinished
- Number of fireplaces: 1
- Fireplace features: Dining Room, Gas
Property
Parking
- Total spaces: 2
- Parking features: 1 Car Width, Asphalt, Driveway-Exclusive, On Street, Detached Garage
- Garage spaces: 2
- Uncovered spaces: 2
Features
- Patio & porch: Enclosed Porch(es), Patio, Screened Patio/Porch
- Exterior features: Barbecue, Curbs, Sidewalk, Underground Lawn Sprinkler
Lot
- Size: 0.28 Acres
- Dimensions: 69.7 x 173.75 IRR
Details
- Additional structures: Workshop
- Parcel number: 2912008130000000020000
- Zoning description: residential
Construction
Type & style
- Home type: SingleFamily
- Architectural style: Victorian
- Property subtype: Single Family Residence
Materials
- Clapboard
- Roof: Asphalt Shingle
Condition
- Year built: 1895
Utilities & green energy
- Gas: Gas In Street, Gas-Natural
- Sewer: Public Sewer
- Water: Public
- Utilities for property: Electricity Connected, Gas In Street, Natural Gas Connected, Cable Connected, Garbage Extra Charge
Community & HOA
Location
- Region: Plainfield
Financial & listing details
- Tax assessed value: $155,900
- Annual tax amount: $13,915
- Date on market: 5/20/2026
- Exclusions: Basement refrigerator
- Ownership type: Fee Simple
- Electric utility on property: Yes
Estimated market value
$858,300
$815,000 - $901,000
$4,700/mo
Price history
| Date | Event | Price |
|---|---|---|
| 6/9/2026 | Pending sale | $829,900 |
Source:  GSMLS #4029023 Report a problem GSMLS #4029023 Report a problem | ||
| 5/20/2026 | Listed for sale | $829,900 |
Source: GSMLS #4029023 Report a problem | ||
Public tax history
Tax history is unavailable.
Monthly payment
Est. payment
Payment breakdown
Explore the cost of this home by adjusting the details. Changes won't be saved.Climate risks
Neighborhood: 07060
Nearby schools
GreatSchools rating
- 1/10Charles and Anna Booker Elementary SchoolGrades: PK-5Distance: 0.4 mi
- 3/10Maxson Middle SchoolGrades: 6-8Distance: 0.5 mi
- 1/10Plainfield High SchoolGrades: 9-12Distance: 0.7 mi
Schools provided by the listing agent
- Elementary: Evergreen
- Middle: Maxson
- High: Plainfield
Source: GSMLS. This data may not be complete. We recommend contacting the local school district to confirm school assignments for this home.
- $1,051,9006 bd4 ba3.8k sqft1405 Watchung Ave, Plainfield, NJ 07060Off Market

- $770,400-- bd-- ba2.5k sqft1406-10 Watchung Ave, Plainfield, NJ 07060Off Market
- $625,6004 bd3 ba2.6k sqft1400-4 Watchung Ave, Plainfield, NJ 07060Off Market
- $810,000-- bd-- ba3.7k sqft1412-14 Watchung Ave, Plainfield, NJ 07060Sold
- $810,0006 bd4 ba3.7k sqft1414 Watchung Ave, Plainfield, NJ 07060Sold
- $703,700-- bd-- ba3.1k sqft1409-17 Watchung Ave, Plainfield, NJ 07060Off Market
- $647,500-- bd-- ba2.2k sqft1351-53 Watchung Ave, Plainfield, NJ 07060Off Market
- $862,500-- bd-- ba3.9k sqft1419-27 Watchung Ave, Plainfield, NJ 07060Off Market
A local agent can set up tours, give advice and negotiate with sellers.
A local lender can help you make sure your offer is ready when you are.
Similar homes
- $925,0005 bd5 ba-- sqft972 Kensington Ave, Plainfield City, NJ 07060For Sale
 MLS ID #4030576, Sean Quinn, Compass New Jersey, Llc. GSMLS
 - $735,0005 bd5 ba-- sqft1326 Chetwynd Ave, Plainfield City, NJ 07060For Sale
 MLS ID #4031434, Randa Ramirez, Exp Realty, Llc. GSMLS
 - $599,0005 bd2 ba-- sqft1218 Martine Ave, Plainfield City, NJ 07060For Sale
 MLS ID #4015293, Scott Shuman, Keller Williams Realty. GSMLS
 - $825,0003 bd2 ba-- sqft217 Robin Hood Rd, Mountainside Boro, NJ 07092For Sale
 MLS ID #4042351, Christina Emma Bove, Keller Williams Realty. GSMLS
 - $555,0004 bd2 ba-- sqft1141 Gresham Rd, Plainfield City, NJ 07062For SaleMLS ID #4035453, John Demarco, Coldwell Banker Realty. GSMLS
- $925,0005 bd3 ba-- sqft1097 Cambridge Ln, Bridgewater Twp., NJ 08807For SaleMLS ID #4041784, Benny Yento, Coldwell Banker Realty. GSMLS
- $575,0004 bd3 ba-- sqft741-43 Berckman St, Plainfield City, NJ 07062For SaleMLS ID #4013761, Peter Boutros, Exp Realty, Llc. GSMLS
- $1,099,0006 bd5 ba-- sqft60 Brook Dr, Watchung Boro, NJ 07069For SaleMLS ID #4036148, Najjiyya Perry, Coldwell Banker Realty. GSMLS
- $719,9004 bd2 ba-- sqft946 Country Club Rd, Bridgewater Twp., NJ 08807For SaleMLS ID #4042411, Lana Evers, Coldwell Banker Realty. GSMLS
- $800,0004 bd2 ba-- sqft18 Yorke Rd, Mountain Lakes Boro, NJ 07046For SaleMLS ID #4042114, Uma Caldarone, Coldwell Banker Realty. GSMLS
- $774,9004 bd2 ba-- sqft2556 Mountain Ave, Scotch Plains Twp., NJ 07076For SaleMLS ID #4036458, John Bernardo, Coldwell Banker Realty. GSMLS
- $1,150,0004 bd4 ba-- sqft1979 Dogwood Dr, Scotch Plains Twp., NJ 07076For SaleMLS ID #4042412, Colleen Berg, Coldwell Banker Realty. GSMLS
- $924,7004 bd3 ba-- sqft681 Chestnut St, Long Hill Twp., NJ 07980For SaleMLS ID #4040195, Theresa Filippone, Coldwell Banker Realty. GSMLS
- $875,0003 bd1 ba-- sqft40 1St St, Fanwood Boro, NJ 07023For SaleMLS ID #4039195, Peter Boutros, Exp Realty, Llc. GSMLS
- $949,0004 bd4 ba-- sqft912 Rahway Ave, Westfield Town, NJ 07090For SaleMLS ID #4033449, Alyssa Stanek, Corcoran Sawyer Smith. GSMLS
- $750,0003 bd2 ba-- sqft16 Sherman Pl, Morristown Town, NJ 07960For SaleMLS ID #4042458, Scott Shuman, Keller Williams Realty. GSMLS
- $800,0005 bd3 ba-- sqft45 Gristmill Rd, Randolph Twp., NJ 07869For SaleMLS ID #4039216, Kimberly Brechka, Weichert Realtors Corp Hq. GSMLS
- $799,0003 bd3 ba-- sqft1100 Edgewood Road, Elizabeth City, NJ 07208For SaleMLS ID #4037208, Tamatha A Costello, Keller Williams Realty. GSMLS
- $799,9003 bd3 ba-- sqft28 Kew Dr, Springfield Twp., NJ 07081For SaleMLS ID #4039508, Lucas Wolf, Compass New Jersey, Llc. GSMLS
- $998,0004 bd3 ba-- sqft17 Billingsley Dr, Livingston Twp., NJ 07039For SaleMLS ID #4042378, Robert Zebaida, Keller Williams Suburban Realty. GSMLS
