This charming Colonial twin home in the desirable Wynnewood neighborhood offers a perfect blend of comfort and modern living. With three spacious bedrooms and two full bathrooms, this residence is designed for both relaxation and entertaining. The heart of the home features a beautifully appointed kitchen with an island, ideal for casual dining or gathering with friends. Enjoy the warmth of the cozy fireplace in the inviting living area, complemented by built-in shelving and ceiling fans that enhance the home's welcoming atmosphere. The fully finished daylight basement provides additional living space, perfect for a home office, playroom, or media center. Stainless steel appliances, including a dishwasher, make meal prep a breeze, while the detached two-car garage offers convenience and ample storage. Nestled in a vibrant community, this home is surrounded by lush parks and recreational areas, perfect for outdoor activities and leisurely strolls. The neighborhood boasts excellent public services and is conveniently located near top-rated schools, ensuring a supportive environment for lifelong learning. With easy access to local shops and dining options, you'll find everything you need just moments away. Experience the warmth and charm of this Wynnewood gem, where comfort meets community. This is more than just a house; it's a place to call home.
Pending
$439,900
1406 Westwood Ln, Wynnewood, PA 19096
3beds
2,030sqft
Single Family Residence
Built in 1930
-- sqft lot
$-- Zestimate®
$217/sqft
$-- HOA
What's special
Three spacious bedroomsBuilt-in shelvingCeiling fans
- 84 days |
- 50 |
- 2 |
Zillow last checked:
Listing updated:
Listed by:
John Ryan 610-721-0480,
Long & Foster Real Estate, Inc. (610) 853-2700
Source: Bright MLS,MLS#: PAMC2182280
Facts & features
Interior
Bedrooms & bathrooms
- Bedrooms: 3
- Bathrooms: 2
- Full bathrooms: 2
- Main level bathrooms: 2
- Main level bedrooms: 3
Basement
- Area: 530
Heating
- Electric
Cooling
- Central Air, Electric
Appliances
- Included: Stainless Steel Appliance(s), Dishwasher, Electric Water Heater
Features
- Kitchen Island, Ceiling Fan(s), Built-in Features
- Basement: Full,Finished
- Number of fireplaces: 1
Interior area
- Total structure area: 2,030
- Total interior livable area: 2,030 sqft
- Finished area above ground: 1,500
- Finished area below ground: 530
Property
Parking
- Total spaces: 2
- Parking features: Garage Faces Rear, Garage Door Opener, Detached
- Garage spaces: 2
- Details: Garage Sqft: 342
Accessibility
- Accessibility features: None
Features
- Levels: Two and One Half
- Stories: 2.5
- Pool features: None
Details
- Additional structures: Above Grade, Below Grade
- Parcel number: 400065036003
- Zoning: RESID
- Special conditions: Standard
Construction
Type & style
- Home type: SingleFamily
- Architectural style: Colonial
- Property subtype: Single Family Residence
- Attached to another structure: Yes
Materials
- Aluminum Siding, Brick Front, Mixed, Stone
- Foundation: Stone
- Roof: Asphalt
Condition
- Excellent
- New construction: No
- Year built: 1930
Utilities & green energy
- Sewer: Public Sewer
- Water: Public
Community & HOA
Community
- Subdivision: Wynnewood
HOA
- Has HOA: No
Location
- Region: Wynnewood
- Municipality: LOWER MERION TWP
Financial & listing details
- Price per square foot: $217/sqft
- Tax assessed value: $135,470
- Annual tax amount: $6,236
- Date on market: 6/5/2026
- Listing agreement: Exclusive Right To Sell
- Listing terms: Cash,Conventional,FHA
- Ownership: Fee Simple
Estimated market value
Not available
Estimated sales range
Not available
$2,404/mo
Price history
| Date | Event | Price |
|---|---|---|
| 6/7/2026 | Pending sale | $439,900$217/sqft |
Source:  Bright MLS #PAMC2182280 Report a problem Bright MLS #PAMC2182280 Report a problem | ||
| 6/5/2026 | Listed for sale | $439,900+182%$217/sqft |
Source: Bright MLS #PAMC2182280 Report a problem | ||
| 9/9/1992 | Sold | $156,000$77/sqft |
Source: Agent Provided Report a problem | ||
Public tax history
| Year | Property taxes | Tax assessment |
|---|---|---|
| 2025 | $5,863 +5% | $135,470 |
| 2024 | $5,584 | $135,470 |
| 2023 | $5,584 +4.9% | $135,470 |
| 2022 | $5,321 +2.3% | $135,470 |
| 2021 | $5,201 +2.5% | $135,470 |
| 2020 | $5,074 +1.8% | $135,470 |
| 2019 | $4,984 +1.9% | $135,470 |
| 2018 | $4,893 +3.1% | $135,470 |
| 2017 | $4,748 +3.4% | $135,470 |
| 2016 | $4,591 +3.7% | $135,470 |
| 2015 | $4,427 +3% | $135,470 |
| 2014 | $4,298 +2.9% | $135,470 |
| 2013 | $4,176 +1.5% | $135,470 |
| 2012 | $4,114 +5.6% | $135,470 |
| 2011 | $3,897 +3.6% | $135,470 |
| 2010 | $3,763 +5.3% | $135,470 |
| 2009 | $3,574 +5.1% | $135,470 |
| 2008 | $3,402 +3% | -- |
| 2007 | $3,303 +7.6% | -- |
| 2006 | $3,070 +3.9% | -- |
| 2005 | $2,956 +6.2% | -- |
| 2004 | $2,784 +5.9% | -- |
| 2003 | $2,630 +9.4% | -- |
| 2002 | $2,403 +9.4% | -- |
| 2000 | $2,196 +4.6% | -- |
| 1999 | $2,100 | -- |
Find assessor info on the county website
Monthly payment
Est. payment
Payment breakdown
Explore the cost of this home by adjusting the details. Changes won't be saved.Climate risks
Neighborhood: Penn Wynne
Nearby schools
GreatSchools rating
- 9/10Penn Wynne SchoolGrades: K-4Distance: 0.4 mi
- 9/10Black Rock Middle SchoolGrades: 5-8Distance: 5.8 mi
- 10/10Lower Merion High SchoolGrades: 9-12Distance: 2 mi
Schools provided by the listing agent
- Elementary: Penn Wynne
- Middle: Black Rock
- High: Lower Merion
- District: Lower Merion
Source: Bright MLS. This data may not be complete. We recommend contacting the local school district to confirm school assignments for this home.
- $507,6003 bd2 ba1.5k sqft1408 Westwood Ln, Wynnewood, PA 19096Off Market

- $503,4003 bd3 ba1.5k sqft1404 Westwood Ln, Wynnewood, PA 19096Off Market
- $544,3003 bd3 ba1.5k sqft1410 Westwood Ln, Wynnewood, PA 19096Off Market
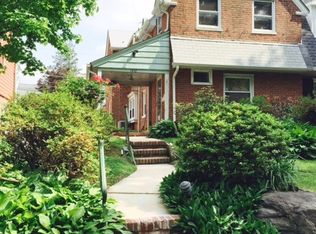
- $624,2004 bd4 ba1.7k sqft1402 Westwood Ln, Wynnewood, PA 19096Off Market
- $518,3003 bd2 ba1.5k sqft1412 Westwood Ln, Wynnewood, PA 19096Off Market
- $573,5003 bd2 ba1.8k sqft1409 Dorset Ln, Wynnewood, PA 19096Off Market
- $534,3003 bd2 ba1.6k sqft1411 Dorset Ln, Wynnewood, PA 19096Off Market
- $552,0003 bd2 ba1.6k sqft1407 Dorset Ln, Wynnewood, PA 19096Off Market
A local agent can set up tours, give advice and negotiate with sellers.
Similar homes
- $444,0003 bd2 ba1.3k sqft152 Shelbourne Rd, Havertown, PA 19083For Sale
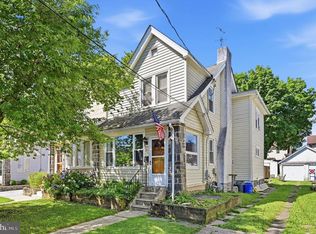
 MLS ID #PADE2118122, Dan Mancini, EXP Realty, LLC. Bright MLS
 - $439,0006 bd3 ba2.6k sqft3765 Highland Ave, Drexel Hill, PA 19026For Sale
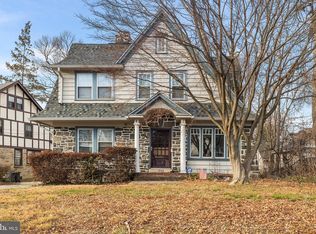 MLS ID #PADE2103058, Lou Farese, The Home Store. Bright MLS
 - $425,0004 bd2 ba2.2k sqft2338 Mole Rd, Secane, PA 19018For Sale
 MLS ID #PADE2121420, Linda Burress, Crown Homes Real Estate. Bright MLS
 - $650,0003 bd2 ba1.2k sqft217 Williamsburg Rd, Ardmore, PA 19003For Sale
 MLS ID #PAMC2192114, Pam Mawhinney Owsik, Duffy Real Estate-Narberth. Bright MLS
 - $499,9003 bd2 ba1.6k sqft210 3rd Ave, Newtown Square, PA 19073For SaleMLS ID #PADE2115850, John McAleer, Keller Williams Main Line. Bright MLS
- $399,9005 bd4 ba1.9k sqft373 Upland Way, Drexel Hill, PA 19026For SaleMLS ID #PADE2111904, HASAN YASIN AMIN, RE/MAX Preferred - Malvern. Bright MLS
- $435,0004 bd3 ba2.1k sqft1102 Orleans Rd, Cheltenham, PA 19012For SaleMLS ID #PAMC2188776, Sarah Khim, Homestarr Realty. Bright MLS
- $420,0005 bd2 ba2.1k sqft725 13th Ave, Prospect Park, PA 19076For SaleMLS ID #PADE2120382, Colin Good, Compass RE. Bright MLS
- $429,9003 bd2 ba1.4k sqft100 Mansfield Blvd S, Cherry Hill, NJ 08034For SaleMLS ID #NJCD2124812, Karen Brown, EXP Realty, LLC. Bright MLS
- $475,0004 bd1 ba2.1k sqft2302 Marsh Rd, Wilmington, DE 19810For SaleMLS ID #DENC2109388, Rose Bloom, Long & Foster Real Estate, Inc.. Bright MLS
- $475,0004 bd2 ba2.2k sqft24 Winding Way, Upper Chichester, PA 19061For SaleMLS ID #PADE2121478, Amy Jackson, Whitney Sims Realty LLC. Bright MLS
- $395,0003 bd2 ba1.5k sqft546 Arlington Ave, Milmont Park, PA 19033For SaleMLS ID #PADE2116320, William Holder, Real Broker, LLC. Bright MLS
- $319,9005 bd2 ba1.8k sqft6132 Christian St, Philadelphia, PA 19143For SaleMLS ID #PAPH2649828, Valerie Harris, Realty Mark Associates. Bright MLS
- $425,0003 bd2 ba1.5k sqft2113 Susquehanna Rd, Abington, PA 19001For SaleMLS ID #PAMC2187120, Jim Carney, RE/MAX Centre Realtors. Bright MLS
- $429,0004 bd3 ba2k sqft318 Warwick Rd N, Lawnside, NJ 08045For SaleMLS ID #NJCD2124358, Lisa Marks, Weichert Realtors-Cherry Hill. Bright MLS
- $425,0004 bd2 ba1.9k sqft210 Walnut Rd, Wallingford, PA 19086For SaleMLS ID #PADE2117994, William Holder, Real Broker, LLC. Bright MLS
- $299,9004 bd3 ba2.4k sqft503 Chester Pike, Sharon Hill, PA 19079For SaleMLS ID #PADE2122004, Liam Coonahan, Real of Pennsylvania. Bright MLS
- $519,9003 bd2 ba1.9k sqft215 Maple St, Warminster, PA 18974For SaleMLS ID #PABU2129252, Brian McKendry, EXP Realty, LLC. Bright MLS
- $310,0004 bd4 ba1.7k sqft23 E Providence Rd, Yeadon, PA 19050For SaleMLS ID #PADE2120434, Tyhee wolfe, Realty One Group Restore - Collegeville. Bright MLS
- $400,0003 bd2 ba1.5k sqft817 Washington Ave, Palmyra, NJ 08065For SaleMLS ID #NJBL2113536, Jessianne Allen, Sackman Realty. Bright MLS
