This beautifully updated home offers a strong list of recent improvements that bring comfort, style, and peace of mind. The roof, gutters, and siding were all replaced approximately 4 years ago, providing long-term durability. A new AC unit installed just 1 year ago ensures efficient cooling and comfort. The driveway was expanded within the last 2 years, offering extra parking space and convenience. Step outside to a freshly updated backyard patio completed in September 2025-perfect for relaxing or entertaining guests. The kitchen will also be freshly painted prior to closing, adding a clean and refreshed finishing touch. A great opportunity to move into a home with key updates already done for you."
Contingent
$269,000
1407 N Oak Ave, Round Lake Beach, IL 60073
4beds
1,344sqft
:
Get pre-qualified$1,949/mo
Single Family Residence
Built in 1964
5,000 Square Feet Lot
$-- Zestimate®
$200/sqft
$-- HOA
What's special
- --
- on Zillow |
- 27
- views |
- 0
- saves |
Zillow last checked:
Listing updated:
Listed by:
Ana Galvan 224-818-4643,
Keller Williams Thrive
Source: MRED as distributed by MLS GRID,MLS#: 12655401
Facts & features
Interior
Bedrooms & bathrooms
- Bedrooms: 4
- Bathrooms: 2
- Full bathrooms: 1
- 1/2 bathrooms: 1
Rooms
- Room types: No additional rooms
Primary bedroom
- Features: Flooring (Laminate)
- Level: Lower
- Area: 176 Square Feet
- Dimensions: 16X11
Bedroom 2
- Features: Flooring (Laminate)
- Level: Lower
- Area: 100 Square Feet
- Dimensions: 10X10
Bedroom 3
- Features: Flooring (Laminate)
- Level: Lower
- Area: 110 Square Feet
- Dimensions: 11X10
Bedroom 4
- Level: Lower
- Area: 110 Square Feet
- Dimensions: 11X10
Dining room
- Features: Flooring (Laminate)
- Level: Main
- Area: 132 Square Feet
- Dimensions: 12X11
Kitchen
- Features: Kitchen (Galley), Flooring (Laminate)
- Level: Main
- Area: 168 Square Feet
- Dimensions: 12X14
Living room
- Features: Flooring (Laminate)
- Level: Main
- Area: 169 Square Feet
- Dimensions: 13X13
Heating
- Natural Gas, Forced Air
Cooling
- Central Air
Appliances
- Included: Range, Dishwasher, Refrigerator, Washer, Dryer, Range Hood
- Laundry: Gas Dryer Hookup
Features
- Basement: Finished,Daylight
Interior area
- Total structure area: 0
- Total interior livable area: 1,344 sqft
Property
Parking
- Total spaces: 2.5
- Parking features: Concrete, No Garage, Yes, Garage Owned, Detached, Garage
- Garage spaces: 2.5
Accessibility
- Accessibility features: No Disability Access
Features
- Stories: 1.5
Lot
- Size: 5,000 Square Feet
- Dimensions: 40x125
Details
- Parcel number: 06163260020000
- Special conditions: None
Construction
Type & style
- Home type: SingleFamily
- Architectural style: Raised Ranch
- Property subtype: Single Family Residence
Materials
- Vinyl Siding
- Foundation: Concrete Perimeter
- Roof: Asphalt
Condition
- New construction: No
- Year built: 1964
Utilities & green energy
- Sewer: Public Sewer
- Water: Public
Community & HOA
Community
- Features: Sidewalks, Street Lights
HOA
- Services included: None
Location
- Region: Round Lake Beach
Financial & listing details
- Price per square foot: $200/sqft
- Tax assessed value: $177,234
- Annual tax amount: $5,155
- Date on market: 5/28/2026
- Ownership: Fee Simple
Estimated market value
Not available
Estimated sales range
Not available
Not available
Price history
| Date | Event | Price |
|---|---|---|
| 9/14/2020 | Sold | $167,000-1.7%$124/sqft |
Source:  MRED as distributed by MLS GRID #10792204 Report a problem MRED as distributed by MLS GRID #10792204 Report a problem | ||
| 7/25/2020 | Pending sale | $169,900$126/sqft |
Source: RE/MAX Advantage Realty #10792204 Report a problem | ||
| 7/23/2020 | Listed for sale | $169,900+155.6%$126/sqft |
Source: RE/MAX Advantage Realty #10792204 Report a problem | ||
| 2/28/2020 | Sold | $66,463-41.6%$49/sqft |
Source: Agent Provided Report a problem | ||
| 12/8/2019 | Price change | $113,764-0.3%$85/sqft |
Source: Auction.com Report a problem | ||
| 12/6/2019 | Price change | $114,069-0.7%$85/sqft |
Source: Auction.com Report a problem | ||
| 12/4/2019 | Price change | $114,905+53.6%$85/sqft |
Source: Auction.com Report a problem | ||
| 12/1/2019 | Price change | $74,831-0.3%$56/sqft |
Source: Auction.com Report a problem | ||
| 11/29/2019 | Price change | $75,021-0.8%$56/sqft |
Source: Auction.com Report a problem | ||
| 11/25/2019 | Price change | $75,619+11.2%$56/sqft |
Source: Auction.com Report a problem | ||
| 11/20/2019 | Price change | -- |
Source: Auction.com Report a problem | ||
| 11/12/2019 | Price change | $68,008-0.1%$51/sqft |
Source: Auction.com Report a problem | ||
| 11/11/2019 | Price change | $68,0440%$51/sqft |
Source: Auction.com Report a problem | ||
| 11/6/2019 | Price change | $68,076+0.1%$51/sqft |
Source: Auction.com Report a problem | ||
| 11/4/2019 | Price change | $68,029+0.2%$51/sqft |
Source: Auction.com Report a problem | ||
| 11/3/2019 | Price change | $67,892+0.4%$51/sqft |
Source: Auction.com Report a problem | ||
| 10/31/2019 | Price change | $67,593-4.4%$50/sqft |
Source: Auction.com Report a problem | ||
| 10/27/2019 | Price change | $70,716+0.2%$53/sqft |
Source: Auction.com Report a problem | ||
| 10/26/2019 | Price change | $70,555+0.5%$52/sqft |
Source: Auction.com Report a problem | ||
| 10/23/2019 | Price change | $70,188+0.2%$52/sqft |
Source: Auction.com Report a problem | ||
| 10/22/2019 | Price change | $70,060+0.8%$52/sqft |
Source: Auction.com Report a problem | ||
| 10/16/2019 | Price change | $69,491+0.2%$52/sqft |
Source: Auction.com Report a problem | ||
| 10/15/2019 | Price change | $69,383+0.6%$52/sqft |
Source: Auction.com Report a problem | ||
| 10/11/2019 | Price change | $69,0030%$51/sqft |
Source: Auction.com Report a problem | ||
| 10/9/2019 | Listed for sale | $69,010-10.4%$51/sqft |
Source: Auction.com Report a problem | ||
| 6/26/1995 | Sold | $77,000$57/sqft |
Source: Public Record Report a problem | ||
Public tax history
| Year | Property taxes | Tax assessment |
|---|---|---|
| 2024 | $4,915 -2.2% | $65,423 +10.8% |
| 2023 | $5,025 +9.6% | $59,072 +14.4% |
| 2022 | $4,585 -1.2% | $51,634 +11.9% |
| 2021 | $4,641 +41.6% | $46,142 +30.6% |
| 2020 | $3,278 +3.4% | $35,330 +4.2% |
| 2019 | $3,171 +2.3% | $33,896 +10.8% |
| 2018 | $3,099 | $30,602 +6.3% |
| 2017 | $3,099 +9.9% | $28,786 +8.3% |
| 2016 | $2,821 -9.6% | $26,573 +9.5% |
| 2015 | $3,121 0% | $24,277 -9.7% |
| 2014 | $3,123 -0.8% | $26,873 -4.3% |
| 2012 | $3,148 +0.6% | $28,066 -18.8% |
| 2011 | $3,128 -3% | $34,550 -14.5% |
| 2010 | $3,225 +3.4% | $40,426 -5% |
| 2009 | $3,118 +5.7% | $42,553 +4.5% |
| 2008 | $2,950 +8.4% | $40,711 +12.4% |
| 2006 | $2,722 +9.3% | $36,210 |
| 2005 | $2,491 +5.5% | -- |
| 2004 | $2,361 -9.1% | -- |
| 2003 | $2,596 +39.7% | -- |
| 2002 | $1,859 +13% | -- |
| 2001 | $1,645 +3.5% | $22,368 +1.8% |
| 2000 | $1,589 | $21,979 |
Find assessor info on the county website
Monthly payment
Est. payment
Payment breakdown
Explore the cost of this home by adjusting the details. Changes won't be saved.Climate risks
Neighborhood: 60073
Nearby schools
GreatSchools rating
- NARound Lake Beach Elementary SchoolGrades: K-2Distance: 0.4 mi
- 4/10Round Lake Middle SchoolGrades: 6-8Distance: 1.5 mi
- 4/10Round Lake Senior High SchoolGrades: 9-12Distance: 1.1 mi
Schools provided by the listing agent
- Elementary: Round Lake Beach Elementary Scho
- Middle: Round Lake Middle School
- High: Round Lake Senior High School
- District: 116
Source: MRED as distributed by MLS GRID. This data may not be complete. We recommend contacting the local school district to confirm school assignments for this home.
- $181,0003 bd1 ba808 sqft1409 N Oak Ave, Round Lake Beach, IL 60073Off Market
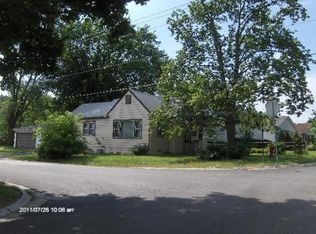
- $254,000-- bd1 ba975 sqft1405 N Oak Ave, Round Lake Beach, IL 60073Off Market
- $238,6003 bd2 ba975 sqft1403 N Oak Ave, Round Lake Beach, IL 60073Off Market
- $220,900-- bd1 ba975 sqft1401 N Oak Ave, Round Lake Beach, IL 60073Off Market
- $211,4002 bd2 ba1.1k sqft1413 N Oak Ave, Round Lake Beach, IL 60073Off Market
- $211,700-- bd1 ba960 sqft1406 N Oak Ave, Round Lake Beach, IL 60073Off Market
- $25,047-- bd-- ba-- sqft1408 N Oak Ave, Round Lake Beach, IL 60073Off Market
- $228,800-- bd1 ba1k sqft125 Heather Ter, Round Lake Beach, IL 60073Off Market
A local agent can set up tours, give advice and negotiate with sellers.
Similar homes
- $254,9004 bd2 ba1k sqft1221 Sunset Dr, Round Lake Beach, IL 60073Active
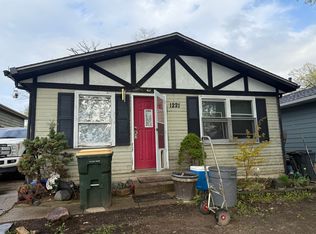 MLS ID #12642861, Jany Ruiz, Shopping Casas Chicago LLC. MRED as distributed by MLS GRID
 - $239,0003 bd1 ba1.2k sqft611 Golfview Dr, Round Lake Beach, IL 60073Active
 MLS ID #12695064, Michael Olszewski, Area Wide Realty. MRED as distributed by MLS GRID
 - $248,9003 bd1 ba942 sqft519 Arbor Dr, Round Lake Park, IL 60073Price Change
 MLS ID #12700260, Manpreet Singh, LPT Realty. MRED as distributed by MLS GRID
 - $339,9003 bd3 ba1.9k sqft42 W Tall Grass Ct, Round Lake Beach, IL 60073Re-activated
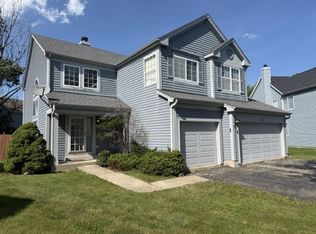 MLS ID #12684086, Beatrice Yunck, Berkshire Hathaway HS Metro Realty. MRED as distributed by MLS GRID
 - $289,0003 bd2 ba1.1k sqft35397 N 1st Ave, Ingleside, IL 60041ActiveMLS ID #12632208, Bryan Shaughnessy, Realty World Tiffany R.E.. MRED as distributed by MLS GRID
- $339,9004 bd2 ba1.2k sqft70 N Idlewild Ave, Mundelein, IL 60060NewMLS ID #12712464, Erika Ricardo, Netgar Investments Inc. MRED as distributed by MLS GRID
- $295,0004 bd2 ba1.9k sqft42 Rushmore Rd, Fox Lake, IL 60020ActiveMLS ID #12665375, Sara Valadez, Royal Homes, LLC. MRED as distributed by MLS GRID
- $315,0003 bd2 ba1.2k sqft18468 W Meadow Ln, Gurnee, IL 60031ActiveMLS ID #12690329, Dina Bellavia, Compass. MRED as distributed by MLS GRID
- $270,0003 bd1 ba1.2k sqft11538 W Oak Dr, Beach Park, IL 60099ActiveMLS ID #12674791, Andres Ventura, eXp Realty. MRED as distributed by MLS GRID
- $199,9002 bd3 ba1k sqft1422 W Split Oak Cir, Round Lake Beach, IL 60073ActiveMLS ID #12692655, Nathalie Alvarez, American Dream Realty Group Inc. MRED as distributed by MLS GRID
- $299,9003 bd2 ba1.4k sqft15018 W Russell Rd, Zion, IL 60099ActiveMLS ID #12702786, Scott Paul, RE/MAX Suburban. MRED as distributed by MLS GRID
- $225,0002 bd2 ba1.3k sqft661 Mitchell Ct #661, Gurnee, IL 60031NewMLS ID #12711914, Jamie Dusthimer, Century 21 Integra. MRED as distributed by MLS GRID
- $250,0003 bd2 ba1.3k sqft488 Donin Dr #488, Antioch, IL 60002NewMLS ID #12711487, Kris Shepard, Re/Max Advantage. MRED as distributed by MLS GRID
- $299,9903 bd2 ba1.6k sqft702 Columbus St, McHenry, IL 60051ActiveMLS ID #12706988, Dessi Vukov, CSC, Berkshire Hathaway HomeServices Starck Real Estate. MRED as distributed by MLS GRID
- $269,9002 bd1 ba975 sqft780 N Glenwood DRIVE, Silver Lake, WI 53170ActiveMLS ID #1971185, Renee Daniels. WIREX MLS
- $214,0003 bd2 ba1.4k sqft59 S Treehouse Ln #59, Round Lake, IL 60073ActiveMLS ID #12672192, Missy Roder, Royal Service Realty Home Sweet Home. MRED as distributed by MLS GRID
- $259,0004 bd2 ba1.3k sqft2712 Elizabeth Ave, Zion, IL 60099ActiveMLS ID #12512335, Irma Robles, Netgar Investments Inc. MRED as distributed by MLS GRID
- $275,0002 bd2 ba1.1k sqft11102 82nd STREET, Pleasant Prairie, WI 53158ActiveMLS ID #1971036, Diana Dahlberg. WIREX MLS
- $319,9004 bd3 ba1.1k sqft2444 Linden Ave, Waukegan, IL 60087ActiveMLS ID #12694779, Martin Sanchez, Exit Strategy Realty. MRED as distributed by MLS GRID
- $230,0004 bd2 ba1.1k sqft2322 Wallace Ave, North Chicago, IL 60064ActiveMLS ID #12702599, Hilda Fortin, RE/MAX Plaza. MRED as distributed by MLS GRID
