LIVE LIKE A CHAMPION! FULL GOLF & TENNIS MEMBERSHIP INCLUDED IN HOA!!! Welcome to ChampionsGate Country Club, Central Florida’s premier resort-style golf community, where homeowners enjoy the incredible benefit of a bundled membership at an exceptional semi-private championship golf club, along with an unmatched collection of resort-style amenities! Perfectly situated on a quiet, desirable cul-de-sac on Pro Shop Court, this meticulously maintained 4-bedroom home offers nearly 3,000 square feet of thoughtfully designed living space, an expansive private backyard, and an exceptional combination of comfort, functionality, and entertainment. Step inside to discover a spacious, versatile floor plan designed for both everyday living and entertaining. Just off the entry, a flexible dining area can easily serve as a home office, formal dining room, or additional living space. The expansive kitchen features generous counter space, abundant cabinetry, and a large walk-in pantry, making it ideal for everything from casual meals to hosting family and friends. A conveniently located half bathroom on the main level adds to the home’s practical and functional layout. Upstairs, plush carpeting creates a warm and inviting atmosphere throughout the bedrooms. The spacious primary suite is a true standout, featuring ONE OF THE LARGEST WALK-IN CLOSETS offered among ChampionsGate Country Club floor plans! Beautifully updated with custom built-ins and thoughtfully designed storage, this impressive closet offers exceptional organization and convenience, with direct access connecting the primary bathroom and laundry room. It’s a feature that truly sets this home apart! Entertainment is another highlight, with a private home theater, golf simulator, and pool table providing incredible spaces to relax, entertain, and enjoy time with family and friends. Step outside to the oversized, east-facing backyard, offering exceptional privacy, beautiful morning sunshine, and cooler, shaded evenings. Enjoy the opportunity to watch colorful hot air balloons, spectacular rocket launches, and distant fireworks, all from the comfort of your own backyard. The generous outdoor space provides endless possibilities for creating your own private retreat. Beyond the home, ChampionsGate Country Club delivers an extraordinary lifestyle with championship golf, the Oasis Club, Retreat Club, The Plaza, resort-style swimming pools, fitness centers, tennis, pickleball, dining, and an incredible selection of recreational amenities. Conveniently located near world-famous theme parks, shopping, dining, and major highways, ChampionsGate offers the perfect balance of luxury, recreation, and everyday convenience. With its desirable cul-de-sac location, meticulously maintained interior, exceptional primary suite, versatile living spaces, and expansive private backyard, this home offers an outstanding opportunity to enjoy everything ChampionsGate Country Club has to offer. Schedule your private showing today and start living like a champion!
For sale
$459,000
1407 PRO SHOP CT, DAVENPORT, FL 33896
4beds
2,954sqft
Single Family Residence
Built in 2016
7,270 Square Feet Lot
$443,900 Zestimate®
$155/sqft
$873/mo HOA
What's special
Oversized east-facing backyardGolf simulatorPool tableDesirable cul-de-sac locationVersatile living spacesSpacious primary suiteExpansive kitchen
- 31 days
- 295
- 11
Likely to sell faster than
Zillow last checked:
Listing updated:
Listed by:
Matthew Link 309-433-3258,
CHAMPIONSGATE REALTY 407-818-5588,
Terry Horne 407-818-5588,
CHAMPIONSGATE REALTY
Source: Stellar MLS,MLS#: S5159164 Originating MLS: Osceola
Facts & features
Interior
Bedrooms & bathrooms
- Bedrooms: 4
- Bathrooms: 3
- Full bathrooms: 2
- 1/2 bathrooms: 1
Rooms
- Room types: Bonus Room
Primary bedroom
- Description: Room4
- Features: Walk-In Closet(s)
- Level: Second
Primary bathroom
- Description: Room5
- Level: Second
Dining room
- Description: Room3
- Level: First
Kitchen
- Description: Room2
- Level: First
Living room
- Description: Room1
- Level: First
Heating
- Heat Recovery Unit
Cooling
- Central Air
Appliances
- Included: Dishwasher, Dryer, Microwave, Range, Refrigerator, Washer
- Laundry: Laundry Room
Features
- Ceiling Fan(s)
- Flooring: Carpet, Tile
- Has fireplace: No
Interior area
- Total structure area: 3,723
- Total interior livable area: 2,954 sqft
Video & virtual tour
Property
Parking
- Parking features: Garage - Attached
- Has attached garage: Yes
Features
- Levels: Two
- Stories: 2
- Exterior features: Irrigation System, Lighting, Private Mailbox, Private Yard, Sprinkler Metered
Lot
- Size: 7,270 Square Feet
Details
- Parcel number: 312527512700010260
- Zoning: PUD
- Special conditions: None
Construction
Type & style
- Home type: SingleFamily
- Property subtype: Single Family Residence
Materials
- Block, Concrete, Stucco
- Foundation: Slab
- Roof: Tile
Condition
- New construction: No
- Year built: 2016
Utilities & green energy
- Sewer: Public Sewer
- Water: Public
- Utilities for property: BB/HS Internet Available, Cable Connected, Electricity Connected, Sewer Connected, Water Connected
Community & HOA
Community
- Features: Dog Park, Fitness Center, Gated Community - Guard, Irrigation-Reclaimed Water, Playground, Restaurant, Sidewalks, Tennis Court(s)
- Security: Gated Community
- Pet fee: $0 monthly
- Subdivision: STONEYBROOK SOUTH PH F-1
HOA
- Has HOA: Yes
- Amenities included: Clubhouse, Gated, Golf Course, Park, Pickleball Court(s), Pool, Spa/Hot Tub, Tennis Court(s)
- Services included: 24-Hour Guard, Cable TV, Community Pool, Internet, Maintenance Grounds
- HOA fee: $873 monthly
- HOA name: Firstservice Residential/Andrea Fidler
- HOA phone: 407-964-3551
Location
- Region: Davenport
Financial & listing details
- Price per square foot: $155/sqft
- Tax assessed value: $412,200
- Annual tax amount: $4,094
- Date on market: 10/10/2026
- Cumulative days on market: 31 days
- Listing terms: Cash,Conventional,FHA,VA Loan
- Ownership: Fee Simple
- Total actual rent: 0
- Electric utility on property: Yes
- Road surface type: Asphalt
Estimated market value
$443,900
$422,000 - $466,000
$3,321/mo
Price history
| Date | Event | Price |
|---|---|---|
| 10/10/2026 | Listed for sale | $459,000+31.1%$155/sqft |
Source:  Stellar MLS #S5159164 Report a problem | ||
| 10/6/2026 | Listing removed | $3,200$1/sqft |
Source: Zillow Rentals Report a problem | ||
| 9/15/2026 | Listed for rent | $3,200$1/sqft |
Source: Zillow Rentals Report a problem | ||
| 6/5/2020 | Sold | $350,000-2.5%$118/sqft |
Source: Public Record Report a problem | ||
| 4/23/2020 | Pending sale | $359,000$122/sqft |
Source: KELLER WILLIAMS HERITAGE REALTY #O5849700 Report a problem | ||
| 3/9/2020 | Listed for sale | $359,000+11.5%$122/sqft |
Source: KELLER WILLIAMS HERITAGE REALTY #O5849700 Report a problem | ||
| 5/27/2016 | Sold | $322,000$109/sqft |
Source: Public Record Report a problem | ||
Public tax history
| Year | Property taxes | Tax assessment |
|---|---|---|
| 2025 | $6,900 +3.3% | $412,200 +1.8% |
| 2024 | $6,680 +1.4% | $404,900 +4.2% |
| 2023 | $6,586 +2.7% | $388,500 -1.7% |
| 2022 | $6,415 +0.4% | $395,100 +32.1% |
| 2021 | $6,388 +4% | $299,200 -3.1% |
| 2020 | $6,140 +0.8% | $308,700 +5.8% |
| 2019 | $6,089 | $291,800 +7.9% |
| 2018 | $6,089 +1.8% | $270,360 +2.1% |
| 2017 | $5,980 +0% | $264,800 +596.8% |
| 2016 | $5,980 +92.7% | $38,000 +111.1% |
| 2015 | $3,103 | $18,000 |
Find assessor info on the county website
Monthly payment
Est. payment
Payment breakdown
Explore the cost of this home by adjusting the details. Changes won't be saved.Climate risks
Neighborhood: 33896
- $473,0004 bd3 ba2.9k sqft1407 Pro Shop Ct, Champions Gate, FL 33896Off Market
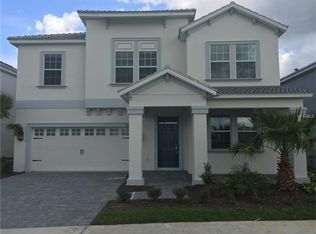
- $540,6005 bd3 ba3.8k sqft1405 Pro Shop Ct, Davenport, FL 33896Off Market
- $569,6005 bd4 ba3.7k sqft1405 Pro Shop Ct, Champions Gate, FL 33896Off Market

- $412,3004 bd2 ba2.6k sqft1411 Pro Shop Ct, Champions Gate, FL 33896Off Market

Similar homes
- $459,0004 bd2 ba2.2k sqft1392 DOLPHIN HEAD STREET, DAVENPORT, FL 33896For Sale

 MLS ID #O6453715, Ping Song, SUNSHINE GROUP USA, INC. Stellar MLS
- $456,0004 bd3 ba2.2k sqft1442 MOON VALLEY DRIVE, DAVENPORT, FL 33896For Sale
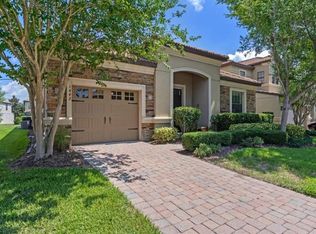 MLS ID #S5157056, Bernard Scarpa, AMERICAN IDEAL HOMES, LLC. Stellar MLS
- $419,9004 bd3 ba2.4k sqft8904 LEADER BOARD LANE, DAVENPORT, FL 33896For Sale
 MLS ID #O6441012, Edgar Navas, SUNNY 365 REALTY GROUP. Stellar MLS
- $479,0004 bd2 ba2.2k sqft1424 CLUBMAN DRIVE, DAVENPORT, FL 33896For Sale
 MLS ID #S5145294, Roque Acevedo, ONE TEAM REALTY. Stellar MLS
- $389,9003 bd2 ba1.8k sqft1435 PRO SHOP COURT, DAVENPORT, FL 33896For SaleMLS ID #O6455214, Shirley Mancero, IAD REAL ESTATE. Stellar MLS
- $399,0004 bd3 ba2.2k sqft1311 GLENEAGLES LANE, DAVENPORT, FL 33896For SaleMLS ID #S5159578, Matthew Link, CHAMPIONSGATE REALTY. Stellar MLS
- $475,0004 bd3 ba2.2k sqft1361 OLYMPIC CLUB BOULEVARD, CHAMPIONS GATE, FL 33896For SaleMLS ID #S5149699, Anne Day, PREMIER AGENT NETWORK. Stellar MLS
- $525,0005 bd3 ba3.2k sqft1516 BUNKER DRIVE, DAVENPORT, FL 33896For SaleMLS ID #O6443573, Melinda Maharaj, LPT REALTY, LLC. Stellar MLS
- $429,9005 bd4 ba2k sqft8931 STINGER DRIVE, DAVENPORT, FL 33836For SaleMLS ID #O6456447, Glauco Pochine, THE FLORIDA LOUNGE REALTY LLC. Stellar MLS
- $427,0004 bd3 ba2k sqft1419 PRO SHOP CT, DAVENPORT, FL 33896For SaleMLS ID #S5153670, Matthew Link, CHAMPIONSGATE REALTY. Stellar MLS
- $399,0004 bd2 ba2.2k sqftStoneybrook South Ph, Davenport, FL 33896For Sale
 MLS ID #A12093869, Alberto Vasquez, Keller Williams Realty SW. MIAMI
- $409,0004 bd2 ba2.2k sqft1414 CLUBMAN DR, DAVENPORT, FL 33896For SaleMLS ID #S5152444, Matthew Link, CHAMPIONSGATE REALTY. Stellar MLS
- $417,0003 bd3 ba2k sqft1399 DOLPHIN HEAD STREET, DAVENPORT, FL 33896For SaleMLS ID #S5159772, Rem Vonk, BRIDGE REALTY GROUP. Stellar MLS
- $429,9004 bd3 ba2.3k sqft232 VIA MARIEL EAST DRIVE, DAVENPORT, FL 33896For SaleMLS ID #O6418014, Timothy Forgette, LOKATION. Stellar MLS
- $515,0004 bd3 ba2.5k sqft1353 PALMETTO DUNES ST, DAVENPORT, FL 33896For SaleMLS ID #S5152300, Matthew Link, CHAMPIONSGATE REALTY. Stellar MLS
- $410,0005 bd4 ba2k sqft1585 MOON VALLEY DRIVE, DAVENPORT, FL 33896For SaleMLS ID #O6456134, Scot Hartwell, LPT REALTY, LLC. Stellar MLS
- $399,0003 bd3 ba1.9k sqft8961 DOVE VALLEY WAY, DAVENPORT, FL 33896For SaleMLS ID #S5157153, Matthew Link, CHAMPIONSGATE REALTY. Stellar MLS
- $354,0004 bd3 ba1.9k sqft9043 DOGLEG DRIVE, DAVENPORT, FL 33896For SaleMLS ID #L4966120, Casandra Vann, KELLER WILLIAMS REALTY. Stellar MLS
- $529,0006 bd5 ba3.3k sqft1541 MULLIGAN BOULEVARD, DAVENPORT, FL 33896For SaleMLS ID #O6437601, Simi Lakhani, KELLER WILLIAMS CLASSIC. Stellar MLS
- $605,0004 bd4 ba3.9k sqft1428 DEUCE CIRCLE, DAVENPORT, FL 33896For SaleMLS ID #O6450492, Sharon Moreira, RE/MAX REX. Stellar MLS
