One or more photo(s) has been virtually staged. New Improved Price! Location Location! This inviting 3-bedroom, 3-bath townhome in the desirable Retreat at Silver Creek community is a great opportunity as primary residence or investment. Property is located just minutes from shopping, dining, golf courses, and major highways, Disney attractions, and the growing Clermont corridor. Home boast open-concept floor plan with a bright and inviting living area, a well-appointed kitchen with granite countertops and stainless-steel appliances. The spacious great room connects to the outdoor living space with screened lanai and private pool, while the primary suite features a private balcony where you can unwind and enjoy a retreat like experience. This property may qualify for Seller Financing (Vendee). Call today for your private showing.
Foreclosure
$255,000
1407 Retreat Cir, Clermont, FL 34714
3beds
1,503sqft
Townhouse
Built in 2007
1,350 Square Feet Lot
$252,600 Zestimate®
$170/sqft
$385/mo HOA
What's special
Private poolGranite countertopsOpen-concept floor planWell-appointed kitchenSpacious great roomStainless-steel appliances
- 49 days |
- 1,539 |
- 57 |
Likely to sell faster than
Zillow last checked:
Listing updated:
Listed by:
JoAnn Bonilla 317-435-5235,
MIGHTY REALTY INC 407-403-6540,
Aaron Mighty 407-914-7799,
MIGHTY REALTY INC
Source: Stellar MLS,MLS#: O6412805 Originating MLS: Orlando Regional
Originating MLS: Orlando Regional
Facts & features
Interior
Bedrooms & bathrooms
- Bedrooms: 3
- Bathrooms: 3
- Full bathrooms: 3
Primary bedroom
- Features: Ceiling Fan(s), En Suite Bathroom, Built-in Closet
- Level: Second
- Area: 306 Square Feet
- Dimensions: 17x18
Bedroom 2
- Features: Ceiling Fan(s), En Suite Bathroom, Built-in Closet
- Level: Second
- Area: 272 Square Feet
- Dimensions: 17x16
Bedroom 3
- Features: Ceiling Fan(s), En Suite Bathroom, Built-in Closet
- Level: First
- Area: 130 Square Feet
- Dimensions: 13x10
Balcony porch lanai
- Level: Second
- Area: 136 Square Feet
- Dimensions: 17x8
Balcony porch lanai
- Level: First
- Area: 408 Square Feet
- Dimensions: 17x24
Kitchen
- Features: Pantry, Granite Counters
- Level: First
- Area: 187 Square Feet
- Dimensions: 17x11
Living room
- Features: Ceiling Fan(s)
- Level: First
- Area: 221 Square Feet
- Dimensions: 17x13
Heating
- Central, Electric
Cooling
- Central Air
Appliances
- Included: Dishwasher, Dryer, Microwave, Range, Refrigerator, Washer
- Laundry: Laundry Closet
Features
- Ceiling Fan(s), Eating Space In Kitchen, Living Room/Dining Room Combo, PrimaryBedroom Upstairs, Solid Surface Counters
- Flooring: Carpet, Ceramic Tile
- Doors: Sliding Doors
- Has fireplace: No
Interior area
- Total structure area: 1,940
- Total interior livable area: 1,503 sqft
Video & virtual tour
Property
Parking
- Parking features: Open
- Has uncovered spaces: Yes
Features
- Levels: Two
- Stories: 2
- Patio & porch: Covered, Front Porch, Patio, Screened
- Exterior features: Balcony, Irrigation System, Sidewalk
- Has private pool: Yes
- Pool features: In Ground, Screen Enclosure
Lot
- Size: 1,350 Square Feet
Details
- Parcel number: 252426192000000500
- Zoning: PUD
- Special conditions: Real Estate Owned
Construction
Type & style
- Home type: Townhouse
- Property subtype: Townhouse
Materials
- Block, Stucco
- Foundation: Slab
- Roof: Shingle
Condition
- New construction: No
- Year built: 2007
Utilities & green energy
- Sewer: Public Sewer
- Water: Public
- Utilities for property: BB/HS Internet Available, Cable Available, Electricity Connected, Sewer Connected, Water Connected
Community & HOA
Community
- Features: Clubhouse, Community Mailbox, Fitness Center, Pool, Sidewalks
- Security: Smoke Detector(s)
- Pet fee: $0 monthly
- Subdivision: RETREAT AT SILVER CREEK SUB
HOA
- Has HOA: Yes
- Services included: Maintenance Structure, Maintenance Grounds, Manager, Pool Maintenance, Sewer, Trash, Water
- HOA fee: $385 monthly
- HOA name: Premier Management of Central Florid
- HOA phone: 352-432-3312
Location
- Region: Clermont
Financial & listing details
- Price per square foot: $170/sqft
- Tax assessed value: $271,055
- Annual tax amount: $4,295
- Date on market: 6/3/2026
- Cumulative days on market: 50 days
- Listing terms: Cash,Conventional,FHA,VA Loan
- Ownership: Fee Simple
- Total actual rent: 0
- Electric utility on property: Yes
- Road surface type: Paved
Foreclosure details
Estimated market value
$252,600
$240,000 - $265,000
$2,248/mo
Price history
| Date | Event | Price |
|---|---|---|
| 7/7/2025 | Listing removed | $283,000$188/sqft |
Source:  Stellar MLS #O6275017 Report a problem Stellar MLS #O6275017 Report a problem | ||
| 4/24/2025 | Price change | $283,000-2.4%$188/sqft |
Source: Stellar MLS #O6275017 Report a problem | ||
| 3/21/2025 | Price change | $289,900-3.3%$193/sqft |
Source: Stellar MLS #O6275017 Report a problem | ||
| 2/1/2025 | Listed for sale | $299,900+11.1%$200/sqft |
Source: Stellar MLS #O6275017 Report a problem | ||
| 12/22/2024 | Listing removed | $269,900-1.9%$180/sqft |
Source: Stellar MLS #T3336877 Report a problem | ||
| 1/3/2022 | Sold | $275,000+1.9%$183/sqft |
Source: Public Record Report a problem | ||
| 11/18/2021 | Pending sale | $269,900$180/sqft |
Source: Stellar MLS #T3336877 Report a problem | ||
| 10/22/2021 | Listed for sale | $269,900+12.5%$180/sqft |
Source: Stellar MLS #T3336877 Report a problem | ||
| 9/30/2021 | Sold | $240,000+126.4%$160/sqft |
Source: Public Record Report a problem | ||
| 1/27/2014 | Sold | $106,000-3.6%$71/sqft |
Source: Public Record Report a problem | ||
| 10/15/2013 | Price change | $110,000-12%$73/sqft |
Source: Coldwell Banker West Realty #S4715855 Report a problem | ||
| 9/9/2013 | Price change | $125,000-8.7%$83/sqft |
Source: Coldwell Banker West Realty #S4715855 Report a problem | ||
| 8/2/2013 | Listed for sale | $136,900+59.4%$91/sqft |
Source: Homepath #S4715855 Report a problem | ||
| 7/13/2010 | Listing removed | $85,900$57/sqft |
Source: Real Living Classic Homes Realty #S4656070 Report a problem | ||
| 3/6/2010 | Listed for sale | $85,900-73.6%$57/sqft |
Source: Real Living Classic Homes Realty #S4656070 Report a problem | ||
| 1/4/2008 | Sold | $325,900$217/sqft |
Source: Public Record Report a problem | ||
Public tax history
| Year | Property taxes | Tax assessment |
|---|---|---|
| 2025 | $3,928 -8.6% | $271,055 -9.5% |
| 2024 | $4,296 +6.5% | $299,421 +2.7% |
| 2023 | $4,035 +19.4% | $291,689 +33.3% |
| 2022 | $3,380 +121.1% | $218,828 +88.1% |
| 2021 | $1,529 +0.1% | $116,327 +1.4% |
| 2020 | $1,527 -0.9% | $114,721 +2.3% |
| 2019 | $1,541 +4.9% | $112,142 +1.9% |
| 2018 | $1,469 | $110,052 +2.1% |
| 2017 | $1,469 +4.3% | $107,789 +2.1% |
| 2016 | $1,408 +0.4% | $105,572 +0.7% |
| 2015 | $1,403 -18.3% | $104,839 +21% |
| 2014 | $1,718 +37.9% | $86,646 +2.1% |
| 2013 | $1,245 -0.9% | $84,887 -0.1% |
| 2012 | $1,256 +10.6% | $85,007 +10.8% |
| 2011 | $1,136 -25.2% | $76,688 -23.8% |
| 2010 | $1,519 -39.1% | $100,654 -39.2% |
| 2009 | $2,495 -33% | $165,508 -33.1% |
| 2008 | $3,725 | $247,368 |
Find assessor info on the county website
Monthly payment
Climate risks
Neighborhood: 34714
Nearby schools
GreatSchools rating
- 5/10Lake Pointe Academy K-8Grades: PK-8Distance: 0.9 mi
- 5/10East Ridge High SchoolGrades: 9-12Distance: 12.3 mi
Schools provided by the listing agent
- Elementary: Sawgrass bay Elementary
- Middle: Windy Hill Middle
- High: East Ridge High
Source: Stellar MLS. This data may not be complete. We recommend contacting the local school district to confirm school assignments for this home.
- $268,0003 bd3 ba1.4k sqft1405 Retreat Cir, Clermont, FL 34714Off Market
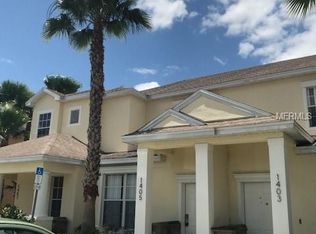
- $315,0003 bd3 ba1.4k sqft1403 Retreat Cir, Clermont, FL 34714Sold

- $309,3003 bd3 ba1.5k sqft1411 Retreat Cir, Clermont, FL 34714Off Market
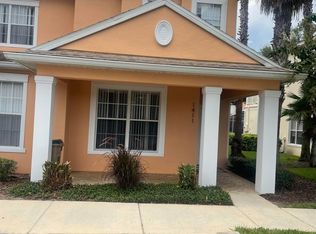
- $--1 bd1 ba-- sqft1403 Retreat Cir #776F18CCB, Clermont, FL 34714Off Market
- $--2 bd2 ba-- sqft1403 Retreat Cir #F320A52C6, Clermont, FL 34714Off Market
- $--1 bd1 ba-- sqft1403 Retreat Cir #1, Clermont, FL 34714Off Market
- $279,7003 bd2 ba-- sqft1413 Retreat Cir, Clermont, FL 34714Off Market
- $295,3003 bd3 ba1.5k sqft1401 Retreat Cir, Clermont, FL 34714Off Market
A local agent can set up tours, give advice and negotiate with sellers.
Similar homes
- $289,0003 bd3 ba1.5k sqft1711 Retreat Cir, Clermont, FL 34711For Sale
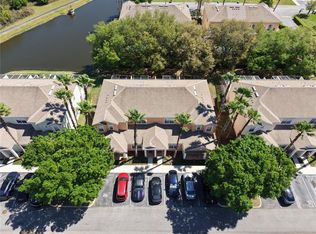
 MLS ID #S5136323, Alejandro Bastidas, VESTI LLC. Stellar MLS
 - $249,0004 bd3 ba1.7k sqft225 Mango Dr, Davenport, FL 33897For Sale
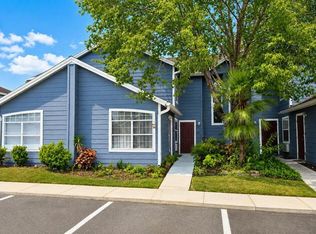 MLS ID #G5108797, Michael Huculak, PREFERRED RE BROKERS III. Stellar MLS
 - $275,0003 bd2 ba1.4k sqft2846 Bella Vista Dr, Davenport, FL 33897For Sale
 MLS ID #O6406473, Maya Amorello, LPT REALTY, LLC. Stellar MLS
 - $248,0004 bd3 ba1.4k sqft624 Terra Lago St, Davenport, FL 33897For Sale
 MLS ID #S5152369, Jorge Russian, LA ROSA REALTY CW PROPERTIES L. Stellar MLS
 - $250,0003 bd3 ba1.4k sqft561 Cresting Oak Cir #86, Orlando, FL 32824For SaleMLS ID #S5151846, Alicia Casal, ALTIS REALTY. Stellar MLS
- $249,0003 bd2 ba1.3k sqft12102 Poppy Field Ln APT 111, Orlando, FL 32837For SaleMLS ID #O6404227, Carla Araujo, REORLANDO HOMES INC. Stellar MLS
- $249,0003 bd2 ba1.4k sqft3321 Whitestone Cir Unit 102, Kissimmee, FL 34741For SaleMLS ID #O6421222, Bernardino Castorani, CENTRAL REALTY GROUP AND PROPERTIES. Stellar MLS
- $272,5003 bd3 ba1.6k sqft8135 Roseville Blvd, Davenport, FL 33896For SaleMLS ID #S5135579, Cassie Sassano, WEICHERT REALTORS HALLMARK PRO. Stellar MLS
- $220,0004 bd2 ba1.2k sqft8834 Coral Palms Ct APT A, Kissimmee, FL 34747For SaleMLS ID #O6366065, Janelle Castillo, REALTY 100. Stellar MLS
- $214,9993 bd2 ba1.2k sqft8815 Grand Palms Cir APT B, Kissimmee, FL 34747For SaleMLS ID #S5141452, Jose Lozada, PROPERTY OUTLET INTERNATIONAL. Stellar MLS
- $269,9003 bd2 ba1.8k sqft1212 Romani Ave, Davenport, FL 33896For SaleMLS ID #O6347930, Steven Koleno, BEYCOME OF FLORIDA LLC. Stellar MLS
- $230,0003 bd3 ba1.4k sqft1150 S Beach Cir, Kissimmee, FL 34746For SaleMLS ID #S5143781, Alan Martin, FRONTLINE FLORIDA REALTY, INC.. Stellar MLS
- $249,0003 bd2 ba1.2k sqft42 Pine Island Cir, Kissimmee, FL 34743For SaleMLS ID #S5149128, Susy Ortiz, COLDWELL BANKER SOLOMON. Stellar MLS
- $270,0003 bd3 ba1.4k sqft752 Cresting Oak Cir #64, Orlando, FL 32824For SaleMLS ID #S5152484, Antonella Calicchio, COZY AMERICAN HOME FLORIDA INC. Stellar MLS
- $239,0003 bd2 ba1.4k sqft3001 Laurel Run Ln Unit 203, Kissimmee, FL 34741For SaleMLS ID #O6396451, Noman Syed, CHARLES RUTENBERG REALTY ORLANDO. Stellar MLS
- $269,9003 bd3 ba1.5k sqft14560 Laguna Beach Cir, Orlando, FL 32824For SaleMLS ID #O6359278, Carmen Vazquez, REALTY TECH INC. Stellar MLS
- $283,0003 bd3 ba1.3k sqft3076 Shingle Creek Ct, Kissimmee, FL 34746For SaleMLS ID #S5149499, Jack Alvarez, DINA REALTY GROUP, INC.. Stellar MLS
- $239,9992 bd2 ba1.5k sqft8363 Bella Tierra Ct, Davenport, FL 33896For SaleMLS ID #S5149600, Paula Cordova Ibanez, EXP REALTY LLC. Stellar MLS
- $285,0003 bd3 ba1.7k sqft4850 Coral Castle Dr, Kissimmee, FL 34746For SaleMLS ID #S5152027, Maria Torres Beltran, CENTURY 21 NEXT LEVEL REALTY. Stellar MLS
- $255,0003 bd3 ba1.3k sqft2561 Penguin Blvd, Davenport, FL 33837For SaleMLS ID #S5153070, Andrea Subero de Becerra, FLORIDA REALTY INVESTMENTS. Stellar MLS
