Welcome to 1407 Sage Street, a charming split-level home nestled in an established Salisbury Township neighborhood within the Salisbury Township School District! Offering three bedrooms, one full and one half bath, and multiple living spaces, this home combines comfort, functionality, and inviting indoor and outdoor spaces. Step inside to a bright and welcoming living room filled with natural light, complemented by attractive updated flooring that flows into the dining area. The adjoining kitchen offers ample cabinetry, counter space, and a cozy breakfast nook for casual dining. Upstairs, you'll find three comfortable bedrooms and a beautifully updated full bathroom featuring a walk-in shower, modern vanity, and stylish finishes. Just a few steps down, the spacious family room welcomes you with warm wood accents and a striking brick fireplace, creating the perfect setting for cozy evenings, movie nights, or entertaining. A convenient half bath and additional storage add to the home's functionality.
Step outside and discover a backyard retreat! The expansive rear deck provides an incredible setting for outdoor dining, summer barbecues, or simply enjoying your morning coffee. Overlooking a beautifully landscaped, fenced-in backyard surrounded by mature trees and established greenery, this outdoor space offers a wonderful combination of privacy, charm, and room to relax, entertain, or play. An additional patio area provides even more flexibility for outdoor enjoyment.
Complete with an attached garage, off-street parking, and convenient access to shopping, dining, parks, and major routes, 1407 Sage Street offers a wonderful blend of indoor comfort and outdoor living. Schedule your private showing and experience everything this home has to offer!
Pending
$360,000
1407 Sage St SW, Allentown, PA 18103
3beds
1,602sqft
Single Family Residence
Built in 1956
6,403 Square Feet Lot
$363,900 Zestimate®
$225/sqft
$-- HOA
What's special
- 15 days
- 2,447
- 337
Likely to sell faster than
Zillow last checked:
Listing updated:
Listed by:
Jamie L. Achberger 484-494-2320,
EXP Realty LLC 800-397-7352
Source: GLVR,MLS#: 786749 Originating MLS: Lehigh Valley MLS
Facts & features
Interior
Bedrooms & bathrooms
- Bedrooms: 3
- Bathrooms: 2
- Full bathrooms: 1
- 1/2 bathrooms: 1
Primary bedroom
- Level: Second
- Dimensions: 13.00 x 13.00
Bedroom
- Level: Second
- Dimensions: 13.00 x 12.00
Bedroom
- Level: Second
- Dimensions: 10.00 x 9.00
Dining room
- Level: First
- Dimensions: 12.00 x 8.00
Other
- Level: Second
- Dimensions: 8.00 x 7.00
Half bath
- Level: Lower
- Dimensions: 6.00 x 5.00
Kitchen
- Level: First
- Dimensions: 11.00 x 10.00
Laundry
- Level: Lower
- Dimensions: 8.00 x 4.00
Living room
- Level: First
- Dimensions: 16.00 x 13.00
Recreation
- Level: Lower
- Dimensions: 25.00 x 22.00
Heating
- Electric, Hot Water
Cooling
- Wall/Window Unit(s)
Appliances
- Included: Built-In Oven, Dishwasher, Electric Oven, Electric Water Heater, Microwave, Refrigerator
- Laundry: Lower Level
Features
- Dining Area, Separate/Formal Dining Room, Eat-in Kitchen, Game Room
- Flooring: Carpet, Luxury Vinyl, Luxury VinylPlank, Tile, Vinyl
- Windows: Screens
- Basement: Daylight,Finished,Walk-Out Access
- Has fireplace: Yes
- Fireplace features: Lower Level, Wood Burning
Interior area
- Total interior livable area: 1,602 sqft
- Finished area above ground: 1,602
- Finished area below ground: 0
Video & virtual tour
Property
Parking
- Total spaces: 1
- Parking features: Attached, Driveway, Garage
- Attached garage spaces: 1
- Has uncovered spaces: Yes
Features
- Levels: Multi/Split
- Stories: 2
- Patio & porch: Deck, Patio
- Exterior features: Awning(s), Deck, Fence, Patio
- Fencing: Yard Fenced
Lot
- Size: 6,403 Square Feet
- Features: Flat
Details
- Parcel number: 5495257955791
- Zoning: R3
- Special conditions: None
Construction
Type & style
- Home type: SingleFamily
- Architectural style: Split Level
- Property subtype: Single Family Residence
Materials
- Brick, Vinyl Siding, Wood Siding
- Roof: Asphalt,Fiberglass
Condition
- Year built: 1956
Utilities & green energy
- Electric: 200+ Amp Service, Circuit Breakers
- Sewer: Public Sewer
- Water: Public
Community & HOA
Community
- Subdivision: Oxford Park
Location
- Region: Allentown
Financial & listing details
- Price per square foot: $225/sqft
- Tax assessed value: $149,600
- Annual tax amount: $4,995
- Date on market: 10/27/2026
- Ownership type: Fee Simple
- Road surface type: Paved
Estimated market value
$363,900
$346,000 - $382,000
$2,438/mo
Price history
| Date | Event | Price |
|---|---|---|
| 11/4/2026 | Pending sale | $360,000$225/sqft |
Source:  GLVR #786749 Report a problem | ||
| 11/1/2026 | Listed for sale | $360,000+34.3%$225/sqft |
Source: GLVR #786749 Report a problem | ||
| 7/6/2023 | Sold | $268,000$167/sqft |
Source: Public Record Report a problem | ||
Public tax history
| Year | Property taxes | Tax assessment |
|---|---|---|
| 2026 | $4,996 +3.1% | $149,600 |
| 2025 | $4,846 +7.7% | $149,600 |
| 2024 | $4,501 +5.4% | $149,600 |
| 2023 | $4,270 | $149,600 |
| 2022 | $4,270 +6.9% | $149,600 |
| 2021 | $3,996 +4% | $149,600 |
| 2020 | $3,840 +10468% | $149,600 |
| 2019 | $36 | $149,600 |
| 2018 | $36 | $149,600 |
| 2017 | -- | $149,600 |
| 2016 | -- | $149,600 |
| 2015 | -- | $149,600 |
| 2014 | -- | $149,600 +189.9% |
| 2012 | -- | $51,600 |
| 2011 | -- | $51,600 |
| 2010 | -- | $51,600 |
| 2009 | -- | $51,600 |
| 2008 | -- | $51,600 |
| 2007 | -- | $51,600 |
| 2006 | -- | $51,600 |
| 2005 | -- | $51,600 |
| 2004 | -- | $51,600 |
| 2003 | -- | $51,600 |
| 2002 | -- | $51,600 |
| 2000 | -- | $51,600 |
Find assessor info on the county website
Monthly payment
Est. payment
Payment breakdown
Explore the cost of this home by adjusting the details. Changes won't be saved.Climate risks
Neighborhood: 18103
Nearby schools
Schools provided by the listing agent
- District: Salisbury
Source: GLVR. This data may not be complete. We recommend contacting the local school district to confirm school assignments for this home.

Similar homes
- $335,0004 bd2 ba1.8k sqft2848 Arcadia Ave, Allentown, PA 18103For Sale
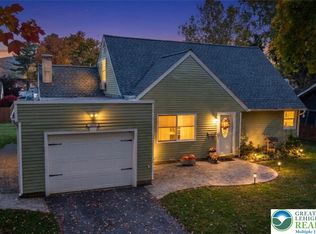 MLS ID #787321, Joseph T Kochan, Joseph T Kochan Realtors. GLVR
- $365,0003 bd2 ba1.2k sqft1258 S Jefferson St, Allentown, PA 18103For Sale
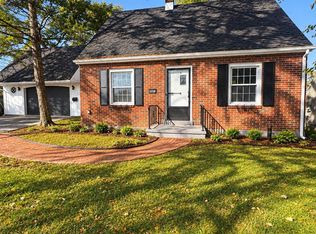
 MLS ID #PALH2017146, Yahayra Munoz, Iron Valley Real Estate of Berks. Bright MLS
- $359,9003 bd1 ba1.3k sqft2523 S Church St, Allentown, PA 18103For Sale
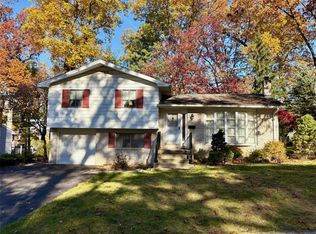 MLS ID #787425, Tim Tepes, BetterHomes&GardensRE/Cassidon. GLVR
- $375,0003 bd2 ba1.9k sqft3071 Mosser Dr, Allentown, PA 18103For Sale
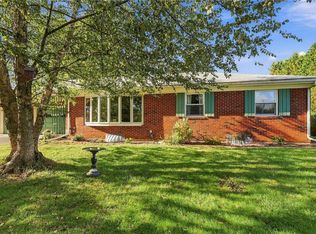 MLS ID #786065, Doug Frederick, Howard Hanna TheFrederickGroup. GLVR
- $327,5003 bd2 ba2k sqft1882 S 2nd St, Allentown, PA 18103For SaleMLS ID #PALH2016860, Tori Walter, BHHS Fox & Roach-Chadds Ford. Bright MLS
