Located in the coveted Fort Washington Country Club Estates, this 4,078 sq. ft. home offers 4 bedrooms and 3.5 bathrooms on a sprawling 1/2-acre lot, owned solar panels, and has been thoughtfully updated and maintained to reflect true pride of ownership. The front yard is meticulously landscaped with mature trees, lush greenery, paver walkways, artificial turf and a putting green, creating an appealing and low-maintenance outdoor space. As you enter the home, you'll be pleasantly welcomed to the cozy office and spacious living room featuring soaring ceilings, a highly efficient gas fireplace with custom mantel, and huge windows that capture gorgeous views of the backyard oasis. At the heart of the home is a top-of-the-line remodeled chef's kitchen with custom pullout cabinets, stainless steel appliances, Ilve 48 dual fuel range, and a large center island, opening seamlessly to the dining area and inviting living space. The flexible floorplan features well-integrated additions, including a bonus room and a large game room with surround sound, ideal for work, play, or entertaining. The home also features many skylights throughout that provide abundant natural light and two LifeSource whole-house water filters. The isolated and spacious primary bedroom provides a private retreat with its own deck and jacuzzi, a beautifully remodeled bathroom, and an oversized walk-in closet with built-ins. The backyard oasis includes a swimming pool that was resurfaced with pebble sheen and a relaxing waterfall, spacious outdoor patio area, tons of grass space, and outdoor kitchen with built-in gas BBQ, sink and buffet counter. There's conveniently, a detached 2-car garage including custom storage cabinets for excellent organization and garage attic pull down storage. Within walking distance to Clovis Unified Schools, Woodward Park, and many of Fresno's finest restaurants and shopping options, this home offers convenient access to daily necessities and leisure activities. I'd say it's practically perfect in every way! Call and make an appointment today!
Accepting backups
$1,180,000
1408 E Plymouth Way, Fresno, CA 93720
4beds
4baths
4,078sqft
:
Get pre-qualified$7,430/mo
Residential, Single Family Residence
Built in 1980
0.5 Acres Lot
$1,154,700 Zestimate®
$289/sqft
$-- HOA
What's special
- 56 days |
- 145 |
- 1 |
Zillow last checked:
Listing updated:
Listed by:
Darla Togo DRE #01850512 559-970-9483,
Diamond Realtors
Source: Fresno MLS,MLS#: 649917Originating MLS: Fresno MLS
Facts & features
Interior
Bedrooms & bathrooms
- Bedrooms: 4
- Bathrooms: 4
Primary bedroom
- Area: 0
- Dimensions: 0 x 0
Bedroom 1
- Area: 0
- Dimensions: 0 x 0
Bedroom 2
- Area: 0
- Dimensions: 0 x 0
Bedroom 3
- Area: 0
- Dimensions: 0 x 0
Bedroom 4
- Area: 0
- Dimensions: 0 x 0
Bathroom
- Features: Shower, Tub
Dining room
- Features: Family Room/Area
- Area: 0
- Dimensions: 0 x 0
Family room
- Area: 0
- Dimensions: 0 x 0
Kitchen
- Features: Eat-in Kitchen, Pantry
- Area: 0
- Dimensions: 0 x 0
Living room
- Area: 0
- Dimensions: 0 x 0
Basement
- Area: 0
Heating
- Has Heating (Unspecified Type)
Cooling
- Central Air, Wall/Window Unit(s), Whole House Fan
Appliances
- Included: F/S Range/Oven, Gas Appliances, Disposal, Dishwasher, Water Filter
- Laundry: Inside
Features
- Isolated Bedroom, Isolated Bathroom, Built-in Features, Great Room, Office, Den/Study, Game Room
- Flooring: Carpet, Tile, Hardwood
- Windows: Double Pane Windows, Skylight(s)
- Number of fireplaces: 1
Interior area
- Total structure area: 4,078
- Total interior livable area: 4,078 sqft
Property
Parking
- Total spaces: 2
- Parking features: Potential RV Parking, Carport
- Garage spaces: 2
- Has carport: Yes
Features
- Levels: Two
- Stories: 2
- Patio & porch: Covered
- Has private pool: Yes
- Pool features: Pebble, Water Feature, Private, In Ground
Lot
- Size: 0.5 Acres
- Dimensions: 135 x 161
- Features: Urban, Mature Landscape, Synthetic Lawn
Details
- Additional structures: Shed(s)
- Parcel number: 40104611
- Zoning: A2
Construction
Type & style
- Home type: SingleFamily
- Property subtype: Residential, Single Family Residence
Materials
- Stucco
- Foundation: Concrete
- Roof: Composition
Condition
- Year built: 1980
Utilities & green energy
- Electric: On
- Sewer: Septic Tank
- Utilities for property: Public Utilities
Green energy
- Energy efficient items: Other
- Energy generation: Solar
Community & HOA
Community
- Security: Security System
Location
- Region: Fresno
Financial & listing details
- Price per square foot: $289/sqft
- Tax assessed value: $536,800
- Annual tax amount: $6,330
- Date on market: 6/4/2026
- Cumulative days on market: 53 days
- Listing agreement: Exclusive Right To Sell
Estimated market value
$1,154,700
$1.10M - $1.21M
$4,272/mo
Price history
| Date | Event | Price |
|---|---|---|
| 6/22/2026 | Pending sale | $1,180,000$289/sqft |
Source: Fresno MLS #649917 Report a problem | ||
| 6/5/2026 | Listed for sale | $1,180,000+181.6%$289/sqft |
Source: Fresno MLS #649917 Report a problem | ||
| 12/10/2010 | Sold | $419,000$103/sqft |
Source: Public Record Report a problem | ||
| 10/12/2001 | Sold | $419,000+67.6%$103/sqft |
Source: Public Record Report a problem | ||
| 8/27/1999 | Sold | $250,000$61/sqft |
Source: Public Record Report a problem | ||
Public tax history
| Year | Property taxes | Tax assessment |
|---|---|---|
| 2025 | $6,330 +2% | $536,800 +2% |
| 2024 | $6,208 +1.9% | $526,276 +2% |
| 2023 | $6,090 +1.3% | $515,958 +2% |
| 2022 | $6,009 +2.9% | $505,842 +2% |
| 2021 | $5,840 +0.4% | $495,924 +1% |
| 2020 | $5,818 +2% | $490,840 +2% |
| 2019 | $5,704 +2.2% | $481,217 +2% |
| 2018 | $5,580 +1.7% | $471,782 +2% |
| 2017 | $5,484 +3.5% | $462,532 +2% |
| 2016 | $5,298 +1.6% | $453,464 +1.5% |
| 2015 | $5,217 +1.9% | $446,654 +2% |
| 2014 | $5,121 | $437,906 +5.6% |
| 2013 | -- | $414,700 +10% |
| 2012 | -- | $377,100 -10% |
| 2011 | -- | $419,000 -12.6% |
| 2010 | -- | $479,525 -0.2% |
| 2009 | -- | $480,665 +2% |
| 2008 | -- | $471,241 +2% |
| 2007 | -- | $462,002 +2% |
| 2006 | -- | $452,944 +2% |
| 2005 | -- | $444,064 +2% |
| 2004 | -- | $435,358 +1.9% |
| 2003 | -- | $427,380 +2% |
| 2002 | -- | $419,000 +51.3% |
| 2001 | $3,254 | $277,000 |
Find assessor info on the county website
Monthly payment
Est. payment
Payment breakdown
Explore the cost of this home by adjusting the details. Changes won't be saved.Climate risks
Neighborhood: Woodward Park
Nearby schools
GreatSchools rating
- 10/10Liberty Elementary SchoolGrades: K-6Distance: 0.2 mi
- 8/10Kastner Intermediate SchoolGrades: 7-8Distance: 2.2 mi
- 9/10Clovis West High SchoolGrades: 9-12Distance: 1.2 mi
Schools provided by the listing agent
- Elementary: Liberty
- Middle: Kastner
- High: Clovis West
Source: Fresno MLS. This data may not be complete. We recommend contacting the local school district to confirm school assignments for this home.
- $698,1004 bd2 ba2.4k sqft1434 E Plymouth Way, Fresno, CA 93720Off Market
- $556,0004 bd3 ba2.2k sqft1384 E Plymouth Way, Fresno, CA 93720Sold
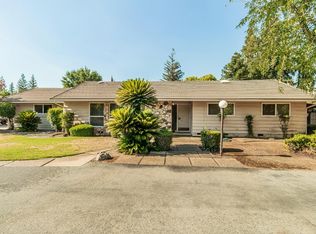
- $817,5003 bd3 ba2.3k sqft1407 E Ticonderoga Dr, Fresno, CA 93720Off Market
- $497,6003 bd2 ba1.9k sqft1422 E Palisade Dr, Fresno, CA 93720Off Market
- $1,215,1005 bd5 ba4.1k sqft1433 E Ticonderoga Dr, Fresno, CA 93720Off Market
- $373,7002 bd2 ba1k sqft1436 E Palisade Dr, Fresno, CA 93720Off Market
- $450,0003 bd2 ba1.6k sqft1408 E Palisade Dr, Fresno, CA 93720Off Market
- $548,5003 bd2 ba1.7k sqft1394 E Palisade Dr, Fresno, CA 93720Off Market
A local agent can set up tours, give advice and negotiate with sellers.
Similar homes
- $1,199,9904 bd4 ba3.8k sqft10111 N Spanish Bay Dr, Fresno, CA 93720For Sale
 MLS ID #202605397, Godofredo G. Sanchez. Bakersfield AOR
 - $1,050,0004 bd4 ba3.4k sqft1094 E Newhall Dr, Fresno, CA 93720For Sale
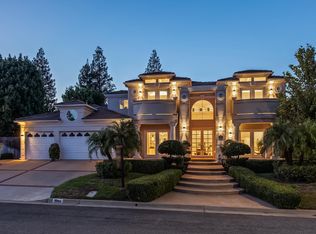 MLS ID #651528, Ryan M. Davis. Fresno MLS
 - $1,157,0004 bd4 ba3.6k sqft10788 N Golden Eagle Dr, Fresno, CA 93730For Sale
 MLS ID #652388, Ann M. Lee. Fresno MLS
 - $1,450,0005 bd4 ba4k sqft9381 N Woodmont Dr, Fresno, CA 93720For Sale
 MLS ID #650972, Joseph A. Kuphaldt. Fresno MLS
 - $925,0005 bd4 ba4.4k sqft7188 N Stacia Ave, Fresno, CA 93720For SaleMLS ID #650510, Joel Mazmanian. Fresno MLS
- $774,8004 bd3 ba3.2k sqft9465 N Madison Ridge Rd, Fresno, CA 93720For SaleMLS ID #650762, Sarah Hedrick. Fresno MLS
- $950,0004 bd4 ba3.2k sqft505 E Mariners Cir, Fresno, CA 93730For SaleMLS ID #649837, Sandy L Duncan. Fresno MLS
- $859,9504 bd3 ba3.6k sqft327 E Audubon Dr, Fresno, CA 93720For SaleMLS ID #647137, Paul C. Tatarian. Fresno MLS
- $1,090,0005 bd3 ba3.1k sqft2182 E Carnoustie Ave, Fresno, CA 93730For SaleMLS ID #648400, Yashu Toprani. Fresno MLS
- $650,0004 bd2 ba2.2k sqft1671 E Granada Ave, Fresno, CA 93720For SaleMLS ID #650896, Darin Zuber. Fresno MLS
- $1,240,0005 bd5 ba3.9k sqft11315 N Via San Toma Dr, Fresno, CA 93730For SaleMLS ID #651891, Robert Aaron Mitchell. Fresno MLS
- $1,250,0005 bd4 ba3.4k sqft2308 E Mazie Ave, Fresno, CA 93730For SaleMLS ID #650272, Linda A. Leonard. Fresno MLS
- $819,0004 bd3 ba2.4k sqft445 E Audubon Dr, Fresno, CA 93720For SaleMLS ID #650609, Andrew Martinez. Fresno MLS
- $1,140,0004 bd3 ba3.7k sqft4341 W Dakota Ave, Fresno, CA 93722For SaleMLS ID #644118, Jesus C. Marin. Fresno MLS
- $1,100,0004 bd3 ba2.9k sqft12235 N Willow Ave, Clovis, CA 93619For SaleMLS ID #646280, Danyelle Conner Bennett. Fresno MLS
- $1,100,0005 bd4 ba3.7k sqft3848 W Alluvial Ave, Fresno, CA 93711For SaleMLS ID #649900, Jonathan Contrestano. Fresno MLS
- $975,0005 bd4 ba4k sqft1495 E Via Mirasol Ln, Fresno, CA 93730For SaleMLS ID #650773, Ryan N. Bray. Fresno MLS
- $1,349,0004 bd3 ba3.9k sqft7280 W Menlo Ave, Fresno, CA 93723For SaleMLS ID #649783, Alice Rocha. Fresno MLS
- $1,140,0004 bd3 ba3.3k sqft5708 N Pleasant Ave, Fresno, CA 93711For SaleMLS ID #650449, Lena Marie Fisher. Fresno MLS
- $1,100,0005 bd4 ba4k sqft2510 W San Ramon Ave, Fresno, CA 93711For SaleMLS ID #650724, Lorelei Van Sack. Fresno MLS
Local buyer's agents are ready to help
