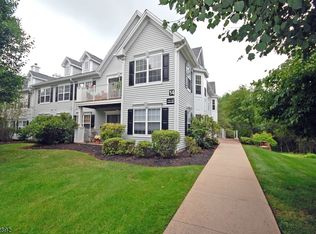
Welcome to this Rare 3-Bedroom End-Unit Condo with Private Wooded Setting, this home provides a tranquil setting rarely found in condo living. An abundance of natural light highlights the spacious open feel & newer wood-look laminate flooring throughout. This home offers three large bedrooms, the primary has a walk in closet. The primary bath features a beautifully tiled stall shower with a built in seat, a soaker tub & tiled flooring, granite topped vanity & nickel finish fixtures. Formal Dining Room and Sliding doors off the living room open to a private patio, creating an ideal space for outdoor dining, entertaining, or simply relaxing while enjoying the serene wooded surroundings. The entrance also features additional paver patio space, perfect for morning coffee. The eat-in kitchen is both stylish and functional, featuring brand-new stainless-steel D/W and microwave, along with a newer stainless-steel gas range and refrigerator. A large storage closet approx 8 X 6 conveniently located off the kitchen provides an impressive amount of storage. 2nd Bathroom has been stylishly updated. Additional features include a Nest thermostat, a generously sized 9' x 8' laundry room & linen closet. Enjoy the amenities this wonderful community has to offer, including a swimming pool, tennis courts, and playground. Conveniently located near major highways, shopping, restaurants, and recreational opportunities. 1 pet per household. Buyer to confirm all HOA fees.
Under contract
$420,000
1408 Magnolia Ln, Branchburg Twp., NJ 08876
3beds
1,528sqft
Townhouse
Built in 1991
-- sqft lot
$425,600 Zestimate®
$275/sqft
$452/mo HOA
What's special
- 54 days
- 44
- 0
Likely to sell faster than
Zillow last checked:
Listing updated:
Listed by:
Debra Groendyk 908-672-4035,
Coldwell Banker Realty
Source: GSMLS,MLS#: 4049951
Facts & features
Interior
Bedrooms & bathrooms
- Bedrooms: 3
- Bathrooms: 2
- Full bathrooms: 2
Primary bedroom
- Description: 1st Floor, Full Bath, Walk-In Closet
Bedroom 1
- Level: First
- Area: 204
- Dimensions: 17 x 12
Bedroom 2
- Level: First
- Area: 140
- Dimensions: 14 x 10
Bedroom 3
- Level: First
- Area: 140
- Dimensions: 14 x 10
Primary bathroom
- Features: Stall Shower
Dining room
- Features: Formal Dining Room
- Level: First
- Area: 99
- Dimensions: 11 x 9
Kitchen
- Features: Eat-in Kitchen, Pantry, Separate Dining Area
- Level: First
- Area: 198
- Dimensions: 18 x 11
Living room
- Level: First
- Area: 204
- Dimensions: 17 x 12
Heating
- 1 Unit, Forced Air, Electric, Natural Gas
Cooling
- 1 Unit, Central Air
Appliances
- Included: Carbon Monoxide Detector, Dishwasher, Disposal, Dryer, Microwave, Range/Oven-Gas, Refrigerator, Self Cleaning Oven, Washer/Dryer Stacked, Washer, Gas Water Heater
- Laundry: Laundry Room
Features
- Track Lighting, Walk-In Closet(s), Storage Room
- Flooring: Laminate, Tile, Wood
- Basement: None
- Has fireplace: No
- Common walls with other units/homes: End Unit
Interior area
- Total structure area: 1,528
- Total interior livable area: 1,528 sqft
Property
Parking
- Parking features: Asphalt, Lighted, Parking Lot-Exclusive
Features
- Levels: One,One Floor Unit
- Stories: 1
- Entry location: First Floor Unit
- Patio & porch: Patio
- Exterior features: Underground Lawn Sprinkler
- Has private pool: Yes
- Pool features: Outdoor Pool, Association
Lot
- Features: Backs to Park Land
Details
- Parcel number: 2705000170015000140005CONDO
Construction
Type & style
- Home type: Townhouse
- Property subtype: Townhouse
- Attached to another structure: Yes
Materials
- Vinyl Siding
- Roof: Asphalt Shingle
Condition
- Year built: 1991
- Major remodel year: 2020
Utilities & green energy
- Sewer: Public Sewer
- Water: Public, Water Charge Extra
- Utilities for property: Underground Utilities, Cable Available, Garbage Included
Community & HOA
Community
- Features: Clubhouse, Playground, Tennis Court(s)
- Security: Carbon Monoxide Detector(s), Fire Extinguisher, Security System, Smoke Detector(s), Carbon Monoxide Detector
- Subdivision: Cedar Brook At Branchburg
HOA
- Has HOA: Yes
- Services included: Maintenance-Common Area, Maintenance Structure, See Remarks, Snow Removal, Trash
- HOA fee: $452 monthly
Location
- Region: Branchburg
Financial & listing details
- Price per square foot: $275/sqft
- Tax assessed value: $389,100
- Annual tax amount: $6,253
- Date on market: 9/4/2026
- Exclusions: none
- Ownership type: Condominium
Estimated market value
$425,600
$404,000 - $447,000
$2,865/mo
Price history
| Date | Event | Price |
|---|---|---|
| 9/18/2026 | Pending sale | $420,000$275/sqft |
Source:  GSMLS #4049951 Report a problem GSMLS #4049951 Report a problem | ||
| 9/4/2026 | Listed for sale | $420,000+26.5%$275/sqft |
Source: GSMLS #4049951 Report a problem | ||
| 5/17/2022 | Sold | $332,000+7.4%$217/sqft |
Source: GSMLS #3767517 Report a problem | ||
| 3/5/2022 | Listed for sale | $309,000+8.4%$202/sqft |
Source: GSMLS #3767517 Report a problem | ||
| 3/28/2020 | Listing removed | $2,300$2/sqft |
Source: Keller Williams Towne Square Realty #3615843 Report a problem | ||
| 3/17/2020 | Listed for rent | $2,300$2/sqft |
Source: Keller Williams Towne Square Realty #3615843 Report a problem | ||
| 3/11/2020 | Listing removed | $285,000$187/sqft |
Source: KELLER WILLIAMS TOWNE SQUARE REAL #3613405 Report a problem | ||
| 2/13/2020 | Listing removed | $2,300$2/sqft |
Source: KELLER WILLIAMS TOWNE SQUARE REAL #3615843 Report a problem | ||
| 2/1/2020 | Listed for sale | $285,000+2.5%$187/sqft |
Source: KELLER WILLIAMS TOWNE SQUARE REAL #3613405 Report a problem | ||
| 1/21/2020 | Listed for rent | $2,300$2/sqft |
Source: TEC Properties Report a problem | ||
| 6/19/2018 | Sold | $278,000-2.5%$182/sqft |
Source: GSMLS #3450355 Report a problem | ||
| 3/1/2018 | Listed for sale | $285,000+123.5%$187/sqft |
Source: Weichert Realtors #3450355 Report a problem | ||
| 11/29/1995 | Sold | $127,500$83/sqft |
Source: Public Record Report a problem | ||
Public tax history
| Year | Property taxes | Tax assessment |
|---|---|---|
| 2026 | $6,253 -5.3% | $389,100 +6.3% |
| 2025 | $6,601 +11.6% | $365,900 +11.6% |
| 2024 | $5,917 +2.4% | $328,000 +6.3% |
| 2023 | $5,776 +6% | $308,700 +9.5% |
| 2022 | $5,450 | $281,900 +9.3% |
| 2021 | -- | $257,800 +4.3% |
| 2020 | $5,155 +3.1% | $247,100 +3.3% |
| 2019 | $4,998 | $239,200 +3.4% |
| 2018 | $4,998 +0.2% | $231,300 +0.8% |
| 2017 | $4,990 -0.2% | $229,400 -0.1% |
| 2016 | $4,999 +1.1% | $229,600 +0.4% |
| 2015 | $4,944 +0.6% | $228,700 -0.1% |
| 2014 | $4,915 -2.8% | $228,900 +0.3% |
| 2013 | $5,057 +27.5% | $228,300 +19.6% |
| 2004 | $3,967 | $190,900 +2% |
| 2003 | -- | $187,100 +12.8% |
| 2002 | -- | $165,800 +26% |
| 2001 | -- | $131,600 |
Find assessor info on the county website
Monthly payment
Est. payment
Payment breakdown
Explore the cost of this home by adjusting the details. Changes won't be saved.Climate risks
Neighborhood: 08876
Nearby schools
Schools provided by the listing agent
- Elementary: Stony Brook
- Middle: Central
- High: Somerville
Source: GSMLS. This data may not be complete. We recommend contacting the local school district to confirm school assignments for this home.
Similar homes
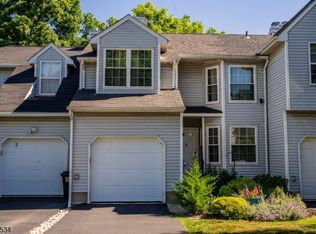
- $519,9003 bd3 ba1.6k sqft4 Delaware Ln, Branchburg Twp., NJ 08876For Sale
 MLS ID #4048300, Pamela Barboni, Coldwell Banker Realty. GSMLS
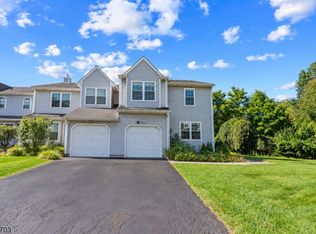
 - $629,0004 bd4 ba1.8k sqft41 Buffalo Hollow Rd #41, Branchburg Twp., NJ 08876For Sale
 MLS ID #4053194, Matthew Errichiello, Prominent Properties Sir. GSMLS
 - $585,0003 bd2 ba1.3k sqft59 Dreahook Rd, Branchburg Twp., NJ 08876For Sale
 MLS ID #4049808, Laurie Getto, Fiedler Real Estate. GSMLS
 - $499,9993 bd2 ba1.5k sqft48 Waugh Ct BLDG 07 #48, Bridgewater Twp., NJ 08807For Sale
 MLS ID #4057138, Peter Mora, Coldwell Banker Realty. GSMLS
 - $410,0002 bd3 ba1.4k sqft810 Plymouth Rd, North Brunswick, NJ 08902For Sale
 MLS ID #2617496R, TANVINI Y. GOGRI. All Jersey MLS
 - $375,0002 bd3 ba1.4k sqft921 Robin Rd, Hillsborough, NJ 08844For SaleMLS ID #2704806R, NADIYAH MALBON. All Jersey MLS
- $429,9002 bd3 ba1.4k sqft38 Cherrywood Dr, Somerset, NJ 08873For SaleMLS ID #2616034R, HEENABEN K. PATEL. All Jersey MLS
- $571,9993 bd3 ba1.4k sqft3804 Graham Ct, Bridgewater, NJ 08807For SaleMLS ID #2704914R, CRISTOPHER COTO. All Jersey MLS
