$286,5002 bd2 ba1.6k sqft1400 Manning Ave, Montgomery, IL 60538Off MarketSaveNo image available for this property
$316,3002 bd3 ba1.8k sqft1405 Manning Ave, Montgomery, IL 60538Off MarketSaveNo image available for this property
$325,700-- bd-- ba-- sqft1470 Manning Ave, Montgomery, IL 60538Off MarketSaveNo image available for this property
$288,3002 bd2 ba1.5k sqft1428 Manning Ave, Montgomery, IL 60538Off MarketSaveNo image available for this property
$323,0003 bd3 ba1.8k sqft1476 Manning Ave, Montgomery, IL 60538ActiveSaveMLS ID #12740409, Keerthi Gajula, Coldwell Banker Realty. MRED as distributed by MLS GRID
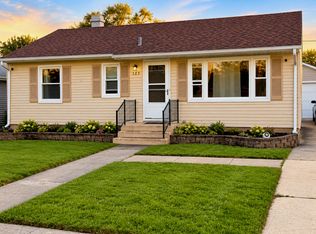
$294,9004 bd2 ba900 sqft123 James St, Montgomery, IL 60538NewSaveMLS ID #12786334, Dhanwant Singh, Pak Home Realty. MRED as distributed by MLS GRID
$274,9002 bd1 ba1k sqft1694 Lexington Dr, Montgomery, IL 60538ActiveSaveMLS ID #12763418, Jane Wintermute, E-PRO,GRI,SFR, Keller Williams Infinity. MRED as distributed by MLS GRID
$325,0004 bd2 ba1.5k sqft34 Chatham Pl, Montgomery, IL 60538For Sale By OwnerSaveNo image available for this property
$295,0003 bd1 ba1k sqft57 Afton Dr, Montgomery, IL 60538ActiveSaveNo image available for this propertyMLS ID #12782189, Alejandra Barrios, John Greene Realtor. MRED as distributed by MLS GRID
$335,0002 bd2 ba1.4k sqft1326 Park Dr, Montgomery, IL 60538ActiveSaveNo image available for this propertyMLS ID #12782211, Danielle Dowell, Berkshire Hathaway HomeServices Chicago. MRED as distributed by MLS GRID
$315,0003 bd1 ba1.1k sqft130 Tealwood Rd, Montgomery, IL 60538ActiveSaveNo image available for this propertyMLS ID #12781017, Teresa Ryan, ABR, Century 21 Circle. MRED as distributed by MLS GRID
$329,0003 bd1 ba1k sqft1324 S Broadway Rd, Montgomery, IL 60538ActiveSaveNo image available for this propertyMLS ID #12772760, Gregory Wroblewski, Coldwell Banker Real Estate Group. MRED as distributed by MLS GRID
$335,0003 bd2 ba1.3k sqft212 Boulder Hill Pass, Montgomery, IL 60538ActiveSaveNo image available for this propertyMLS ID #12780957, Pablo Murillo, Results Realty ERA Powered. MRED as distributed by MLS GRID
$329,5005 bd3 ba1.8k sqft49 Briarcliff Rd, Montgomery, IL 60538ActiveSaveNo image available for this propertyMLS ID #12774579, Claudia Torres, Century 21 Circle - Aurora. MRED as distributed by MLS GRID
$279,9952 bd2 ba1.5k sqft570 Springbrook Trl N, Oswego, IL 60543Price ChangeSaveNo image available for this propertyMLS ID #12780824, Nick Metrou, Legacy Properties, A Sarah Leonard Company, LLC. MRED as distributed by MLS GRID
$309,9003 bd1 ba1.5k sqft65 Eastfield Rd, Montgomery, IL 60538ActiveSaveNo image available for this propertyMLS ID #12765147, Peter Cassano, Cassano Realty. MRED as distributed by MLS GRID
$360,0003 bd2 ba1.5k sqft125 Hamlet Cir, Montgomery, IL 60538ActiveSaveNo image available for this propertyMLS ID #12749615, Ulises Huitron, Keller Williams Infinity. MRED as distributed by MLS GRID
$399,9003 bd2 ba1.9k sqft1364 Sycamore Ln, Montgomery, IL 60538ActiveSaveNo image available for this propertyMLS ID #12773159, Lucas Albright, Bespoke Realty Group LLC. MRED as distributed by MLS GRID
$269,9902 bd3 ba1.6k sqft131 Springbrook Trl S, Oswego, IL 60543ActiveSaveNo image available for this propertyMLS ID #12744634, Hisham Bedeir, ABR,PSA,RSPS,SRS, Compass. MRED as distributed by MLS GRID
$315,0003 bd1 ba1.1k sqft120 Braeburn Dr, Montgomery, IL 60538ActiveSaveNo image available for this propertyMLS ID #12769339, Kathy Brothers, ABR, Keller Williams Innovate - Aurora. MRED as distributed by MLS GRID
$275,0002 bd2 ba1.3k sqft145 Springbrook Trl S, Oswego, IL 60543ActiveSaveNo image available for this propertyMLS ID #12738043, Francesca Markos, john greene, Realtor. MRED as distributed by MLS GRID
$275,0003 bd3 ba1.4k sqft185 Springbrook Trl S, Oswego, IL 60543ActiveSaveNo image available for this propertyMLS ID #12744200, LaTanya Little, Legacy Properties. MRED as distributed by MLS GRID
$310,0002 bd2 ba1.5k sqft2264 Summerlin Dr #2264, Aurora, IL 60503ActiveSaveNo image available for this propertyMLS ID #12777736, Vicki Morice, CSC, Keller Williams Infinity. MRED as distributed by MLS GRID