Under contract-accepting backup offers. Welcome to your dream home in the heart of Providence Lakes! This stunning 4-bedroom, 2.5-bathroom residence features a spacious 2-car attached garage and has been beautifully updated and is move-in ready. Step inside to find brand-new laminate flooring flowing seamlessly throughout both levels—no carpet here! The main floor features elegant formal living and dining spaces, leading to a spacious kitchen designed for the home chef. With an abundance of cabinetry and brand-new stainless steel appliances, the kitchen overlooks a cozy family room centered around a charming fireplace. Upstairs, the oversized primary suite serves as a true retreat with a walk-in closet and en suite bath. Three additional large bedrooms offer plenty of storage and share a well-appointed full bath. Enjoy Florida living on your screened-in patio overlooking a partially fenced backyard. Located minutes from I-75, top-tier shopping, and dining, you are perfectly positioned for a quick commute to Tampa, Orlando, or the Gulf beaches!
Under contract
Price cut: $20K (5/4)
$369,900
1408 WOODSTORK DRIVE, BRANDON, FL 33511
4beds
2,068sqft
:
Get pre-qualified$2,596/mo
Single Family Residence
Built in 1986
9,042 Square Feet Lot
$364,100 Zestimate®
$179/sqft
$83/mo HOA
What's special
En suite bathBrand-new stainless steel appliancesWalk-in closetAbundance of cabinetry
- 124 days |
- 46 |
- 5 |
Zillow last checked:
Listing updated:
Listed by:
David Lovitch 845-629-7804,
KELLER WILLIAMS SOUTH SHORE 813-641-8300
Source: Stellar MLS,MLS#: TB8458603 Originating MLS: Suncoast Tampa
Originating MLS: Suncoast Tampa
Facts & features
Interior
Bedrooms & bathrooms
- Bedrooms: 4
- Bathrooms: 3
- Full bathrooms: 2
- 1/2 bathrooms: 1
Rooms
- Room types: Family Room, Dining Room, Living Room, Great Room
Primary bedroom
- Features: En Suite Bathroom, Walk-In Closet(s)
- Level: Second
- Area: 175.74 Square Feet
- Dimensions: 10.1x17.4
Bedroom 2
- Features: Built-in Closet
- Level: Second
- Area: 102.03 Square Feet
- Dimensions: 9.11x11.2
Bedroom 3
- Features: Walk-In Closet(s)
- Level: Second
- Area: 101.1 Square Feet
- Dimensions: 9.1x11.11
Bedroom 4
- Features: Built-in Closet
- Level: Second
- Area: 109.99 Square Feet
- Dimensions: 9.9x11.11
Balcony porch lanai
- Level: First
- Area: 142.51 Square Feet
- Dimensions: 14.11x10.1
Balcony porch lanai
- Level: First
- Area: 95.03 Square Feet
- Dimensions: 10.11x9.4
Dining room
- Level: First
- Area: 129.99 Square Feet
- Dimensions: 11.11x11.7
Family room
- Level: First
- Area: 213.58 Square Feet
- Dimensions: 18.1x11.8
Kitchen
- Level: First
- Area: 233.36 Square Feet
- Dimensions: 17.8x13.11
Living room
- Level: First
- Area: 254.79 Square Feet
- Dimensions: 17.1x14.9
Heating
- Central
Cooling
- Central Air
Appliances
- Included: Dishwasher, Microwave, Range, Refrigerator
- Laundry: Other
Features
- Ceiling Fan(s), Eating Space In Kitchen, High Ceilings, Kitchen/Family Room Combo, Living Room/Dining Room Combo, Open Floorplan, PrimaryBedroom Upstairs, Solid Surface Counters, Solid Wood Cabinets, Walk-In Closet(s)
- Flooring: Laminate
- Doors: Sliding Doors
- Has fireplace: Yes
- Fireplace features: Living Room
Interior area
- Total structure area: 2,742
- Total interior livable area: 2,068 sqft
Video & virtual tour
Property
Parking
- Total spaces: 2
- Parking features: Driveway
- Attached garage spaces: 2
- Has uncovered spaces: Yes
Features
- Levels: Two
- Stories: 2
- Patio & porch: Covered, Front Porch, Rear Porch, Screened
- Exterior features: Sidewalk
Lot
- Size: 9,042 Square Feet
- Dimensions: 66 x 137
- Features: City Lot, In County, Level
Details
- Parcel number: U3329202ISA0000000019.0
- Zoning: PD
- Special conditions: None
Construction
Type & style
- Home type: SingleFamily
- Property subtype: Single Family Residence
Materials
- Block, Stucco
- Foundation: Slab
- Roof: Shingle
Condition
- New construction: No
- Year built: 1986
Details
- Warranty included: Yes
Utilities & green energy
- Sewer: Public Sewer
- Water: Public
- Utilities for property: Cable Available, Electricity Available
Community & HOA
Community
- Pet fee: $0 monthly
- Subdivision: PROVIDENCE LAKES UNIT 1
HOA
- Has HOA: Yes
- HOA fee: $83 monthly
- HOA name: Castle Group/Shannon Roberts
Location
- Region: Brandon
Financial & listing details
- Price per square foot: $179/sqft
- Tax assessed value: $320,478
- Annual tax amount: $6,015
- Date on market: 1/2/2026
- Cumulative days on market: 102 days
- Listing terms: Cash,Conventional,FHA,VA Loan
- Ownership: Fee Simple
- Total actual rent: 0
- Electric utility on property: Yes
- Road surface type: Asphalt
Estimated market value
$364,100
$346,000 - $382,000
$2,441/mo
Price history
| Date | Event | Price |
|---|---|---|
| 7/8/2026 | Contingent | $369,900$179/sqft |
Source:  Stellar MLS #TB8458603 Report a problem Stellar MLS #TB8458603 Report a problem | ||
| 6/1/2026 | Pending sale | $369,900$179/sqft |
Source: Stellar MLS #TB8458603 Report a problem | ||
| 5/4/2026 | Price change | $369,900-5.1%$179/sqft |
Source: Stellar MLS #TB8458603 Report a problem | ||
| 3/27/2026 | Listed for sale | $389,900$189/sqft |
Source: Stellar MLS #TB8458603 Report a problem | ||
| 2/6/2026 | Listing removed | $389,900$189/sqft |
Source: Stellar MLS #TB8458603 Report a problem | ||
| 2/6/2026 | Listed for sale | $389,900$189/sqft |
Source: Stellar MLS #TB8458603 Report a problem | ||
| 1/27/2026 | Pending sale | $389,900$189/sqft |
Source: Stellar MLS #TB8458603 Report a problem | ||
| 1/2/2026 | Listed for sale | $389,900$189/sqft |
Source: Stellar MLS #TB8458603 Report a problem | ||
| 11/15/2025 | Listing removed | $3,200$2/sqft |
Source: Zillow Rentals Report a problem | ||
| 11/11/2025 | Listed for rent | $3,200$2/sqft |
Source: Zillow Rentals Report a problem | ||
Public tax history
| Year | Property taxes | Tax assessment |
|---|---|---|
| 2025 | $6,494 +8% | $320,478 +2.8% |
| 2024 | $6,015 +15.2% | $311,888 +22.7% |
| 2023 | $5,221 +7.3% | $254,110 +10% |
| 2022 | $4,864 +14.3% | $231,009 +10% |
| 2021 | $4,255 +11% | $210,008 +10% |
| 2020 | $3,834 +4.6% | $190,916 +4.5% |
| 2019 | $3,665 | $182,777 +99.3% |
| 2018 | $3,665 +1014.7% | $91,692 -40% |
| 2017 | $329 +1.9% | $152,705 +73.6% |
| 2016 | $323 +6.7% | $87,959 +0.7% |
| 2015 | $303 +6.3% | $87,348 +0.8% |
| 2014 | $285 | $86,655 +1.5% |
| 2013 | $285 -2.9% | $85,374 +1.7% |
| 2012 | $293 | $83,947 -6.2% |
| 2011 | $293 | $89,468 -4.8% |
| 2010 | $293 +3.1% | $93,932 -19.2% |
| 2009 | $284 +9.7% | $116,230 -1.3% |
| 2008 | $259 +1.4% | $117,789 +3% |
| 2007 | $255 +15.9% | $114,358 +2.5% |
| 2006 | $220 -5.2% | $111,569 +3% |
| 2005 | $232 | $108,319 +3% |
| 2004 | -- | $105,164 +1.9% |
| 2003 | -- | $103,203 +2.4% |
| 2002 | -- | $100,784 +1.6% |
| 2001 | -- | $99,197 -0.9% |
| 2000 | $1,926 | $100,055 |
Find assessor info on the county website
Monthly payment
Est. payment
Payment breakdown
Explore the cost of this home by adjusting the details. Changes won't be saved.Climate risks
Neighborhood: 33511
Nearby schools
GreatSchools rating
- 3/10Mintz Elementary SchoolGrades: PK-5Distance: 0.6 mi
- 2/10Giunta Middle SchoolGrades: 6-8Distance: 2.5 mi
- 3/10Brandon High SchoolGrades: 9-12Distance: 2.4 mi
- $473,5005 bd3 ba2.4k sqft1410 Woodstork Dr, Brandon, FL 33511Off Market
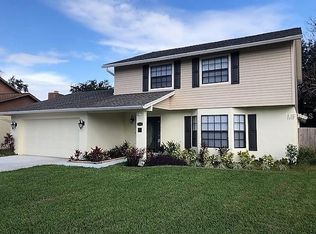
- $348,1004 bd2 ba1.9k sqft1406 Woodstork Dr, Brandon, FL 33511Off Market
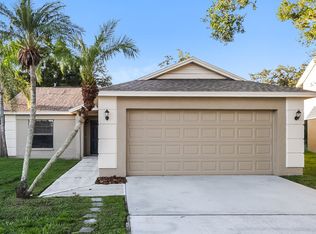
- $324,2003 bd2 ba1.2k sqft1412 Woodstork Dr, Brandon, FL 33511Off Market
- $---- bd-- ba-- sqft1377 Providence Rd, Brandon, FL 33511Off Market
- $373,7004 bd3 ba1.5k sqft1404 Woodstork Dr, Brandon, FL 33511Off Market
- $340,2004 bd3 ba1.7k sqft1413 Woodstork Dr, Brandon, FL 33511Off Market
- $554,700-- bd2 ba3k sqft1375 Providence, Brandon, FL 33511Off Market
- $---- bd-- ba-- sqft1375 Providence Rd, Brandon, FL 33511Off Market
A local agent can set up tours, give advice and negotiate with sellers.
A local lender can help you make sure your offer is ready when you are.
Similar homes
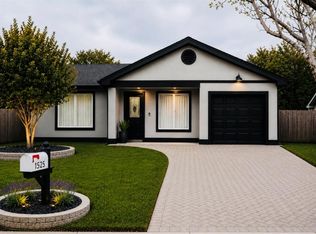
- $348,5003 bd2 ba1.5k sqft1525 KESTREL WAY, BRANDON, FL 33511For Sale
 MLS ID #TB8507635, Jason McIntosh, RE/MAX REALTY UNLIMITED. Stellar MLS
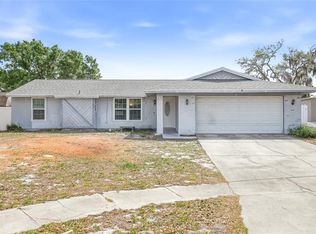
 - $345,0003 bd2 ba1.6k sqft4104 FALLON COURT, BRANDON, FL 33511For Sale
 MLS ID #TB8494596, RaVonne Evans, JULIAO REAL ESTATE, LLC. Stellar MLS
 - $369,9003 bd2 ba1.4k sqft3607 WOODHILL DRIVE, BRANDON, FL 33511For Sale
 MLS ID #O6418348, Robert Salmons, ENTERA REALTY LLC. Stellar MLS
 - $390,0003 bd2 ba1.6k sqft3613 COPPERTREE CIRCLE, BRANDON, FL 33511For Sale
 MLS ID #TB8486147, Brian Allen, FLORIDA EXECUTIVE REALTY. Stellar MLS
 - $350,0004 bd2 ba1.6k sqft712 CLAYTON STREET, BRANDON, FL 33511For SaleMLS ID #O6417082, Thomas Nickley, Jr, KELLER WILLIAMS REALTY AT THE PARKS. Stellar MLS
- $334,9003 bd2 ba1.4k sqft2264 VILLAGE COURT, BRANDON, FL 33511For SaleMLS ID #O6415520, Robert Salmons, ENTERA REALTY LLC. Stellar MLS
- $365,0003 bd2 ba1.6k sqft1114 ESTATEWOOD DRIVE, BRANDON, FL 33510For SaleMLS ID #TB8501882, Candra Granville Mack, CHARLES RUTENBERG REALTY INC. Stellar MLS
- $379,8953 bd2 ba1.6k sqft3718 SAND PEBBLE DRIVE, VALRICO, FL 33596For SaleMLS ID #TB8529221, Joanne Durann, KELLER WILLIAMS SOUTH SHORE. Stellar MLS
- $372,5004 bd2 ba1.8k sqft7102 DELLWOOD DRIVE, TAMPA, FL 33619For SaleMLS ID #TB8512364, Eric Dixon, 54 REALTY LLC. Stellar MLS
- $365,0003 bd2 ba1.1k sqft929 SANDYWOOD DRIVE, BRANDON, FL 33510For SaleMLS ID #TB8518267, Donny Key, FLORIDA REALTY. Stellar MLS
- $345,9004 bd2 ba1.8k sqft2969 FOREST CIRCLE, SEFFNER, FL 33584For SaleMLS ID #TB8520644, Ashley Lee, JASON MITCHELL REAL ESTATE FLO. Stellar MLS
- $345,0003 bd2 ba1.3k sqft5724 ERHARDT DRIVE, RIVERVIEW, FL 33578For SaleMLS ID #TB8521410, Jeffrey Tabares, WEALTH HAVEN REALTY. Stellar MLS
- $349,0003 bd2 ba1.5k sqft8536 CANTERBURY LAKE BOULEVARD, TAMPA, FL 33619For SaleMLS ID #TB8527693, Jenny Roche, RE/MAX REALTY UNLIMITED. Stellar MLS
- $287,0003 bd2 ba1.1k sqft1720 OAK BRANCH COURT, BRANDON, FL 33511For SaleMLS ID #TB8503021, Bradley Livingston, PA, RE/MAX REALTY UNLIMITED. Stellar MLS
- $380,0003 bd2 ba1.8k sqft2023 DARLINGTON OAK DRIVE, SEFFNER, FL 33584For SaleMLS ID #TB8516884, Megan Jordan, BAY TO BAY BROKERAGE. Stellar MLS
- $224,9002 bd3 ba1.5k sqft2125 FLUORSHIRE DRIVE, BRANDON, FL 33511For SaleMLS ID #O6422862, Robert Salmons, ENTERA REALTY LLC. Stellar MLS
- $358,0003 bd2 ba1.9k sqft13126 PRESTWICK DRIVE, RIVERVIEW, FL 33579For SaleMLS ID #A4699523, Scott Fader, JOSEPH WALTER REALTY LLC. Stellar MLS
- $375,0004 bd2 ba1.8k sqft402 EUNICE DRIVE, PLANT CITY, FL 33563For SaleMLS ID #TB8507288, Meibis Guevara, 17PATHS REALTY. Stellar MLS
- $369,9003 bd2 ba2k sqft11214 SAILBROOKE DRIVE, RIVERVIEW, FL 33579For SaleMLS ID #TB8504936, Amir Parajuli, LPT REALTY, LLC.. Stellar MLS
- $235,0002 bd3 ba1.4k sqft2258 FLUORSHIRE DRIVE, BRANDON, FL 33511For SaleMLS ID #TB8513866, William Acosta, FOUNDATION REALTY GROUP. Stellar MLS
