1409 Baltz Dr is a two-story Joliet home with siding, a covered front porch, and an attached two-car garage. The kitchen features a center island, wood cabinetry, stainless steel appliances, and a gas range that opens to a breakfast area and a living room with a fireplace. Wood and carpet flooring run through the main and upper levels, where multiple bedrooms include ceiling fans and generous closet space, including walk-in closets. The primary bathroom offers a double-sink vanity, a garden tub, and a separate shower. A finished lower-level recreation room adds living space, and the fully fenced backyard with a rear deck completes this well-maintained residence with practical amenities throughout every room.
New
$415,000
1409 Baltz Dr, Joliet, IL 60431
4beds
2,547sqft
:
Get pre-qualified$2,993/mo
Single Family Residence
Built in 2006
7,840 Square Feet Lot
$-- Zestimate®
$163/sqft
$21/mo HOA
What's special
Fully fenced backyardAttached two-car garageBreakfast areaGas rangeCovered front porchRear deckWood and carpet flooring
- 5 days |
- 282 |
- 12 |
Zillow last checked:
Listing updated:
Listed by:
Lisa Soltesz il-broker@opendoor.com,
Opendoor Brokerage, LLC,
Shelby Hernandez 469-575-3157,
Opendoor Brokerage, LLC
Source: MRED as distributed by MLS GRID,MLS#: 12710400
Facts & features
Interior
Bedrooms & bathrooms
- Bedrooms: 4
- Bathrooms: 4
- Full bathrooms: 4
Rooms
- Room types: Recreation Room
Primary bedroom
- Features: Bathroom (Full, Double Sink)
- Level: Second
- Area: 182 Square Feet
- Dimensions: 14X13
Bedroom 2
- Level: Main
- Area: 143 Square Feet
- Dimensions: 11X13
Bedroom 3
- Level: Second
- Area: 132 Square Feet
- Dimensions: 12X11
Bedroom 4
- Level: Second
- Area: 132 Square Feet
- Dimensions: 12X11
Dining room
- Level: Main
- Area: 135 Square Feet
- Dimensions: 15X9
Kitchen
- Level: Main
- Area: 170 Square Feet
- Dimensions: 17X10
Laundry
- Level: Main
- Area: 42 Square Feet
- Dimensions: 6X7
Living room
- Level: Main
- Area: 255 Square Feet
- Dimensions: 15X17
Recreation room
- Level: Basement
- Area: 999 Square Feet
- Dimensions: 37X27
Heating
- Natural Gas, Forced Air
Cooling
- Central Air
Appliances
- Laundry: Main Level
Features
- Walk-In Closet(s), 1st Floor Full Bath, 1st Floor Bedroom
- Flooring: Hardwood
- Basement: Partially Finished,Rec/Family Area,Full
- Number of fireplaces: 1
- Fireplace features: Wood Burning, Living Room
Interior area
- Total structure area: 0
- Total interior livable area: 2,547 sqft
Property
Parking
- Total spaces: 2
- Parking features: Yes, Attached, Garage
- Attached garage spaces: 2
Accessibility
- Accessibility features: No Disability Access
Features
- Stories: 2
- Patio & porch: Deck
- Fencing: Fenced
Lot
- Size: 7,840 Square Feet
Details
- Additional structures: None
- Parcel number: 0506062070160000
- Special conditions: Standard
Construction
Type & style
- Home type: SingleFamily
- Architectural style: Traditional
- Property subtype: Single Family Residence
Materials
- Vinyl Siding, Brick
- Foundation: Concrete Perimeter
- Roof: Asphalt
Condition
- New construction: No
- Year built: 2006
Utilities & green energy
- Sewer: Public Sewer
- Water: Public
Community & HOA
Community
- Subdivision: Legacy Pointe
HOA
- Has HOA: Yes
- Services included: None
- HOA fee: $250 annually
Location
- Region: Joliet
Financial & listing details
- Price per square foot: $163/sqft
- Tax assessed value: $326,100
- Annual tax amount: $8,841
- Date on market: 7/20/2026
- Ownership: Fee Simple
Estimated market value
Not available
Estimated sales range
Not available
Not available
Price history
| Date | Event | Price |
|---|---|---|
| 7/20/2026 | Listed for sale | $415,000+89.5%$163/sqft |
Source:  MRED as distributed by MLS GRID #12710400 Report a problem MRED as distributed by MLS GRID #12710400 Report a problem | ||
| 12/30/2019 | Sold | $219,000$86/sqft |
Source: MRED as distributed by MLS GRID #10535912 Report a problem | ||
| 10/23/2019 | Pending sale | $219,000$86/sqft |
Source: RE/MAX Professionals #10535912 Report a problem | ||
| 10/2/2019 | Listed for sale | $219,000$86/sqft |
Source: RE/MAX Professionals #10535912 Report a problem | ||
| 2/13/2019 | Sold | $219,000+9.5%$86/sqft |
Source: Agent Provided Report a problem | ||
| 10/10/2012 | Sold | $200,000$79/sqft |
Source: MRED as distributed by MLS GRID #08132130 Report a problem | ||
| 8/8/2012 | Price change | $200,000-4.7%$79/sqft |
Source: RE/MAX Professionals Select #08132130 Report a problem | ||
| 8/1/2012 | Price change | $209,900-0.8%$82/sqft |
Source: Honig Realty, Inc. (dba. Coldwell Banker Honig-Bell) #08117295 Report a problem | ||
| 7/19/2012 | Listed for sale | $211,500-16.2%$83/sqft |
Source: Honig Realty, Inc. (dba. Coldwell Banker Honig-Bell) #08117295 Report a problem | ||
| 12/20/2006 | Sold | $252,500$99/sqft |
Source: Public Record Report a problem | ||
Public tax history
| Year | Property taxes | Tax assessment |
|---|---|---|
| 2024 | $8,841 +7.6% | $108,700 +11.3% |
| 2023 | $8,218 +3.7% | $97,664 +6.8% |
| 2022 | $7,928 +6.7% | $91,415 +6.3% |
| 2021 | $7,433 +5% | $85,997 +4.8% |
| 2020 | $7,078 +3.1% | $82,076 +4.2% |
| 2019 | $6,866 +0.4% | $78,730 +3.1% |
| 2018 | $6,841 +4% | $76,330 +5.6% |
| 2017 | $6,575 +2.7% | $72,300 +5.9% |
| 2016 | $6,402 +10.9% | $68,250 +6.4% |
| 2015 | $5,771 | $64,145 +5.8% |
| 2014 | $5,771 +5% | $60,610 |
| 2013 | $5,498 -1.2% | $60,610 -5.8% |
| 2012 | $5,565 -1% | $64,343 -12.9% |
| 2011 | $5,619 -3.8% | $73,849 -6.9% |
| 2010 | $5,842 -3.4% | $79,364 -6.5% |
| 2009 | $6,046 +2.2% | $84,883 |
| 2008 | $5,918 | $84,883 +2.8% |
| 2007 | -- | $82,576 +137.1% |
| 2006 | $2,690 | $34,824 +46332% |
| 2005 | -- | $75 |
Find assessor info on the county website
Monthly payment
Est. payment
Payment breakdown
Explore the cost of this home by adjusting the details. Changes won't be saved.Climate risks
Neighborhood: 60431
Nearby schools
GreatSchools rating
- 6/10Orenic Intermediate SchoolGrades: 5-6Distance: 1 mi
- 8/10Troy Middle SchoolGrades: 7-8Distance: 1.1 mi
- 5/10Joliet West High SchoolGrades: 9-12Distance: 6.2 mi
Schools provided by the listing agent
- District: 30C
Source: MRED as distributed by MLS GRID. This data may not be complete. We recommend contacting the local school district to confirm school assignments for this home.
- $397,9005 bd2 ba2.3k sqft1407 Baltz Dr, Joliet, IL 60431Off Market
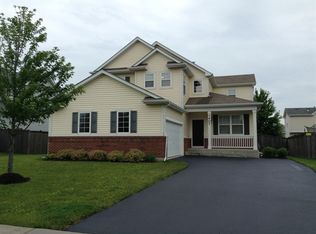
- $397,5004 bd3 ba2.1k sqft1411 Baltz Dr, Joliet, IL 60431Off Market

- $417,5005 bd2 ba2.2k sqft1412 Colaric Ct, Joliet, IL 60431Off Market

- $396,0004 bd3 ba1.9k sqft1405 Baltz Dr, Joliet, IL 60431Off Market
- $390,0004 bd3 ba1.9k sqft1413 Baltz Dr, Joliet, IL 60431Off Market
- $405,2003 bd3 ba2.1k sqft1414 Colaric Ct, Joliet, IL 60431Off Market
- $385,8004 bd3 ba2k sqft1410 Colaric Ct, Joliet, IL 60431Off Market
- $403,5004 bd2 ba2.3k sqft1408 Baltz Dr, Joliet, IL 60431Off Market
A local agent can set up tours, give advice and negotiate with sellers.
Similar homes
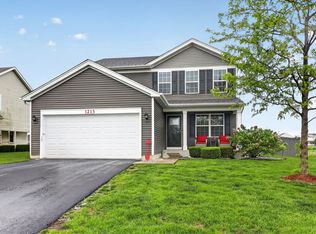
- $402,0003 bd3 ba2.1k sqft1213 Prairie Creek Trl, Joliet, IL 60431New
 MLS ID #12714099, John Corcione, Fulton Grace Realty. MRED as distributed by MLS GRID
 - $365,0003 bd2 ba1.9k sqft1414 Howland Dr, Joliet, IL 60431New
 MLS ID #12715476, Michelle Pieroni, Charles Rutenberg Realty of IL. MRED as distributed by MLS GRID
 - $429,9004 bd3 ba2.4k sqft1607 Sierra Highlands Ct, Plainfield, IL 60586New
 MLS ID #12715024, Nicole Tudisco, CNC,CSC,e-PRO,SFR, Wheatland Realty. MRED as distributed by MLS GRID
 - $--3 bd2 ba1.7k sqft6907 Riley Dr, Joliet, IL 60431Auction
 Auction.com 2
 - $400,0004 bd3 ba2.1k sqft1601 Caton Ridge Dr, Plainfield, IL 60586ActiveMLS ID #12686606, Celia Sanchez, HomeSmart Realty Group. MRED as distributed by MLS GRID
- $419,0004 bd3 ba2k sqft2115 Three Forks Dr, Plainfield, IL 60586ActiveMLS ID #12706398, Marcos Martinez, Coldwell Banker Real Estate Group. MRED as distributed by MLS GRID
- $418,0004 bd4 ba2.8k sqft7215 Lexington Ct, Joliet, IL 60431Price ChangeMLS ID #12670813, Alexiz Pedraza, Century 21 Circle. MRED as distributed by MLS GRID
- $419,9004 bd3 ba2.8k sqft908 Angelica Cir, Joliet, IL 60431Price ChangeMLS ID #12643366, Matthew Ward, United Real Estate - Chicago. MRED as distributed by MLS GRID
- $390,0004 bd3 ba2.4k sqft2800 Adobe Dr, Plainfield, IL 60586NewMLS ID #12665219, Cathy Yanda, Baird & Warner. MRED as distributed by MLS GRID
- $399,0004 bd3 ba2.6k sqft1811 Prairie Ridge Dr, Plainfield, IL 60586NewMLS ID #12711096, Traci Powell, Baird & Warner. MRED as distributed by MLS GRID
- $419,9003 bd2 ba2.2k sqft1112 Marion Ct, Shorewood, IL 60404NewMLS ID #12713989, Steve Sweedler, RE/MAX Ultimate Professionals. MRED as distributed by MLS GRID
- $499,9004 bd3 ba3k sqft903 Foxview Dr, Joliet, IL 60431Price ChangeMLS ID #12677795, Margaret Apgar, Coldwell Banker Real Estate Group. MRED as distributed by MLS GRID
- $400,0005 bd3 ba2.4k sqft1607 Mountain Ridge Pass, Plainfield, IL 60586ActiveMLS ID #12684328, Crystal Chavez, Premiere Realty Group Inc. MRED as distributed by MLS GRID
- $415,0005 bd3 ba2.5k sqft2614 Frank Turk Dr, Plainfield, IL 60586ActiveMLS ID #12708228, James Gentile, Kale Realty. MRED as distributed by MLS GRID
- $379,9994 bd3 ba2.2k sqft1301 Brookfield Dr, Plainfield, IL 60586NewMLS ID #12712220, Srinivas Ravula, Raavstar, Inc.. MRED as distributed by MLS GRID
- $--4 bd3 ba3.1k sqft1908 Birmingham Pl, Plainfield, IL 60586AuctionAuction.com 2
- $430,0004 bd3 ba2.6k sqft1004 Phelps Ln, Shorewood, IL 60404ActiveMLS ID #12695407, Debra Brisolara, Re/Max Ultimate Professionals. MRED as distributed by MLS GRID
- $--3 bd2 ba1.8k sqft8006 Aaron Ln, Joliet, IL 60431AuctionServiceLink Auction
- $479,0005 bd4 ba3.2k sqft7414 Ascot Ct, Joliet, IL 60431ActiveMLS ID #12698307, Susie Scheuber, ABR,CRS,GRI, RE/MAX Ultimate Professionals. MRED as distributed by MLS GRID
- $419,0004 bd3 ba2.3k sqft1814 Springside Dr, Plainfield, IL 60586ActiveMLS ID #12707541, Louie Ruffolo, Parkvue Realty Corporation. MRED as distributed by MLS GRID
