WELCOME HOME!!! THIS 4 BEDROOM, 2.1 BATH 2-STORY HOUSE OFFERS A LARGE KITCHEN WITH PLENTY OF CABINETS. THE EATING AREA FEATURES A PENINSULA!!! LAMINATE FLOORING FLOWS FROM KITCHEN TO FAMILY ROOM WHICH INCLUDES A FIREPLACE!! LARGE FOYER WITH OAK RAILING WALKING YOU UP TO THE SECOND FLOOR WHERE YOU ARE GREETED BY THE LARGE BEDROOMS AND LOFT INCLUDING MASTER SUITE!!! SLIDING GLASS DOOR LEADS YOU TO A LARGE BACK YARD!!! HOME IS BEING OFFERED AS-IS
Active
$419,000
1814 Springside Dr, Plainfield, IL 60586
4beds
2,308sqft
Single Family Residence
Built in 2004
-- sqft lot
$-- Zestimate®
$182/sqft
$65/mo HOA
What's special
Large bedrooms and loftMaster suite
- 50 days
- 372
- 2
Likely to sell faster than
Zillow last checked:
Listing updated:
Listed by:
Louie Ruffolo 312-788-4040,
Parkvue Realty Corporation
Source: MRED as distributed by MLS GRID,MLS#: 12707541
Facts & features
Interior
Bedrooms & bathrooms
- Bedrooms: 4
- Bathrooms: 3
- Full bathrooms: 2
- 1/2 bathrooms: 1
Rooms
- Room types: Loft
Primary bedroom
- Features: Flooring (Carpet), Bathroom (Full)
- Level: Second
- Area: 240 Square Feet
- Dimensions: 16X15
Bedroom 2
- Features: Flooring (Carpet)
- Level: Second
- Area: 130 Square Feet
- Dimensions: 13X10
Bedroom 3
- Features: Flooring (Carpet)
- Level: Second
- Area: 140 Square Feet
- Dimensions: 14X10
Bedroom 4
- Features: Flooring (Carpet)
- Level: Second
- Area: 130 Square Feet
- Dimensions: 13X10
Dining room
- Features: Flooring (Wood Laminate)
- Level: Main
- Area: 110 Square Feet
- Dimensions: 11X10
Family room
- Features: Flooring (Wood Laminate)
- Level: Main
- Area: 247 Square Feet
- Dimensions: 19X13
Kitchen
- Features: Kitchen (Eating Area-Table Space), Flooring (Wood Laminate)
- Level: Main
- Area: 156 Square Feet
- Dimensions: 13X12
Living room
- Features: Flooring (Carpet)
- Level: Main
- Area: 154 Square Feet
- Dimensions: 14X11
Loft
- Level: Second
- Area: 64 Square Feet
- Dimensions: 8X8
Heating
- Natural Gas
Cooling
- Central Air
Appliances
- Included: Range, Refrigerator, Washer, Dryer
- Laundry: Main Level
Features
- Flooring: Laminate
- Basement: Unfinished,Full
- Number of fireplaces: 1
- Fireplace features: Family Room
Interior area
- Total structure area: 3,592
- Total interior livable area: 2,308 sqft
Property
Parking
- Total spaces: 2
- Parking features: Asphalt, Yes, Garage Owned, Attached, Garage
- Attached garage spaces: 2
Accessibility
- Accessibility features: No Disability Access
Features
- Stories: 2
Lot
- Dimensions: 58X125X92X140
Details
- Parcel number: 0636311017000000
- Special conditions: None
Construction
Type & style
- Home type: SingleFamily
- Property subtype: Single Family Residence
Materials
- Vinyl Siding
- Foundation: Concrete Perimeter
- Roof: Asphalt
Condition
- New construction: No
- Year built: 2004
Details
- Builder model: AMBERLEIGH
Utilities & green energy
- Sewer: Public Sewer
- Water: Public
Community & HOA
Community
- Features: Clubhouse, Park, Pool
- Subdivision: Clublands
HOA
- Has HOA: Yes
- Services included: Other
- HOA fee: $65 monthly
Location
- Region: Plainfield
Financial & listing details
- Price per square foot: $182/sqft
- Tax assessed value: $368,820
- Annual tax amount: $8,890
- Date on market: 7/19/2026
- Ownership: Fee Simple w/ HO Assn.
Estimated market value
Not available
Estimated sales range
Not available
Not available
Price history
| Date | Event | Price |
|---|---|---|
| 7/19/2026 | Listed for sale | $419,000+64.4%$182/sqft |
Source:  MRED as distributed by MLS GRID #12707541 Report a problem MRED as distributed by MLS GRID #12707541 Report a problem | ||
| 10/21/2011 | Price change | $1,800-6.5%$1/sqft |
Source: Rentspeed.com Report a problem | ||
| 8/31/2011 | Listing removed | $254,900$110/sqft |
Source: RE/MAX Professionals Select #07879258 Report a problem | ||
| 8/31/2011 | Price change | $1,925+5.5%$1/sqft |
Source: Rentspeed.com Report a problem | ||
| 8/18/2011 | Listed for sale | $254,900+10.6%$110/sqft |
Source: RE/MAX Professionals Select #07879258 Report a problem | ||
| 7/12/2011 | Listed for rent | $1,825$1/sqft |
Source: Rentspeed.com Report a problem | ||
| 9/29/2004 | Sold | $230,500$100/sqft |
Source: Public Record Report a problem | ||
Public tax history
| Year | Property taxes | Tax assessment |
|---|---|---|
| 2024 | $8,890 +3.4% | $122,940 +10.1% |
| 2023 | $8,601 +10.4% | $111,617 +14% |
| 2022 | $7,794 +9.7% | $97,870 +13.7% |
| 2021 | $7,107 -1.2% | $86,090 -0.8% |
| 2020 | $7,196 +6.7% | $86,762 +4.6% |
| 2019 | $6,747 | $82,951 +6.6% |
| 2018 | $6,747 +2.2% | $77,807 +6.2% |
| 2017 | $6,602 +4.2% | $73,253 +6.8% |
| 2016 | $6,336 +1.7% | $68,618 +6.9% |
| 2015 | $6,231 | $64,171 +3.4% |
| 2014 | $6,231 | $62,067 |
| 2013 | -- | $62,067 -3.2% |
| 2012 | -- | $64,144 -7.6% |
| 2011 | -- | $69,436 -12.3% |
| 2010 | -- | $79,148 -0.8% |
| 2009 | -- | $79,800 +4% |
| 2008 | -- | $76,728 |
| 2007 | -- | $76,728 |
| 2006 | $5,246 | $76,728 |
| 2005 | -- | $76,728 +12688% |
| 2004 | $46 | $600 |
| 2003 | -- | -- |
Find assessor info on the county website
Monthly payment
Est. payment
Payment breakdown
Explore the cost of this home by adjusting the details. Changes won't be saved.Climate risks
Neighborhood: 60586
Nearby schools
Schools provided by the listing agent
- District: 202
Source: MRED as distributed by MLS GRID. This data may not be complete. We recommend contacting the local school district to confirm school assignments for this home.
Similar homes
- $435,0004 bd3 ba2.3k sqft1806 Crestview Dr, Plainfield, IL 60586Active
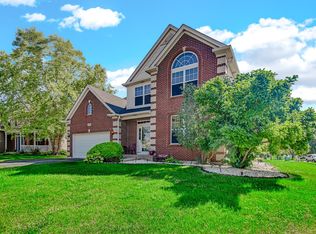 MLS ID #12729716, Tina Evans, AHWD,CIPS,E-PRO,PSA,SFR, Fathom Realty IL LLC. MRED as distributed by MLS GRID
 - $404,9004 bd2 ba2.2k sqft4756 Flanders Ct, Plainfield, IL 60586Active
 MLS ID #12724373, Ruth J Cardona, HomeSmart Connect LLC. MRED as distributed by MLS GRID
 - $412,0004 bd2 ba1.5k sqft4711 Bluejay Ln, Plainfield, IL 60586Active
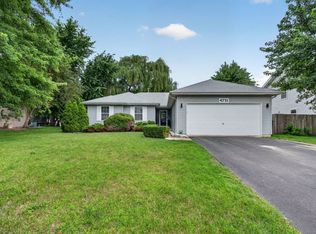 MLS ID #12678078, Richard Baskall, Crosstown Realtors, Inc.. MRED as distributed by MLS GRID
 - $389,9003 bd2 ba1.4k sqft5205 Gardiner Glenn Dr, Plainfield, IL 60586New
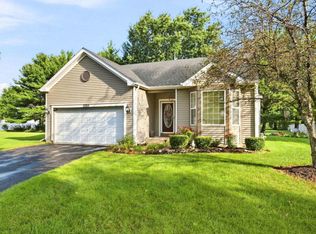 MLS ID #12745626, Nancy Mahoney, Findlay Real Estate Group Inc. MRED as distributed by MLS GRID
