! Great house! Amazing ranch on a big yard. New kitchen , windows ,appliances , bathrooms , flooring and more. New paint inside and out. New driveway. Beautiful basement with two bedrooms and full bathroom. Roof is from 2017. Come take a look. This house is a keeper. Home warranty provided.
Price change
Price cut: $9.5K (9/8)
Est. $389,999
2614 Frank Turk Dr, Plainfield, IL 60586
5beds
2,500sqft
Single Family Residence
Built in ----
0.26 Acres Lot
$-- Zestimate®
$156/sqft
$-- HOA
What's special
Big yardNew kitchenNew driveway
- --
- 1,788
- views
- 159
- saves
Zillow last checked:
Listing updated:
Listed by:
James Gentile 630-417-1993,
Kale Realty
Source: MRED as distributed by MLS GRID,MLS#: 12708228
Facts & features
Interior
Bedrooms & bathrooms
- Bedrooms: 5
- Bathrooms: 3
- Full bathrooms: 3
Rooms
- Room types: Bedroom 5
Primary bedroom
- Features: Bathroom (Full)
- Level: Main
- Area: 196 Square Feet
- Dimensions: 14X14
Bedroom 2
- Level: Main
- Area: 120 Square Feet
- Dimensions: 10X12
Bedroom 3
- Level: Main
- Area: 120 Square Feet
- Dimensions: 10X12
Bedroom 4
- Features: Flooring (Laminate)
- Level: Basement
- Area: 70 Square Feet
- Dimensions: 7X10
Bedroom 5
- Level: Basement
- Area: 120 Square Feet
- Dimensions: 12X10
Dining room
- Level: Main
- Area: 100 Square Feet
- Dimensions: 10X10
Family room
- Features: Flooring (Laminate)
- Level: Main
- Area: 221 Square Feet
- Dimensions: 13X17
Kitchen
- Features: Flooring (Laminate)
- Level: Main
- Area: 120 Square Feet
- Dimensions: 10X12
Laundry
- Level: Basement
- Area: 144 Square Feet
- Dimensions: 12X12
Heating
- Natural Gas
Cooling
- Central Air
Features
- Basement: Finished,Full
Interior area
- Total structure area: 2,600
- Total interior livable area: 2,500 sqft
- Finished area below ground: 1,200
Property
Parking
- Total spaces: 2
- Parking features: Yes, Attached, Garage
- Attached garage spaces: 2
Accessibility
- Accessibility features: No Disability Access
Features
- Stories: 1
Lot
- Size: 0.26 Acres
- Dimensions: 75x150
Details
- Parcel number: 0603304090330000
- Special conditions: Home Warranty
Construction
Type & style
- Home type: SingleFamily
- Property subtype: Single Family Residence
Materials
- Cedar
Condition
- New construction: No
- Major remodel year: 2026
Details
- Warranty included: Yes
Utilities & green energy
- Sewer: Public Sewer
- Water: Public
Community & HOA
HOA
- Services included: None
Location
- Region: Plainfield
Financial & listing details
- Price per square foot: $156/sqft
- Tax assessed value: $287,784
- Annual tax amount: $6,297
- Date on market: 7/17/2026
- Ownership: Fee Simple
Foreclosure details
Estimated market value
Not available
Estimated sales range
Not available
Not available
Price history
| Date | Event | Price |
|---|---|---|
| 9/8/2026 | Price change | $389,999-2.4%$156/sqft |
Source:  MRED as distributed by MLS GRID #12708228 Report a problem MRED as distributed by MLS GRID #12708228 Report a problem | ||
| 8/31/2026 | Price change | $399,500-0.1%$160/sqft |
Source: MRED as distributed by MLS GRID #12708228 Report a problem | ||
| 8/17/2026 | Price change | $399,999-2.4%$160/sqft |
Source: MRED as distributed by MLS GRID #12708228 Report a problem | ||
| 8/10/2026 | Price change | $410,000-1.2%$164/sqft |
Source: MRED as distributed by MLS GRID #12708228 Report a problem | ||
| 7/17/2026 | Listed for sale | $415,000+46.6%$166/sqft |
Source: MRED as distributed by MLS GRID #12708228 Report a problem | ||
| 4/7/2026 | Sold | $283,051+47.4%$113/sqft |
Source: Public Record Report a problem | ||
| 1/24/2005 | Sold | $192,000+24.5%$77/sqft |
Source: Public Record Report a problem | ||
| 2/1/2001 | Sold | $154,210+26.4%$62/sqft |
Source: Public Record Report a problem | ||
| 12/28/1994 | Sold | $122,000$49/sqft |
Source: Public Record Report a problem | ||
Public tax history
| Year | Property taxes | Tax assessment |
|---|---|---|
| 2024 | $6,297 +4.7% | $95,928 +10.7% |
| 2023 | $6,012 +6.6% | $86,640 +11.3% |
| 2022 | $5,639 +10% | $77,814 +11.1% |
| 2021 | $5,126 +1.6% | $70,053 +2.9% |
| 2020 | $5,046 +3.7% | $68,065 +4.9% |
| 2019 | $4,864 +4.6% | $64,855 +6.4% |
| 2018 | $4,648 +3.2% | $60,935 +5.2% |
| 2017 | $4,502 +2.2% | $57,907 +4.9% |
| 2016 | $4,404 +6% | $55,228 +6.7% |
| 2015 | $4,155 | $51,736 +3.7% |
| 2014 | $4,155 +1.5% | $49,909 |
| 2013 | $4,095 +3.5% | $49,909 -2.3% |
| 2012 | $3,957 -5.8% | $51,058 -13.1% |
| 2011 | $4,202 -1.5% | $58,764 -7.7% |
| 2010 | $4,266 +1.4% | $63,650 -4% |
| 2009 | $4,206 +2.5% | $66,302 |
| 2008 | $4,105 | $66,302 +4.9% |
| 2007 | -- | $63,175 +4.3% |
| 2006 | $3,801 +3.2% | $60,564 +3.4% |
| 2005 | $3,684 +0.8% | $58,555 +5.2% |
| 2004 | $3,654 +2% | $55,640 +5% |
| 2003 | $3,582 +7.1% | $53,000 +8.9% |
| 2002 | $3,344 +5% | $48,675 +3.7% |
| 2001 | $3,184 +2.5% | $46,943 |
| 2000 | $3,105 | $46,943 |
Find assessor info on the county website
Monthly payment
Climate risks
Neighborhood: 60586
Nearby schools
Schools provided by the listing agent
- Elementary: Meadow View Elementary School
- Middle: Aux Sable Middle School
- High: Plainfield South High School
- District: 202
Source: MRED as distributed by MLS GRID. This data may not be complete. We recommend contacting the local school district to confirm school assignments for this home.
- $345,800-- bd2 ba1.2k sqft2612 Frank Turk Dr, Plainfield, IL 60586Off Market
- $350,4003 bd2 ba1.7k sqft2616 Frank Turk Dr, Plainfield, IL 60586Off Market
- $334,500-- bd1 ba1.7k sqft2610 Frank Turk Dr, Plainfield, IL 60586Off Market
- $351,8003 bd2 ba1.5k sqft2618 Frank Turk Dr, Plainfield, IL 60586Off Market
Similar homes
- $368,9005 bd2 ba1.5k sqft2807 Lektorich Ln, Plainfield, IL 60586Price Change
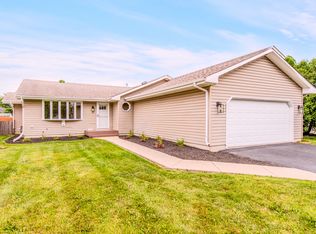 MLS ID #12739992, Alaina Sinnott, Coldwell Banker Real Estate Group. MRED as distributed by MLS GRID
 - $409,9003 bd2 ba1.9k sqft24221 Cedar Creek Ln, Plainfield, IL 60586New
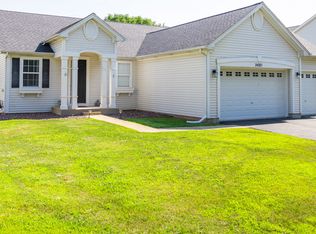 MLS ID #12755268, Steve Sweedler, RE/MAX Ultimate Professionals. MRED as distributed by MLS GRID
 - $400,0004 bd3 ba2.3k sqft5608 Major Dr, Plainfield, IL 60586Active
 MLS ID #12734468, June A Allen-Smith, AHWD,PSA, Keller Williams Infinity. MRED as distributed by MLS GRID
 - $399,9004 bd4 ba2.6k sqft2031 Ridgemoor Dr, Plainfield, IL 60586Active
 MLS ID #12744893, Dino Hasapis, Compass. MRED as distributed by MLS GRID
