Charming 4-bedroom home plus a space perfect for a home office, nestled in an established and private neighborhood. This property offers the ultimate blend of suburban tranquility and modern convenience, situated just minutes from daily necessities. Enjoy an easy commute or night out with a quick 12-minute drive to downtown Raleigh, and take advantage of the excellent proximity for everyday shopping . Commuters will love the exceptional highway access, located only 5 minutes from the I-540 Old Stage Road exit. Don't miss this unbeatable location that perfectly combines privacy with city accessibility! OPEN HOUSE -- Oct. 17th 1:30 - 3:00
For sale
Price cut: $10K (10/23)
$314,000
1409 Hall Blvd, Garner, NC 27529
4beds
1,816sqft
Single Family Residence
Built in 1984
0.8 Acres Lot
$308,600 Zestimate®
$173/sqft
$-- HOA
What's special
Established and private neighborhood
- 38 days
- 2,020
- 295
Likely to sell faster than
Zillow last checked:
Listing updated:
Listed by:
Pam Gardner 919-524-7258,
Aimee Anderson & Associates
Source: Doorify MLS,MLS#: 10194297
Facts & features
Interior
Bedrooms & bathrooms
- Bedrooms: 4
- Bathrooms: 3
- Full bathrooms: 2
- 1/2 bathrooms: 1
- Main level bathrooms: 1
Primary bedroom
- Level: Second
- Area: 189.2 Square Feet
- Dimensions: 11.0 x 17.2
Bedroom 2
- Level: Second
- Area: 123.21 Square Feet
- Dimensions: 11.1 x 11.1
Bedroom 3
- Level: Second
- Area: 132.09 Square Feet
- Dimensions: 11.1 x 11.9
Bedroom 4
- Level: Second
- Area: 127.44 Square Feet
- Dimensions: 10.8 x 11.8
Dining room
- Level: Main
- Area: 117.81 Square Feet
- Dimensions: 9.9 x 11.9
Family room
- Level: Main
- Area: 179.3 Square Feet
- Dimensions: 11.0 x 16.3
Kitchen
- Level: Main
- Area: 163.8 Square Feet
- Dimensions: 8.4 x 19.5
Living room
- Level: Main
- Area: 201.9 Square Feet
- Dimensions: 17.11 x 11.8
Heating
- Central, Fireplace(s)
Cooling
- Central Air, Ceiling Fan(s)
Appliances
- Included: Dishwasher, Electric Range, Free-Standing Electric Range, Free-Standing Refrigerator, Free-Standing Range, Microwave, Range, Refrigerator, Range Hood, Stainless Steel Appliance(s)
Features
- Built-in Features, Ceiling Fan(s), Crown Molding
- Flooring: Carpet, Luxury Vinyl, Tile, Vinyl, Wood
- Number of fireplaces: 1
- Fireplace features: Living Room, Masonry, Raised Hearth
- Common walls with other units/homes: No Common Walls
Interior area
- Total structure area: 1,816
- Total interior livable area: 1,816 sqft
- Finished area above ground: 1,816
- Finished area below ground: 0
Property
Parking
- Total spaces: 4
- Parking features: Driveway, Parking Pad
- Uncovered spaces: 4
Features
- Levels: Two
- Stories: 2
- Patio & porch: Covered, Enclosed, Front Porch, Porch, Rear Porch, Screened
- Exterior features: Private Yard, Rain Gutters, Storage
- Fencing: Fenced
- Has view: Yes
- View description: Trees/Woods
Lot
- Size: 0.8 Acres
Details
- Additional structures: Outbuilding, Shed(s), Storage
- Parcel number: 170011567816000 0136818
- Zoning: R2
- Special conditions: Standard
Construction
Type & style
- Home type: SingleFamily
- Architectural style: Traditional
- Property subtype: Single Family Residence
Materials
- Vinyl Siding
- Foundation: Raised, Crawlspace
- Roof: Shingle
Condition
- New construction: No
- Year built: 1984
Utilities & green energy
- Sewer: Public Sewer
- Water: Public
Community & HOA
Community
- Subdivision: Vandora Village
HOA
- Has HOA: No
Location
- Region: Garner
Financial & listing details
- Price per square foot: $173/sqft
- Tax assessed value: $363,291
- Annual tax amount: $3,914
- Date on market: 9/23/2026
- Listing agreement: Exclusive Right To Sell
- Listing terms: Cash,Conventional,FHA,VA Loan
Estimated market value
$308,600
$293,000 - $324,000
$2,142/mo
Price history
| Date | Event | Price |
|---|---|---|
| 10/23/2026 | Price change | $314,000-3.1%$173/sqft |
Source:  Doorify MLS #10194297 Report a problem | ||
| 9/23/2026 | Listed for sale | $324,000+80%$178/sqft |
Source: Doorify MLS #10194297 Report a problem | ||
| 12/29/2017 | Sold | $180,000+2.9%$99/sqft |
Source: Public Record Report a problem | ||
| 12/2/2017 | Listed for sale | $175,000$96/sqft |
Source: Coldwell Banker Howard Perry and Walston #2162996 Report a problem | ||
Public tax history
| Year | Property taxes | Tax assessment |
|---|---|---|
| 2025 | $3,788 +0.3% | $363,291 |
| 2024 | $3,775 +44.6% | $363,291 +80.1% |
| 2023 | $2,610 +9.5% | $201,713 |
| 2022 | $2,383 +5.3% | $201,713 |
| 2021 | $2,263 | $201,713 |
| 2020 | -- | $201,713 +25.8% |
| 2019 | $2,073 | $160,339 |
| 2018 | $2,073 +54.3% | $160,339 |
| 2017 | $1,344 +1.3% | $160,339 |
| 2016 | $1,327 +4% | $160,339 +2.9% |
| 2015 | $1,275 +4.9% | $155,879 |
| 2014 | $1,215 | $155,879 |
| 2013 | -- | $155,879 |
| 2012 | -- | $155,879 |
| 2011 | -- | $155,879 |
| 2010 | -- | $155,879 |
| 2009 | -- | $155,879 |
| 2008 | -- | -- |
| 2007 | -- | -- |
| 2006 | -- | -- |
| 2005 | -- | -- |
| 2004 | -- | -- |
| 2003 | -- | -- |
| 2002 | -- | -- |
| 2001 | -- | -- |
Find assessor info on the county website
Monthly payment
Est. payment
Payment breakdown
Explore the cost of this home by adjusting the details. Changes won't be saved.Climate risks
Neighborhood: 27529
Nearby schools
Schools provided by the listing agent
- Elementary: Wake - Vance Elementary
- Middle: Wake - East Garner Middle
- High: Wake - Garner High
Source: Doorify MLS. This data may not be complete. We recommend contacting the local school district to confirm school assignments for this home.
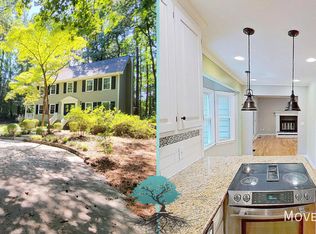

Similar homes
- $375,0004 bd3 ba2.4k sqft1818 Lennox Dr, Garner, NC 27529For Sale By Owner
- $350,0004 bd3 ba1.8k sqft2108 Vandora Springs Rd, Garner, NC 27529For Sale
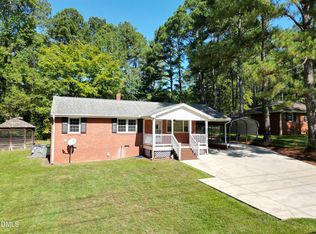
 MLS ID #10192739, Jamie Welch. Doorify MLS
- $299,0003 bd2 ba1.3k sqft904 Oakwater Dr, Garner, NC 27529For Sale
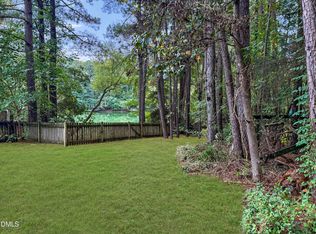 MLS ID #10196994, Matia Schoeppler. Doorify MLS
- $412,0004 bd3 ba1.8k sqft107 Roan Dr, Garner, NC 27529For Sale
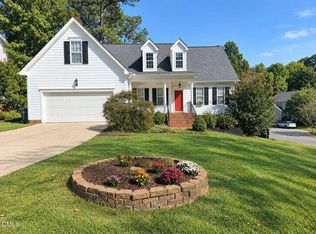 MLS ID #10200511, Susan H Ayers. Doorify MLS
- $399,9004 bd3 ba1.7k sqft110 Stockett Ct, Garner, NC 27529For SaleMLS ID #10200649, Joshua Soto. Doorify MLS
- $289,9003 bd2 ba1.2k sqft1105 Springview Trl, Garner, NC 27529For SaleMLS ID #10195834, April Stephens. Doorify MLS
- $375,0004 bd3 ba2.1k sqft1605 Sycamore Dr, Garner, NC 27529For SaleMLS ID #10189034, Terrence Boykin. Doorify MLS
- $385,0004 bd3 ba1.8k sqft1600 Edgebrook Dr, Garner, NC 27529For SaleMLS ID #10192434, Jennifer Lange. Doorify MLS
- $349,5004 bd3 ba1.9k sqft210 Eagle Tavern Dr, Garner, NC 27529For SaleMLS ID #10194792, Bobby Taboada. Doorify MLS
- $296,0003 bd2 ba1.2k sqft1311 Brucemont Dr, Garner, NC 27529For SaleMLS ID #10196104, Thomas Ladane Shoupe. Doorify MLS
- $356,0003 bd3 ba1.8k sqft200 Nicholson Rd, Garner, NC 27529For SaleMLS ID #10199182, Bobbie Condlin. Doorify MLS
- $354,9003 bd2 ba1.4k sqft1211 Flanders St, Garner, NC 27529For SaleMLS ID #10186919, Neil Rowerdink. Doorify MLS
- $390,0004 bd3 ba2.5k sqft1505 Kennon Rd, Garner, NC 27529For SaleMLS ID #10197255, Britney Kensmoe. Doorify MLS
- $349,0003 bd2 ba1.2k sqft100 Burris St, Garner, NC 27529For SaleMLS ID #10191471, Phillip Marquis. Doorify MLS
- $290,0003 bd1 ba1.3k sqft909 Brooks Ave, Garner, NC 27529For SaleMLS ID #10190829, Ellie Brizuela. Doorify MLS
- $400,0004 bd3 ba2k sqft705 Lakeside Dr, Garner, NC 27529For SaleMLS ID #10197490, Grant Wiest. Doorify MLS
- $420,0004 bd2 ba1.5k sqft1203 Park Ave, Garner, NC 27529For SaleMLS ID #10197770, Christopher Dixon. Doorify MLS
- $269,0003 bd3 ba1.6k sqft141 Bayleigh Ct, Garner, NC 27529For SaleMLS ID #10161794, John Vinci. Doorify MLS
- $365,0003 bd2 ba2k sqft301 November St, Garner, NC 27529For SaleMLS ID #10191861, Katyna Bunn. Doorify MLS
- $368,0003 bd2 ba1.9k sqft2220 Cushendun Ln, Garner, NC 27529For SaleMLS ID #10184107, Thomas Ladane Shoupe. Doorify MLS
