Completely reimagined inside and out, this exceptional Cape Cod sits on nearly 1/2 acre in one of Libertyville's most desirable locations and backs up to Lake County-owned land for rare privacy and natural views. Extensively updated from top to bottom with a fully renewed exterior, this move-in-ready home combines timeless character with modern design and functionality. Featuring a first-floor primary suite, this home offers 3 bedrooms, 3 full baths, and 1 half bath with a flexible layout designed for efficient and cozy living with tons of extra space. Recent improvements include all updated interior finishes, a renovated sun room, refreshed baths (with steam shower), and upgraded fixtures and appliances. The finished basement also provides additional living space plus a versatile bonus room ideal for a home office, fitness room, guest suite, or potential 4th bedroom. The bright sunroom overlooks the expansive backyard and offers the perfect space to relax, entertain, or enjoy the peaceful setting year-round. Don't miss this rare opportunity to own a beautifully reimagined home that combines the timeless charm of classic Cape Cod architecture with the comfort, quality, and convenience of modern living-all in one of Libertyville's most desirable locations. Enjoy walkability to Adler Park and pool, with easy access to vibrant downtown Libertyville's acclaimed dining, boutique shopping, and community events, plus the outdoor recreation, trails, and natural beauty of Independence Grove just minutes away.
Contingent
$700,000
141 Adler Dr, Libertyville, IL 60048
3beds
2,761sqft
:
Get pre-qualified$5,071/mo
Single Family Residence
Built in 1955
0.46 Acres Lot
$-- Zestimate®
$254/sqft
$-- HOA
What's special
First-floor primary suiteFully renewed exteriorAll updated interior finishesUpgraded fixtures and appliancesRenovated sun room
- 55 days |
- 122 |
- 6 |
Zillow last checked:
Listing updated:
Listed by:
Timothy Hart 847-924-5864,
Protect Realty LLC
Source: MRED as distributed by MLS GRID,MLS#: 12675373
Facts & features
Interior
Bedrooms & bathrooms
- Bedrooms: 3
- Bathrooms: 4
- Full bathrooms: 3
- 1/2 bathrooms: 1
Rooms
- Room types: Sun Room, Family Room, Bonus Room, Storage
Primary bedroom
- Features: Flooring (Hardwood), Bathroom (Full)
- Level: Main
- Area: 196 Square Feet
- Dimensions: 14X14
Bedroom 2
- Features: Flooring (Hardwood)
- Level: Second
- Area: 374 Square Feet
- Dimensions: 22X17
Bedroom 3
- Features: Flooring (Hardwood)
- Level: Second
- Area: 140 Square Feet
- Dimensions: 14X10
Bonus room
- Features: Flooring (Luxury Vinyl)
- Level: Basement
- Area: 196 Square Feet
- Dimensions: 14X14
Dining room
- Features: Flooring (Hardwood)
- Level: Main
- Area: 108 Square Feet
- Dimensions: 9X12
Other
- Level: Basement
- Area: 378 Square Feet
- Dimensions: 27X14
Kitchen
- Features: Flooring (Hardwood)
- Level: Main
- Area: 273 Square Feet
- Dimensions: 21X13
Laundry
- Features: Flooring (Luxury Vinyl)
- Level: Basement
- Area: 168 Square Feet
- Dimensions: 14X12
Living room
- Features: Flooring (Hardwood)
- Level: Main
- Area: 364 Square Feet
- Dimensions: 26X14
Storage
- Features: Flooring (Luxury Vinyl)
- Level: Basement
- Area: 324 Square Feet
- Dimensions: 18X18
Sun room
- Level: Main
- Area: 275 Square Feet
- Dimensions: 25X11
Heating
- Natural Gas
Cooling
- Central Air
Features
- Basement: Finished,Full
- Number of fireplaces: 1
Interior area
- Total structure area: 3,024
- Total interior livable area: 2,761 sqft
- Finished area below ground: 838
Property
Parking
- Total spaces: 1.5
- Parking features: Asphalt, Yes, Attached, Garage
- Attached garage spaces: 1.5
Accessibility
- Accessibility features: No Disability Access
Features
- Stories: 2
Lot
- Size: 0.46 Acres
- Dimensions: 100x200x100x200
Details
- Parcel number: 11093030460000
- Special conditions: List Broker Must Accompany
Construction
Type & style
- Home type: SingleFamily
- Architectural style: Cape Cod
- Property subtype: Single Family Residence
Materials
- Vinyl Siding, Brick
Condition
- New construction: No
- Year built: 1955
- Major remodel year: 2026
Utilities & green energy
- Sewer: Public Sewer
- Water: Public
Community & HOA
HOA
- Services included: None
Location
- Region: Libertyville
Financial & listing details
- Price per square foot: $254/sqft
- Tax assessed value: $366,601
- Annual tax amount: $8,843
- Date on market: 6/13/2026
- Ownership: Fee Simple
Estimated market value
Not available
Estimated sales range
Not available
Not available
Price history
| Date | Event | Price |
|---|---|---|
| 11/5/2021 | Sold | $325,000$118/sqft |
Source:  MRED as distributed by MLS GRID #11222958 Report a problem MRED as distributed by MLS GRID #11222958 Report a problem | ||
Public tax history
| Year | Property taxes | Tax assessment |
|---|---|---|
| 2024 | $8,809 +4.5% | $126,513 +3.5% |
| 2023 | $8,432 +3% | $122,188 +8.4% |
| 2022 | $8,183 -2% | $112,699 +4% |
| 2021 | $8,351 +2.2% | $108,322 -10.4% |
| 2020 | $8,175 -1.2% | $120,925 +1% |
| 2019 | $8,271 +8% | $119,775 +2.4% |
| 2018 | $7,660 | $116,975 +3.3% |
| 2017 | $7,660 +4.9% | $113,282 +5.1% |
| 2016 | $7,302 | $107,778 +7% |
| 2015 | -- | $100,737 |
Find assessor info on the county website
Monthly payment
Est. payment
Payment breakdown
Explore the cost of this home by adjusting the details. Changes won't be saved.Climate risks
Neighborhood: 60048
Nearby schools
GreatSchools rating
- 9/10Adler Park SchoolGrades: K-5Distance: 0.2 mi
- 7/10Highland Middle SchoolGrades: 6-8Distance: 1.7 mi
- 9/10Libertyville High SchoolGrades: 9-12Distance: 1.3 mi
Schools provided by the listing agent
- High: Libertyville High School
- District: 70
Source: MRED as distributed by MLS GRID. This data may not be complete. We recommend contacting the local school district to confirm school assignments for this home.
- $695,0004 bd3 ba3.1k sqft149 Adler Dr, Libertyville, IL 60048Off Market
- $410,0003 bd2 ba1.5k sqft133 Adler Dr, Libertyville, IL 60048Sold
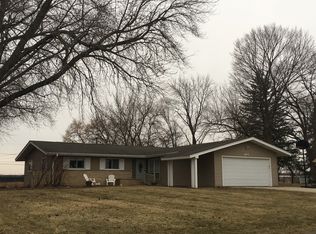
- $700,8004 bd3 ba2.2k sqft157 Adler Dr, Libertyville, IL 60048Off Market
- $638,8004 bd3 ba2.8k sqft125 Adler Dr, Libertyville, IL 60048Off Market

- $734,5004 bd3 ba2.5k sqft140 Adler Dr, Libertyville, IL 60048Off Market
- $700,000-- bd2 ba2.3k sqft148 Adler Dr, Libertyville, IL 60048Off Market
- $899,000-- bd3 ba2.1k sqft132 Adler Dr, Libertyville, IL 60048Off Market
- $709,7003 bd3 ba2.7k sqft156 Adler Dr, Libertyville, IL 60048Off Market
A local agent can set up tours, give advice and negotiate with sellers.
A local lender can help you make sure your offer is ready when you are.
Similar homes
- $625,0004 bd3 ba2.3k sqft24262 W Rose Ave, Lake Zurich, IL 60047New
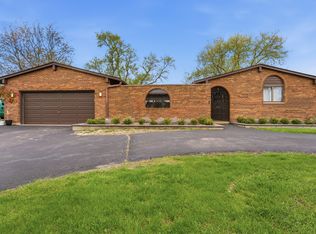 MLS ID #12727180, Elizabeth Goodchild, CSC,GRI, Realty of America. MRED as distributed by MLS GRID
 - $849,0005 bd4 ba3k sqft184 Bluebird Ct, Hawthorn Woods, IL 60047New
 MLS ID #12713863, Maria Etling, Berkshire Hathaway HomeServices Chicago. MRED as distributed by MLS GRID
 - $675,0004 bd3 ba2.3k sqft3273 Merrimac Ln, Long Grove, IL 60047Active
 MLS ID #12677395, Dawn Galway, RE/MAX Plaza. MRED as distributed by MLS GRID
 - $675,0004 bd3 ba1.6k sqft75 Brookdale Ln, Palatine, IL 60067New
 MLS ID #12724192, Steve Budzik, ICandy Realty LLC. MRED as distributed by MLS GRID
 - $625,0004 bd3 ba2.6k sqft955 W Gilbert Rd, Palatine, IL 60067NewMLS ID #12722860, Amy Diamond, @properties Christie's International Real Estate. MRED as distributed by MLS GRID
- $734,9005 bd3 ba3.5k sqft7510 Clarewood Ln, Gurnee, IL 60031ActiveMLS ID #12704443, Jane Lee, RE/MAX Top Performers. MRED as distributed by MLS GRID
- $550,0004 bd4 ba2.6k sqft320 Ambria Dr, Mundelein, IL 60060ActiveMLS ID #12713151, Julia Alexander, Keller Williams North Shore West. MRED as distributed by MLS GRID
- $639,7004 bd3 ba2.5k sqft600 Brookstone Rd, Grayslake, IL 60030Price ChangeMLS ID #12682669, Neil Gates, Chase Real Estate LLC. MRED as distributed by MLS GRID
- $769,0004 bd4 ba2.6k sqft439 North Ave, Barrington, IL 60010Price ChangeMLS ID #12724579, Ashlee Fox, Berkshire Hathaway HomeServices Starck Real Estate. MRED as distributed by MLS GRID
- $599,9004 bd3 ba2.2k sqft661 Thompson Blvd, Buffalo Grove, IL 60089NewMLS ID #12640217, Connie Dornan, SFR, @properties Christie's International Real Estate. MRED as distributed by MLS GRID
- $789,9995 bd5 ba4.1k sqft37100 N Thoroughbred Dr, Wadsworth, IL 60083ActiveMLS ID #12677430, Liz Anderson, CRE, @properties Christie's International Real Estate. MRED as distributed by MLS GRID
- $825,0004 bd3 ba2.8k sqft1211 S Grove Ave, Barrington, IL 60010NewMLS ID #12726494, Rob Morrison, SFR, Coldwell Banker Realty. MRED as distributed by MLS GRID
- $500,0004 bd4 ba2.1k sqft400 Cross Arm Dr, Grayslake, IL 60030NewMLS ID #12723821, Jodi Cinq-Mars, Keller Williams North Shore West. MRED as distributed by MLS GRID
- $575,0004 bd3 ba2.2k sqft770 Silver Rock Ln, Buffalo Grove, IL 60089NewMLS ID #12724788, Sarah Leonard, E-PRO, Legacy Properties, A Sarah Leonard Company, LLC. MRED as distributed by MLS GRID
- $798,0005 bd4 ba3.5k sqft170 S Ela Rd, Barrington, IL 60010NewMLS ID #12726321, Luis G Mota, Compass. MRED as distributed by MLS GRID
- $799,0005 bd3 ba2.3k sqft818 Bach St, Northbrook, IL 60062NewMLS ID #12724337, Edyta Morawska, HOMETRADE REALTY LLC. MRED as distributed by MLS GRID
- $484,9003 bd4 ba2.5k sqft355 Woodhill Ln, Lake Villa, IL 60046NewMLS ID #12727121, Angel Prodanov, Remax Future. MRED as distributed by MLS GRID
- $835,0003 bd4 ba2.7k sqft4643 Lake Point Cir, Long Grove, IL 60047ActiveMLS ID #12708532, Renee Clark, CSC, @properties Christie's International Real Estate. MRED as distributed by MLS GRID
- $519,0004 bd3 ba2.4k sqft3010 N Kennicott Ave, Arlington Heights, IL 60004NewMLS ID #12726213, Lisa Kowalenko, Keller Williams Thrive. MRED as distributed by MLS GRID
- $649,9005 bd3 ba3.7k sqft43 S Cedar St, Palatine, IL 60067ActiveMLS ID #12716589, Aleksandr Tokmazeyskiy, eXp Realty. MRED as distributed by MLS GRID
