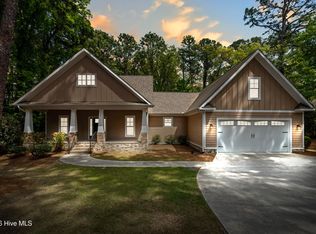
Tastefully updated and set on a truly exceptional 3-acre homesite in the Southern Pines ETJ, this property is defined by its breathtaking setting. The land itself is the showstopper; gently nestled among mature trees, offering a rare sense of privacy, natural beauty, and tranquility that's increasingly hard to find. As you approach, the home reveals itself through the trees, creating a striking first impression, complemented by a sweeping circular driveway and side-loading garage.
The grounds feel like a private retreat; expansive, peaceful, and beautifully landscaped, with dappled sunlight filtering through the canopy. Whether you envision a future pool, garden, or simply room to roam, the setting offers endless possibilities while maintaining an estate-like feel.
Despite its secluded ambiance, the location is remarkably convenient; just five minutes from the heart of downtown Southern Pines, where you'll find charming shops, dining, and everyday amenities. This unique combination of accessibility and serenity makes the property truly special.
Inside, the home features a classic, traditional floor plan enhanced by thoughtful updates, including a renovated kitchen and bathrooms. A welcoming foyer leads to a formal dining room, while the updated kitchen opens to a cozy keeping room with a fireplace. From here, step out to the screened porch and take in the peaceful surroundings.
The main level includes a spacious primary suite along with a guest bedroom and bathroom, offering convenient first-floor living. Upstairs, you'll find an additional bedroom, bathroom and a versatile bonus room, (optional 4TH BEDROOM) ideal for a home office, playroom, or media space. A walk-in attic provides abundant storage or the opportunity to finish for extra square footage.
Additional highlights include a separate storage area off the garage, perfectly suited for a home gym, workshop, or hobby space.
This is a rare opportunity to own a property where the land truly stands out--offering privacy, natural beauty, a peaceful setting and a lifestyle that feels worlds away, yet close to everything!
Under contract
Price cut: $40K (5/26)
$785,000
141 Bridgewater Drive, Southern Pines, NC 28387
3beds
2,391sqft
:
Get pre-qualified$4,524/mo
Single Family Residence
Built in 1986
3.02 Acres Lot
$-- Zestimate®
$328/sqft
$-- HOA
What's special
- 70 days |
- 93 |
- 2 |
Zillow last checked:
Listing updated:
Listed by:
Whispering Pines Property Group 910-690-7367,
Keller Williams Pinehurst,
Claire Slyman 910-690-7367,
Keller Williams Pinehurst
Source: Hive MLS,MLS#: 100568452 Originating MLS: Mid Carolina Regional MLS
Originating MLS: Mid Carolina Regional MLSFacts & features
Interior
Bedrooms & bathrooms
- Bedrooms: 3
- Bathrooms: 3
- Full bathrooms: 3
Rooms
- Room types: Master Bedroom, Bedroom 2, Bedroom 3, Living Room, Family Room, Dining Room, Bonus Room, Bathroom 1, Bathroom 2, Bathroom 3, Other, Breakfast Nook
Primary bedroom
- Level: Main
- Dimensions: 13.2 x 13.3
Bedroom 2
- Level: Main
- Dimensions: 10.5 x 12.1
Bedroom 3
- Level: Second
- Dimensions: 13 x 11.8
Bathroom 1
- Level: Main
- Dimensions: 9.5 x 7.1
Bathroom 2
- Description: Primary Bath
- Level: Main
- Dimensions: 12 x 4.9
Bathroom 3
- Level: Second
Bonus room
- Level: Second
- Dimensions: 12 x 16.2
Bonus room
- Level: Second
- Dimensions: 12 x 16.2
Breakfast nook
- Level: Main
- Dimensions: 7.9 x 11
Dining room
- Level: Main
- Dimensions: 11.4 x 12.7
Family room
- Level: Main
- Dimensions: 18.5 x 12.1
Kitchen
- Level: Main
- Dimensions: 18.5 x 11
Living room
- Level: Main
- Dimensions: 21.2 x 14.2
Other
- Description: screen porch
- Level: Main
- Dimensions: 17 x 12
Other
- Description: storage off garage
- Level: Main
- Dimensions: 11.7 x 12.2
Heating
- Wood, Heat Pump, Fireplace(s), Electric
Cooling
- Ceiling Fan(s), Heat Pump
Appliances
- Included: Built-In Microwave, Dishwasher, Electric Range
- Laundry: Dryer Hookup, Washer Hookup, Laundry Closet
Features
- Master Downstairs, Walk-in Closet(s), Entrance Foyer, Ceiling Fan(s), Pantry, Walk-in Shower, Walk-In Closet(s)
- Flooring: LVT/LVP, Tile
- Basement: None
- Attic: Floored,Walk-In
Interior area
- Total structure area: 2,391
- Total interior livable area: 2,391 sqft
Property
Parking
- Total spaces: 2
- Parking features: Garage Faces Side, Circular Driveway, Gravel
- Attached garage spaces: 2
- Has uncovered spaces: Yes
Features
- Levels: Two
- Patio & porch: Screened, Rear Porch
- Fencing: None
- Has view: Yes
- View description: See Remarks
- Frontage type: See Remarks
Lot
- Size: 3.02 Acres
- Dimensions: 167 x 408 x 377 x 448
Details
- Parcel number: 00057479
- Zoning: RS-3
- Special conditions: Standard
Construction
Type & style
- Home type: SingleFamily
- Property subtype: Single Family Residence
Materials
- Stone, Vinyl Siding, Wood Frame
- Foundation: Crawl Space
- Roof: Composition
Condition
- New construction: No
- Year built: 1986
Utilities & green energy
- Sewer: Septic Tank
- Water: Well
- Utilities for property: None
Community & HOA
Community
- Subdivision: Sandhurst South
HOA
- Has HOA: No
Location
- Region: Southern Pines
Financial & listing details
- Price per square foot: $328/sqft
- Tax assessed value: $471,620
- Annual tax amount: $2,051
- Date on market: 4/23/2026
- Cumulative days on market: 70 days
- Listing agreement: Exclusive Right To Sell
- Listing terms: Cash,Conventional,FHA,VA Loan
- Road surface type: Paved
Estimated market value
Not available
Estimated sales range
Not available
$2,657/mo
Price history
| Date | Event | Price |
|---|---|---|
| 6/11/2026 | Contingent | $785,000$328/sqft |
Source:  Hive MLS #100568452 Report a problem Hive MLS #100568452 Report a problem | ||
| 5/26/2026 | Price change | $785,000-4.8%$328/sqft |
Source: Hive MLS #100568452 Report a problem | ||
| 4/23/2026 | Listed for sale | $825,000$345/sqft |
Source: Hive MLS #100568452 Report a problem | ||
Public tax history
| Year | Property taxes | Tax assessment |
|---|---|---|
| 2024 | $2,052 -4.4% | $471,620 |
| 2023 | $2,146 -4.2% | $471,620 +4.6% |
| 2022 | $2,239 -3.8% | $450,770 +26.8% |
| 2021 | $2,328 +1.6% | $355,430 |
| 2020 | $2,293 | $355,430 |
| 2019 | $2,293 | $355,430 +8.9% |
| 2018 | $2,293 +21.1% | $326,490 |
| 2017 | $1,894 | $326,490 |
| 2015 | $1,894 +2.7% | $326,490 -9.2% |
| 2014 | $1,845 -10.6% | $359,460 |
| 2013 | $2,063 | $359,460 |
| 2012 | -- | $359,460 |
| 2011 | -- | $359,460 |
| 2010 | -- | $359,460 |
| 2009 | -- | $359,460 |
| 2008 | -- | $359,460 |
| 2007 | -- | $359,460 +24.9% |
| 2005 | -- | $287,820 |
| 2004 | -- | $287,820 |
| 2003 | -- | $287,820 |
| 2002 | -- | $287,820 |
Find assessor info on the county website
Monthly payment
Est. payment
Payment breakdown
Explore the cost of this home by adjusting the details. Changes won't be saved.Climate risks
Neighborhood: 28387
Nearby schools
GreatSchools rating
- 5/10Southern Pines Elementary SchoolGrades: PK-5Distance: 4 mi
- 6/10Southern Middle SchoolGrades: 6-8Distance: 3.2 mi
- 6/10Pinecrest High SchoolGrades: 9-12Distance: 4.8 mi
Schools provided by the listing agent
- Elementary: Sandhills Farm Life elementary
- Middle: Southern Pines Middle School
- High: Pinecrest High
Source: Hive MLS. This data may not be complete. We recommend contacting the local school district to confirm school assignments for this home.
- $595,7004 bd3 ba2.5k sqft151 Bridgewater Dr, Southern Pines, NC 28387Off Market
- $596,1003 bd3 ba2.5k sqft131 Bridgewater Dr, Southern Pines, NC 28387Off Market
- $536,6003 bd2 ba2.7k sqft2170 E Indiana Ave, Southern Pines, NC 28387Off Market
- $468,4003 bd3 ba2.4k sqft2140 E Indiana Ave, Southern Pines, NC 28387Off Market
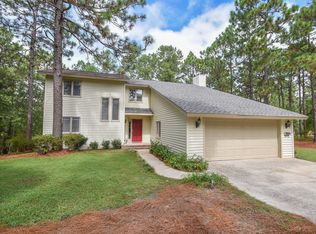
- $479,8003 bd2 ba2.1k sqft2060 E Indiana Ave, Southern Pines, NC 28387Off Market
- $533,0402 bd1 ba4.1k sqft2200 E Indiana Ave, Southern Pines, NC 28387Off Market
- $892,9004 bd3 ba4.6k sqft142 Bridgewater Dr, Southern Pines, NC 28387Off Market
- $536,8003 bd2 ba2.1k sqft122 Bridgewater Dr, Southern Pines, NC 28387Off Market
A local agent can set up tours, give advice and negotiate with sellers.
A local lender can help you make sure your offer is ready when you are.
Similar homes
- $799,0004 bd3 ba3.3k sqft165 Riding Lane, Southern Pines, NC 28387For Sale
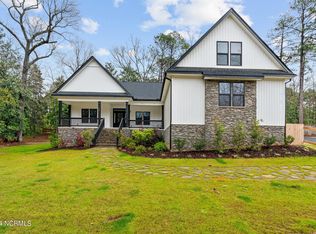
 MLS ID #100560951, Jason P Guyot, Maison Realty Group. Hive MLS
 - $715,0003 bd2 ba2.5k sqft128 Belmont Court, Southern Pines, NC 28387For Sale
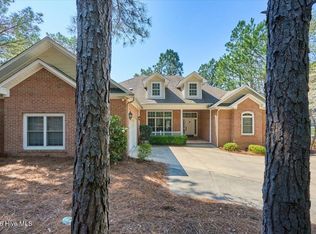 MLS ID #100563666, Christina Bowen, Keller Williams Pinehurst. Hive MLS
 - $474,9003 bd3 ba1.8k sqft312 Edinboro Drive, Southern Pines, NC 28387For Sale
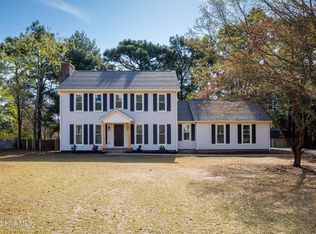 MLS ID #100562140, David M. Sattelmeyer, Century 21 The Realty Group. Hive MLS
 - $624,9004 bd4 ba2.7k sqft255 Midland Road, Southern Pines, NC 28387For Sale
 MLS ID #100567645, Kyle Kline, eXp Realty. Hive MLS
 - $512,0003 bd3 ba2.4k sqft215 Canterbury Road, Southern Pines, NC 28387For SaleMLS ID #100573231, Amy Stonesifer, Maison Realty Group. Hive MLS
- $669,0004 bd4 ba2.8k sqft1750 E Indiana Avenue, Southern Pines, NC 28387For SaleMLS ID #100587334, Donna Outen, Keller Williams Pinehurst. Hive MLS
- $739,0004 bd3 ba2.7k sqft500 Pommel Lane, Southern Pines, NC 28387For SaleMLS ID #100554344, Mary M Wilson-Wittenstrom, Mary M. Wilson-Wittenstrom. Hive MLS
- $515,0005 bd3 ba2.8k sqft825 N Saylor Street, Southern Pines, NC 28387For SaleMLS ID #100519759, Tara Mahrer, Keller Williams Pinehurst. Hive MLS
- $525,0005 bd2 ba1.7k sqft4084 Youngs Road, Southern Pines, NC 28387For SaleMLS ID #100574105, Paloma N Brown, Compass Carolinas LLC. Hive MLS
- $425,0003 bd2 ba1.8k sqft124 Cottonpatch Pl, Southern Pines, NC 28387For SaleNextHome
- $625,0005 bd3 ba3.1k sqft125 Bree Court, Aberdeen, NC 28315For SaleMLS ID #100584674, Meese Property Group, Meese Property Group, LLC. Hive MLS
- $599,9994 bd3 ba2.9k sqft180 Wiregrass Lane, Southern Pines, NC 28387For SaleMLS ID #100578174, Rise Realty, Keller Williams Pinehurst. Hive MLS
- $1,075,0004 bd5 ba3.3k sqft216 Plantation Drive, Southern Pines, NC 28387For SaleMLS ID #100574090, Kristi Snyder, Everything Pines Partners LLC. Hive MLS
- $499,0003 bd2 ba2k sqft30 Steeplechase Court, Southern Pines, NC 28387For SaleMLS ID #100563440, Ed Rhodes, Rhodes and Co LLC. Hive MLS
- $799,0004 bd3 ba2.4k sqft1046 Monticello Drive, Pinehurst, NC 28374For SaleMLS ID #100586885, Jamie McDevitt, McDevitt Town & Country Properties. Hive MLS
- $749,9996 bd4 ba3.1k sqft100 Amelia Drive, Carthage, NC 28327For SaleMLS ID #100582283, #SellingMoore The PG Group, Carolina Summit Group, LLC. Hive MLS
- $659,9003 bd2 ba2.1k sqft92 Sakonnet Trail, Pinehurst, NC 28374For SaleMLS ID #100574067, Jennifer Virdier, Pineland Property Group LLC. Hive MLS
- $495,0004 bd3 ba2.3k sqft601 Bethesda Avenue, Aberdeen, NC 28315For SaleMLS ID #100576398, Justin Mace, Carolina Property Sales. Hive MLS
- $680,0003 bd3 ba2.7k sqft96 Deerwood Lane, Pinehurst, NC 28374For SaleMLS ID #100560577, Ashley M Haddock, Pinehurst Homes Real Estate, LLC. Hive MLS
- $575,0003 bd3 ba2.5k sqft12 Lavender Drive, Whispering Pines, NC 28327For SaleMLS ID #100576305, Timothy J Venjohn, Rhodes and Co LLC. Hive MLS
