Welcome to 141 Creek View Dr, nestled in the Brush Creek subdivision. This Austen model home features three bedrooms on the upper level, two full bathrooms, living room, kitchen, dining and laundry room, along with access to an oversized deck, overlooking a fenced yard that backs to trees. Enjoy the updated flooring throughout too! Head downstairs where a family room, bedroom and bathroom await, along with access to an oversized two car garage, complete with 30 amp plug for your additional needs! The home is tenant occupied, with vacancy at the end of June, making this perfect for your Summer timeline, without sacrificing location or budget! Located just one mile from I-44, this home makes access to the Interstate, Fort Leonard Wood and all the conveniences of town, a breeze! Tenant occupied currently into June 2026.
Pending
Listed by: Jade Realty • Brianne Sisti
$289,900
141 Creek View Dr, Saint Robert, MO 65584
4beds
2,292sqft
:
Get pre-qualified$1,779/mo
Single Family Residence
Built in 2017
10,018 Square Feet Lot
$-- Zestimate®
$126/sqft
$-- HOA
What's special
Oversized two car garageLaundry roomUpdated flooring throughout
- 59 days |
- 4 |
- 0 |
Likely to sell faster than
Zillow last checked:
Listing updated:
Listed by:
Brianne Sisti 573-336-2041,
Jade Realty
Source: MARIS,MLS#: 26032593 Originating MLS: Pulaski County Board of REALTORS
Originating MLS: Pulaski County Board of REALTORSFacts & features
Interior
Bedrooms & bathrooms
- Bedrooms: 4
- Bathrooms: 3
- Full bathrooms: 3
Heating
- Electric
Cooling
- Ceiling Fan(s), Central Air
Appliances
- Included: Stainless Steel Appliance(s), Dishwasher, Disposal, Microwave, Free-Standing Electric Oven, Free-Standing Electric Range, Refrigerator
- Laundry: Laundry Room, Upper Level
Features
- Open Floorplan, Vaulted Ceiling(s)
- Windows: Tilt-In Windows
- Has basement: No
- Has fireplace: No
Interior area
- Total structure area: 2,292
- Total interior livable area: 2,292 sqft
- Finished area above ground: 1,524
- Finished area below ground: 768
Property
Parking
- Total spaces: 2
- Parking features: Attached, Garage Door Opener, Garage Faces Front, Off Street
- Garage spaces: 2
Features
- Levels: Multi/Split
- Fencing: Fenced,Wood
Lot
- Size: 10,018 Square Feet
- Features: Adjoins Wooded Area
Details
- Parcel number: 105.021000001073120
- Special conditions: Standard
Construction
Type & style
- Home type: SingleFamily
- Architectural style: Split Foyer,Traditional
- Property subtype: Single Family Residence
Materials
- Stone Veneer, Vinyl Siding
- Roof: Architectural Shingle
Condition
- Year built: 2017
Details
- Builder name: Timber Ridge Builders
Utilities & green energy
- Electric: Single Phase
- Sewer: Public Sewer
- Water: Public
- Utilities for property: Electricity Connected, Sewer Connected, Water Connected
Community & HOA
Community
- Subdivision: Brush Creek
HOA
- Has HOA: No
Location
- Region: Saint Robert
Financial & listing details
- Price per square foot: $126/sqft
- Tax assessed value: $39,322
- Annual tax amount: $1,462
- Date on market: 5/26/2026
- Cumulative days on market: 59 days
- Listing terms: Cash,Conventional,FHA,USDA Loan,VA Loan
- Ownership: Private
- Electric utility on property: Yes
Estimated market value
Not available
Estimated sales range
Not available
Not available
Price history
| Date | Event | Price |
|---|---|---|
| 5/30/2026 | Pending sale | $289,900$126/sqft |
Source:  MARIS #26032593 Report a problem MARIS #26032593 Report a problem | ||
| 5/26/2026 | Listed for sale | $289,900$126/sqft |
Source: MARIS #26032593 Report a problem | ||
| 6/6/2017 | Sold | -- |
Source: MARIS #17035200 Report a problem | ||
Public tax history
| Year | Property taxes | Tax assessment |
|---|---|---|
| 2025 | $1,462 +5.4% | $39,322 +11.8% |
| 2024 | $1,387 +2.7% | $35,178 |
| 2023 | $1,351 +2.5% | $35,178 |
| 2022 | $1,318 +1.2% | -- |
| 2021 | $1,303 +1.5% | $31,981 |
| 2020 | $1,284 | $31,981 -3.5% |
| 2019 | -- | $33,125 |
| 2018 | $1,279 | $33,125 +481.1% |
| 2017 | -- | $5,700 |
Find assessor info on the county website
Monthly payment
Est. payment
Payment breakdown
Explore the cost of this home by adjusting the details. Changes won't be saved.Climate risks
Neighborhood: 65584
Nearby schools
GreatSchools rating
- 6/10Freedom Elementary SchoolGrades: K-5Distance: 1.5 mi
- 5/10Waynesville Middle SchoolGrades: 7-8Distance: 2.4 mi
- 6/10Waynesville Sr. High SchoolGrades: 9-12Distance: 4 mi
Schools provided by the listing agent
- Elementary: Freedom Elementary
- Middle: Waynesville Middle
- High: Waynesville High School
Source: MARIS. This data may not be complete. We recommend contacting the local school district to confirm school assignments for this home.
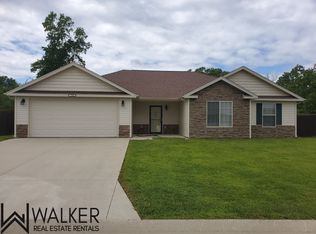
- $239,9003 bd2 ba1.5k sqft143 Creek View Dr, Saint Robert, MO 65584Off Market
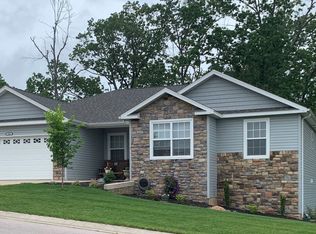
- $291,8004 bd3 ba-- sqft139 Creek View Dr, Saint Robert, MO 65584Off Market
- $252,100-- bd2 ba1.5k sqft132 Creek View Dr, Saint Robert, MO 65584Off Market
- $131,100-- bd1 ba1k sqft16505 Hemphill Rd, Saint Robert, MO 65584Off Market
- $244,600-- bd2 ba1.6k sqft134 Creek View Dr, Saint Robert, MO 65584Off Market
- $--3 bd2 ba1.5k sqft145 Creek View Dr, Saint Robert, MO 65584Sold
- $--3 bd3 ba1.9k sqft122 Creek View Dr, Saint Robert, MO 65584Sold
- $1,150,00071.53 Acres0 Address, Saint Robert, MO 65584Lot/Land
A local agent can set up tours, give advice and negotiate with sellers.
A local lender can help you make sure your offer is ready when you are.
Similar homes
- $349,5004 bd3 ba2.8k sqft131 Creek View Dr, Saint Robert, MO 65584For Sale

 MLS ID #26046711, Brianne Sisti, Jade Realty. MARIS
 - $265,0003 bd2 ba1.5k sqft106 Greythorn Ct, Saint Robert, MO 65584For Sale
 MLS ID #26045996, Joseph Bahr, EXP Realty LLC. MARIS
 - $295,0004 bd3 ba2.4k sqft21005 Halifax Dr, Saint Robert, MO 65584For Sale
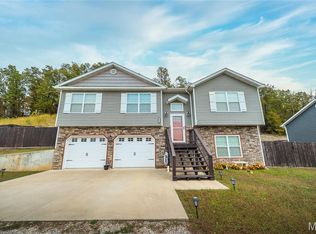 MLS ID #26040357, Jenette Richardson, EXP Realty LLC. MARIS
 - $265,0004 bd3 ba2.4k sqft16838 Hoyt Ln, Saint Robert, MO 65584For Sale
 MLS ID #26042415, Britney J Rembold, EXP Realty LLC. MARIS
 - $290,0005 bd4 ba3.2k sqft20266 Hyatt Ln, Saint Robert, MO 65584For SaleMLS ID #26028482, LaGail L Teel, EXIT All American Realty. MARIS
- $275,0004 bd3 ba2.8k sqft24630 Taylor Ln, Saint Robert, MO 65584For SaleMLS ID #26044610, William E Wyatt, Jade Realty. MARIS
- $317,0005 bd3 ba2.6k sqft15580 Top Dr, Saint Robert, MO 65584For SaleMLS ID #26046704, Carla A Hardcastle, Jade Realty. MARIS
- $259,9004 bd3 ba2.5k sqft15430 Top Dr, Saint Robert, MO 65584For SaleMLS ID #26030552, John P Macormic, NextHome Team Ellis. MARIS
- $279,9004 bd3 ba2.5k sqft18719 Lynn Ln, Waynesville, MO 65583For SaleMLS ID #26045781, Catherine S Coughlin, Walker Real Estate Team. MARIS
- $325,0005 bd4 ba3k sqft210 Vickie Lynn Ln, Saint Robert, MO 65584For SaleMLS ID #26039359, Brenda K Rothbauer, RE/MAX Professional Realty. MARIS
- $274,9003 bd2 ba1.9k sqft146 Kale Ct, Saint Robert, MO 65584For SaleNextHome
- $349,0004 bd3 ba2.1k sqft16719 Holland Dr, Saint Robert, MO 65584For SaleMLS ID #26022508, Jessy R Hunter, Living The Dream Inc.. MARIS
- $325,0005 bd3 ba2.6k sqft15630 Top Dr, Saint Robert, MO 65584For SaleMLS ID #26031333, Shanda J Horne, New Key Realty, LLC. MARIS
- $290,0004 bd3 ba2.4k sqft23689 Restore, Waynesville, MO 65583For SaleMLS ID #26046791, Misty D MacDonald, NextHome Team Ellis. MARIS
- $335,0005 bd3 ba2.8k sqft113 Ridgeview Dr, Saint Robert, MO 65584For SaleMLS ID #26025157, Ryan W Reagan, EXP Realty LLC. MARIS
- $342,0006 bd3 ba3.4k sqft21504 N Horizonway, Saint Robert, MO 65584For SaleMLS ID #26034455, Tina J Nash, THE CLOSERS. MARIS
- $249,9003 bd2 ba1.4k sqft142 Kale Ct, Saint Robert, MO 65584For SaleMLS ID #26042797, Taylor A Shifflett, Walker Real Estate Team. MARIS
- $234,9005 bd3 ba2.6k sqft20955 Homer Rd Unit B, Saint Robert, MO 65584For SaleMLS ID #26001318, Geoffrey Knoll, EXP Realty, LLC. MARIS
- $270,0004 bd3 ba2k sqft18516 Lynn Ln, Waynesville, MO 65583For SaleMLS ID #26025740, Patricia D Boore, Pro-Tech Property Management, LLC. MARIS
- $399,0004 bd3 ba2.3k sqft205 Zeigenbein Rd, Saint Robert, MO 65584For SaleMLS ID #26042677, Mary K Sturges, EXP Realty LLC. MARIS
