Custom built in 2021, this immaculate Villa Grande home was designed with every detail in mind! Features include waterproof Superior Walls in the finished basement, extra supported floor joist for open basement with no supports, open floor plan, wood floors, even a grocery door in the pantry from the garage! A stunning outdoor living space with stamped concrete, covered patio, Fire Magic gas grill, gas burner, and mini fridge - just off the living room. The main level offers 3 bedrooms and 2.5 baths, while the finished basement includes a second kitchen, half bath, and flexible living space. Dream woodworking shop with a built-in-registered storm shelter completes this exceptional home!
Pending
$849,900
141 Damaris Dr, Albertville, AL 35950
3beds
3,869sqft
:
Get pre-qualified$4,882/mo
Single Family Residence
Built in 2021
-- sqft lot
$835,100 Zestimate®
$220/sqft
$-- HOA
What's special
Fire magic gas grillDream woodworking shopStunning outdoor living spaceGas burnerMini fridgeOpen floor planWood floors
- 36 days |
- 171 |
- 5 |
Likely to sell faster than
Zillow last checked:
Listing updated:
Listed by:
Anna Weathers Smith 256-302-0110,
Main Street Realty Plus, LLC
Source: ValleyMLS,MLS#: 21922369
Facts & features
Interior
Bedrooms & bathrooms
- Bedrooms: 3
- Bathrooms: 4
- Full bathrooms: 2
- 1/2 bathrooms: 2
Rooms
- Room types: Foyer, Master Bedroom, Living Room, Bedroom 2, Dining Room, Bedroom 3, Kitchen, Recreation Room, Butlers Pantry, Office/Study, Laundry
Primary bedroom
- Features: Tray Ceiling(s), Wood Floor
- Level: First
- Area: 289
- Dimensions: 17 x 17
Bedroom 2
- Features: Ceiling Fan(s), Wood Floor
- Level: First
- Area: 180
- Dimensions: 12 x 15
Bedroom 3
- Features: Ceiling Fan(s), Wood Floor
- Level: First
- Area: 195
- Dimensions: 15 x 13
Dining room
- Features: Wood Floor
- Level: First
- Area: 200
- Dimensions: 20 x 10
Kitchen
- Features: Kitchen Island, Pantry, Wood Floor
- Level: First
- Area: 280
- Dimensions: 20 x 14
Living room
- Features: Ceiling Fan(s), Fireplace, Wood Floor, Built-in Features
- Level: First
- Area: 420
- Dimensions: 21 x 20
Office
- Features: Wood Floor, Built-in Features
- Level: First
- Area: 135
- Dimensions: 9 x 15
Laundry room
- Features: Tile, Built-in Features, Utility Sink
- Level: First
- Area: 117
- Dimensions: 9 x 13
Heating
- Central 2, Electric
Cooling
- Central 2, Electric
Appliances
- Included: Range, Dishwasher, Refrigerator, Ice Maker, Tankless Water Heater
Features
- Basement: Basement,Crawl Space
- Number of fireplaces: 1
- Fireplace features: Gas Log, One
Interior area
- Total interior livable area: 3,869 sqft
Property
Parking
- Parking features: Garage-Two Car, Garage-Attached, Circular Driveway, Driveway-Concrete, Oversized
Features
- Patio & porch: Covered, Covered Porch, Deck, Front Porch
- Exterior features: Sprinkler Sys
Lot
- Dimensions: 231 x 224 x 217 x 237
Details
- Parcel number: 1908270000002.015
Construction
Type & style
- Home type: SingleFamily
- Architectural style: Ranch
- Property subtype: Single Family Residence
Materials
- Foundation: Slab
Condition
- New construction: No
- Year built: 2021
Utilities & green energy
- Sewer: Septic Tank
- Water: Public
Community & HOA
Community
- Subdivision: Villa Grande
HOA
- Has HOA: No
Location
- Region: Albertville
Financial & listing details
- Price per square foot: $220/sqft
- Tax assessed value: $657,200
- Annual tax amount: $2,873
- Date on market: 7/1/2026
Estimated market value
$835,100
$793,000 - $877,000
$3,738/mo
Price history
| Date | Event | Price |
|---|---|---|
| 7/8/2026 | Pending sale | $849,900$220/sqft |
Source:  ValleyMLS #21922369 Report a problem ValleyMLS #21922369 Report a problem | ||
| 7/1/2026 | Listed for sale | $849,900+4373.2%$220/sqft |
Source: ValleyMLS #21922369 Report a problem | ||
| 10/24/2018 | Sold | $19,000-15.6%$5/sqft |
Source: Public Record Report a problem | ||
| 12/7/2016 | Sold | $22,500+25%$6/sqft |
Source: Public Record Report a problem | ||
| 7/28/2014 | Sold | $18,000$5/sqft |
Source: Public Record Report a problem | ||
Public tax history
| Year | Property taxes | Tax assessment |
|---|---|---|
| 2025 | $2,873 +7.1% | $62,920 +7% |
| 2024 | $2,682 +4.5% | $58,820 +4.4% |
| 2023 | $2,567 0% | $56,340 0% |
| 2022 | $2,568 +1127.1% | $56,360 +1152.4% |
| 2021 | $209 | $4,500 |
| 2020 | $209 | $4,500 |
| 2017 | $209 | $4,500 |
| 2015 | $209 | $4,500 -2.2% |
| 2014 | -- | $4,600 |
| 2013 | -- | $4,600 |
| 2012 | -- | $4,600 |
| 2011 | -- | $4,600 |
| 2010 | -- | $4,600 |
| 2009 | -- | $4,600 |
Find assessor info on the county website
Monthly payment
Est. payment
Payment breakdown
Explore the cost of this home by adjusting the details. Changes won't be saved.Climate risks
Neighborhood: 35950
Nearby schools
GreatSchools rating
- 5/10Albertville Elementary SchoolGrades: PK,3-4Distance: 2.2 mi
- 4/10Ala Avenue Middle SchoolGrades: 7-8Distance: 2.4 mi
- 5/10Albertville High SchoolGrades: 9-12Distance: 2.3 mi
Schools provided by the listing agent
- Elementary: Albertville
- Middle: Albertville
- High: Albertville
Source: ValleyMLS. This data may not be complete. We recommend contacting the local school district to confirm school assignments for this home.
- $24,100-- bd-- ba-- sqftDamaris Dr, Albertville, AL 35950Off Market
- $4,5000.83 acres165 Damaris Dr, Albertville, AL 35950Off Market
- $298,000-- bd-- ba-- sqft165 Damaris Dr, Albertville, AL 35950Off Market
- $507,100-- bd-- ba3k sqft65 Damaris Dr, Albertville, AL 35950Off Market
- $682,600-- bd-- ba3.1k sqft170 Villa Grande Dr, Albertville, AL 35950Off Market
- $846,100-- bd4 ba4.4k sqft140 Damaris Dr, Albertville, AL 35950Off Market
- $30,0001.17 acres140 Damaris Dr, Albertville, AL 35950Sold
- $23,600-- bd-- ba-- sqft140 Damaris Dr, Albertville, AL 35950Off Market
A local agent can set up tours, give advice and negotiate with sellers.
A local lender can help you make sure your offer is ready when you are.
Similar homes
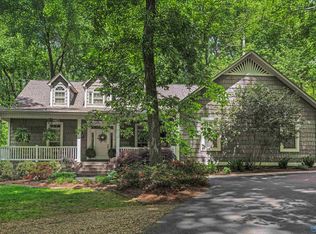
- $729,0003 bd4 ba3.2k sqft213 Inez St, Boaz, AL 35957For Sale
 MLS ID #21916598, Trenten Hammond. ValleyMLS
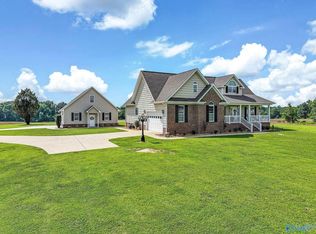
 - $579,9003 bd2 ba2k sqft773 Old Horton Rd, Albertville, AL 35950For Sale
 MLS ID #21922523, Trenten Hammond. ValleyMLS
 - $635,0003 bd3 ba2.6k sqft109 Bowman Rd, Albertville, AL 35950For Sale
 MLS ID #21925150, Jacob Roll. ValleyMLS
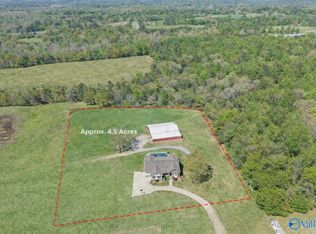
 - $849,0004 bd4 ba5.5k sqft121 Sumners Rd, Horton, AL 35980For Sale
 MLS ID #21914804, Amy Patterson. ValleyMLS
 - $574,9004 bd4 ba3.2k sqft116 Bowery Ln, Albertville, AL 35950For SaleMLS ID #21920566, Cole Carver. ValleyMLS
- $474,9004 bd4 ba2.7k sqft125 Berkshire Ln, Albertville, AL 35950For SaleMLS ID #21924513, Raven Cryar. ValleyMLS
- $519,9003 bd2 ba1.9k sqft1897 White Oak Rd, Albertville, AL 35950For SaleMLS ID #21922409, Trenten Hammond. ValleyMLS
- $539,9004 bd3 ba2.7k sqft1365 State Highway 205 N, Albertville, AL 35950For SaleMLS ID #21922167, W. Todd Hess. ValleyMLS
- $469,0003 bd2 ba2.2k sqft1526 Needmore Rd, Albertville, AL 35950For SaleMLS ID #21923389, Trenten Hammond. ValleyMLS
- $459,0004 bd3 ba3.4k sqft101 Berkshire Ln, Albertville, AL 35950For SaleMLS ID #21914514, Shelli Walker. ValleyMLS
- $699,0003 bd2 ba2.2k sqft264 Ford Ln, Albertville, AL 35951For SaleMLS ID #21922269, Hannah Ellis. ValleyMLS
- $849,5004 bd3 ba4k sqft180 Greystone Pass, Guntersville, AL 35976For SaleMLS ID #21917957, Shane Vandergriff. ValleyMLS
- $799,0004 bd4 ba4.2k sqft1707 Winston St, Guntersville, AL 35976For SaleMLS ID #21920070, Michael Kinzer. ValleyMLS
- $774,9003 bd4 ba5.5k sqft444 Turnberry Ln, Albertville, AL 35951For SaleMLS ID #21901342, Jerome Bryant. ValleyMLS
- $599,0004 bd4 ba4.1k sqftSpectrum, Albertville, AL 35951For Sale
 MLS ID #21442203, Kerri McAuley, EXIT Legacy Realty. GALMLS
 - $809,9005 bd3 ba4.1k sqft198 Worthington Ln, Guntersville, AL 35976For SaleMLS ID #21921753, Bert Phillips. ValleyMLS
- $449,9003 bd2 ba2.6k sqft79 Woodbury Cir, Albertville, AL 35951For SaleMLS ID #21922374, Leamon Yarbrough. ValleyMLS
- $899,0003 bd3 ba3.6k sqft3018 Woodvue Rd, Guntersville, AL 35976For SaleMLS ID #21914383, Trenten Hammond. ValleyMLS
- $889,5004 bd4 ba4.1k sqft181 Gene Mashburn Rd, Boaz, AL 35956For SaleMLS ID #21898396, Rusty Glines. ValleyMLS
- $699,9003 bd3 ba5.6k sqft383 Ross Rd, Boaz, AL 35956For SaleMLS ID #21920193, Will Thrash. ValleyMLS
