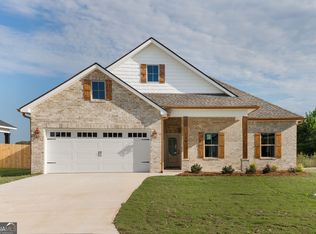
Welcome home to this beautiful new construction 4 bedroom, 2 bath home located in a brand new neighborhood and built by a reputable builder known for quality craftsmanship and attention to detail. This thoughtfully designed home features a desirable split bedroom floor plan with an open, spacious layout perfect for both everyday living and entertaining. The kitchen showcases upgraded finishes, ample cabinet space, beautiful countertops, and plenty of storage, while overlooking the main living area. The private primary suite offers a spacious retreat with a well appointed bathroom featuring a separate soaking tub and walk in tiled shower, along with a huge walk in closet attached to the bathroom. One of the standout features of this home is the oversized walk in laundry room, providing exceptional space for storage and organization. Three additional bedrooms and a full bath complete the functional split floor plan.With upgraded finishes throughout, abundant storage, and quality new construction, this home offers the perfect combination of style, comfort, and functionality. Don't miss the opportunity to own a brand new home in this growing new neighborhood! *listing agent is related to the seller*
Active
$290,000
141 Early Dr, Byron, GA 31008
4beds
1,640sqft
Single Family Residence
Built in 2026
8,712 Square Feet Lot
$-- Zestimate®
$177/sqft
$-- HOA
What's special
Ample cabinet spaceWell appointed bathroomBeautiful countertopsPrivate primary suiteSeparate soaking tubOpen spacious layoutPlenty of storage
- 3 days
- 336
- 45
Zillow last checked:
Listing updated:
Listed by:
Brittney Thomas 478-957-0973,
Keller Williams Middle Georgia
Source: GAMLS,MLS#: 10850226
Facts & features
Interior
Bedrooms & bathrooms
- Bedrooms: 4
- Bathrooms: 2
- Full bathrooms: 2
- Main level bathrooms: 2
- Main level bedrooms: 4
Rooms
- Room types: Laundry
Heating
- Electric
Cooling
- Electric
Appliances
- Included: Dishwasher, Disposal, Electric Water Heater, Microwave, Oven/Range (Combo)
- Laundry: In Hall, Other
Features
- High Ceilings, Master On Main Level, Split Bedroom Plan, Tray Ceiling(s), Walk-In Closet(s)
- Flooring: Laminate, Other
- Basement: None
- Attic: Pull Down Stairs
- Number of fireplaces: 1
Interior area
- Total structure area: 1,640
- Total interior livable area: 1,640 sqft
- Finished area above ground: 1,640
- Finished area below ground: 0
Property
Parking
- Parking features: Attached, Garage
- Has attached garage: Yes
Features
- Levels: One
- Stories: 1
Lot
- Size: 8,712 Square Feet
- Features: Level, Open Lot
Details
- Parcel number: 052 130
Construction
Type & style
- Home type: SingleFamily
- Architectural style: A-Frame,Brick Front
- Property subtype: Single Family Residence
Materials
- Brick, Concrete, Vinyl Siding
- Roof: Composition
Condition
- New Construction
- New construction: Yes
- Year built: 2026
Details
- Warranty included: Yes
Utilities & green energy
- Sewer: Public Sewer
- Water: Public
- Utilities for property: Cable Available, Electricity Available, High Speed Internet, Phone Available, Sewer Connected, Water Available
Community & HOA
Community
- Features: Street Lights
- Subdivision: Early Estates
HOA
- Has HOA: Yes
- Services included: None
Location
- Region: Byron
Financial & listing details
- Price per square foot: $177/sqft
- Date on market: 9/21/2026
- Listing agreement: Exclusive Right To Sell
- Electric utility on property: Yes
Estimated market value
Not available
Estimated sales range
Not available
Not available
Price history
| Date | Event | Price |
|---|---|---|
| 9/21/2026 | Listed for sale | $290,000$177/sqft |
Source: CGMLS #265769 Report a problem | ||
Public tax history
Tax history is unavailable.
Monthly payment
Est. payment
Payment breakdown
Explore the cost of this home by adjusting the details. Changes won't be saved.Climate risks
Neighborhood: 31008
Nearby schools
Schools provided by the listing agent
- Elementary: Kay Road
- Middle: Fort Valley
- High: Peach
Source: GAMLS. This data may not be complete. We recommend contacting the local school district to confirm school assignments for this home.

Similar homes
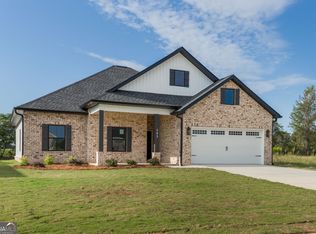
- $299,9004 bd2 ba1.7k sqft130 Early Dr, Byron, GA 31008Active
 MLS ID #10851197, Brittney Thomas, Keller Williams Middle Georgia. GAMLS
 - $299,9004 bd2 ba1.7k sqft143 Early Dr, Byron, GA 31008Active
 MLS ID #10850402, Brittney Thomas, Keller Williams Middle Georgia. GAMLS
 - $252,0003 bd2 ba1.4k sqft141 Red Tail Cir, Byron, GA 31008For Sale
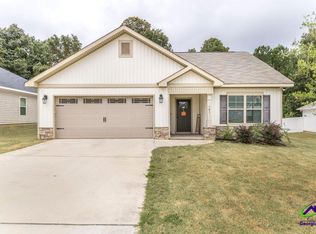 MLS ID #265847, Nicole Wallace. CGMLS
 - $296,9203 bd2 ba1.6k sqft134 Early Dr, Byron, GA 31008Active
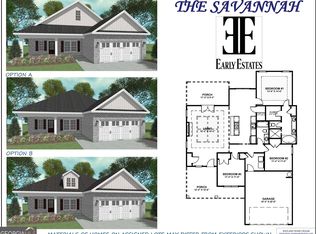 MLS ID #10787984, Kimberly Hunter, Maximum One Platinum Realtors. GAMLS
 - $296,9203 bd2 ba1.6k sqft138 Early Dr, Byron, GA 31008ActiveMLS ID #10789198, Kimberly Hunter, Maximum One Platinum Realtors. GAMLS
- $281,0653 bd2 ba1.8k sqft513 Lamplight Dr Lot E14, Byron, GA 31008ActiveGAMLS
- $285,0003 bd2 ba1.5k sqft425 Lamplight Dr, Byron, GA 31008ActiveMLS ID #10843922, Cindy Durden, Arise Realty Group, LLC. GAMLS
- $275,0004 bd2 ba1.5k sqft707 Madison Place Pkwy, Byron, GA 31008ActiveMLS ID #10840893, Nelia Banks, Landmark Realty. GAMLS
- $294,4003 bd2 ba1.6k sqft212 Eric Ct, Byron, GA 31008ActiveMLS ID #10571973, Kimberly Hunter, Maximum One Platinum Realtors. GAMLS
- $312,8724 bd2 ba2.2k sqft304 Dixieland Dr, Byron, GA 31008ActiveMLS ID #10792645, Sandra E Khoury, Real Estate South & Associates. GAMLS
- $279,9003 bd3 ba2.2k sqft105 Chickasaw Ct, Byron, GA 31008ActiveMLS ID #10817127, Kimberly K Gude, Coldwell Banker Realty. GAMLS
