Welcome Home to Mullica Hill! Nestled in the highly sought-after Mullica Hill community, this well-maintained 3-bedroom home offers the space, updates, and outdoor living you've been looking for, all in a peaceful setting surrounded by beautiful green space. From the moment you step inside, you'll appreciate the warmth and character this home has to offer. The main level features beautiful hardwood floors, an updated open-concept kitchen, and updated bathrooms. The kitchen provides a wonderful connection to the rest of the home and opens directly to the outdoor living space, making entertaining and everyday living feel effortless. The spacious family room addition is a true highlight, featuring impressive cathedral ceilings, abundant natural light, and sliding doors leading directly to the tiered deck and expansive backyard. The kitchen also offers its own set of sliding doors to the deck, creating multiple ways to enjoy the home's exceptional outdoor space. Whether you're hosting summer gatherings, enjoying dinner outside, or simply relaxing with your morning coffee, this backyard provides plenty of room to enjoy it all. The living room adds another layer of charm with its inviting wood-burning fireplace, perfect for cozy evenings at home. In addition to the three bedrooms, a versatile bonus/flex room gives you the flexibility to create the space your lifestyle needs, whether that's a home office, playroom, workout space, guest area, or hobby room. Outside, you'll find a massive backyard, tiered deck, peaceful surroundings, and plenty of greenspace, offering the privacy and outdoor lifestyle that's becoming increasingly hard to find. A newly paved, spacious driveway provides ample parking for multiple vehicles. Beyond the property itself, you'll love the lifestyle that comes with living in Mullica Hill. Enjoy the area's historic charm and vibrant community, surrounded by local farm stands, the Amish Market, wineries, antique shops, and charming boutiques. Take in the peaceful rural setting while still being just minutes from major highways, making commuting and access to shopping, dining, and everyday conveniences a breeze. The current owners have taken great care of this home, and now it's ready for its next chapter. Whether you're looking for more space, a great yard, a welcoming community, or simply a place to create new memories, this Mullica Hill home is ready for you to put down your roots. Come see it for yourself and imagine making it yours! ** Private showings to start after Open House on 9/26**
For sale
$499,900
141 Ewan Rd, Mullica Hill, NJ 08062
3beds
1,942sqft
Single Family Residence
Built in 1975
0.82 Acres Lot
$-- Zestimate®
$257/sqft
$-- HOA
What's special
Inviting wood-burning fireplaceImpressive cathedral ceilingsBeautiful hardwood floorsAbundant natural lightExceptional outdoor spacePlenty of greenspacePeaceful surroundings
- 17 hours
- 152
- 11
Zillow last checked:
Listing updated:
Listed by:
Amy Sanders 855-450-0442,
Real Broker, LLC
Source: Bright MLS,MLS#: NJGL2078642
Facts & features
Interior
Bedrooms & bathrooms
- Bedrooms: 3
- Bathrooms: 2
- Full bathrooms: 1
- 1/2 bathrooms: 1
- Main level bathrooms: 1
Rooms
- Room types: Bonus Room
Bonus room
- Level: Upper
Heating
- Forced Air, Natural Gas
Cooling
- Central Air, Natural Gas
Appliances
- Included: Electric Water Heater
- Laundry: In Basement
Features
- Basement: Full
- Number of fireplaces: 1
- Fireplace features: Insert, Wood Burning
Interior area
- Total structure area: 1,942
- Total interior livable area: 1,942 sqft
- Finished area above ground: 1,942
- Finished area below ground: 0
Property
Parking
- Parking features: Driveway
- Has uncovered spaces: Yes
Accessibility
- Accessibility features: None
Features
- Levels: Two
- Stories: 2
- Patio & porch: Deck
- Pool features: None
Lot
- Size: 0.82 Acres
Details
- Additional structures: Above Grade, Below Grade
- Parcel number: 0800010 0200014
- Zoning: RR
- Special conditions: Standard
Construction
Type & style
- Home type: SingleFamily
- Architectural style: Traditional
- Property subtype: Single Family Residence
Materials
- Frame
- Foundation: Block
Condition
- New construction: No
- Year built: 1975
Utilities & green energy
- Sewer: Private Septic Tank
- Water: Well
Community & HOA
Community
- Subdivision: None
HOA
- Has HOA: No
Location
- Region: Mullica Hill
- Municipality: HARRISON TWP
Financial & listing details
- Price per square foot: $257/sqft
- Tax assessed value: $242,200
- Annual tax amount: $8,246
- Date on market: 9/26/2026
- Listing agreement: Exclusive Right To Sell
- Inclusions: All Appliances, Light Fixtures, Pergola, Freezer In Basement, Storage Closet System In Bonus Room, Decorative Fireplace In Family Room.
- Exclusions: Seller's Personal Property
- Ownership: Fee Simple
Estimated market value
Not available
Estimated sales range
Not available
Not available
Price history
| Date | Event | Price |
|---|---|---|
| 9/26/2026 | Listed for sale | $499,900+129.3%$257/sqft |
Source:  Bright MLS #NJGL2078642 Report a problem Bright MLS #NJGL2078642 Report a problem | ||
| 6/7/2006 | Sold | $218,000$112/sqft |
Source: Public Record Report a problem | ||
Public tax history
| Year | Property taxes | Tax assessment |
|---|---|---|
| 2025 | $7,755 | $242,200 |
| 2024 | $7,755 -1.1% | $242,200 |
| 2023 | $7,838 +1% | $242,200 |
| 2022 | $7,760 +2.4% | $242,200 |
| 2021 | $7,581 +5.1% | $242,200 |
| 2020 | $7,213 +2.8% | $242,200 |
| 2019 | $7,014 | $242,200 |
| 2018 | $7,014 -4.8% | $242,200 |
| 2017 | $7,364 +2.3% | $242,200 -1.7% |
| 2016 | $7,202 +4.2% | $246,300 -0.6% |
| 2015 | $6,909 +2.2% | $247,900 |
| 2014 | $6,763 +3.6% | $247,900 |
| 2013 | $6,530 +2.1% | $247,900 |
| 2012 | $6,396 -1.2% | $247,900 |
| 2011 | $6,473 +14.5% | $247,900 |
| 2010 | $5,654 +14.6% | $247,900 +102.2% |
| 2009 | $4,935 | $122,600 |
| 2008 | -- | $122,600 |
| 2007 | -- | $122,600 |
| 2005 | -- | $122,600 |
| 2004 | -- | $122,600 |
| 2003 | -- | $122,600 |
| 2002 | -- | $122,600 |
| 2001 | -- | $122,600 |
Find assessor info on the county website
Monthly payment
Est. payment
Payment breakdown
Explore the cost of this home by adjusting the details. Changes won't be saved.Climate risks
Neighborhood: 08062
Nearby schools
Schools provided by the listing agent
- District: Harrison Township Public Schools
Source: Bright MLS. This data may not be complete. We recommend contacting the local school district to confirm school assignments for this home.
Similar homes
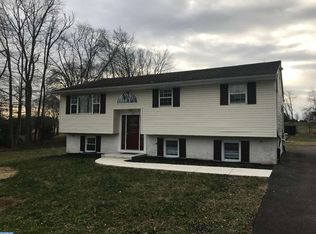
- $469,0004 bd3 ba2.2k sqft126 Sherwin Rd, Mullica Hill, NJ 08062For Sale

 MLS ID #NJGL2077586, Ronnie Glomb, Your Town Realty. Bright MLS
 - $599,9904 bd3 ba2.5k sqft5 Orchard Dr, Mullica Hill, NJ 08062For Sale
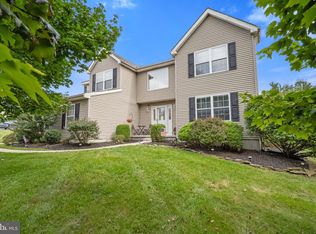 MLS ID #NJGL2078618, Gina Romano, Romano Realty. Bright MLS
 - $481,0003 bd3 ba1.9k sqft104 Crescent Hollow Dr, Sewell, NJ 08080For Sale
 MLS ID #NJGL2078500, Nina Chen-Cheng, Weichert Realtors-Cherry Hill. Bright MLS
 - $445,0002 bd1 ba1.5k sqft432 Mullica Hill Rd, Mullica Hill, NJ 08062For Sale
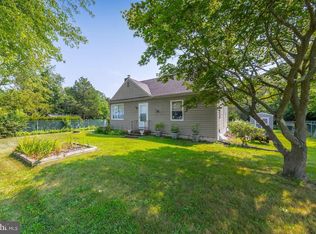 MLS ID #NJGL2077790, Patricia Settar, BHHS Fox & Roach-Mullica Hill South. Bright MLS
 - $325,9003 bd2 ba2k sqft225 E Stanger Ave, Glassboro, NJ 08028For SaleMLS ID #NJGL2078752, Dee Wood, Century 21 Rauh & Johns. Bright MLS
- $380,0003 bd2 ba1.2k sqft101 Moods Rd, Mullica Hill, NJ 08062For SaleMLS ID #NJGL2074956, Ramona Torres, Weichert Realtors-Haddonfield. Bright MLS
- $670,0003 bd3 ba2.1k sqft7 Laurel Dr, Mullica Hill, NJ 08062For SaleMLS ID #NJGL2072082, Wanda McIlvaine, BHHS Fox & Roach-Mullica Hill South. Bright MLS
- $675,0004 bd3 ba2.2k sqft1405 Swan Ln, Mullica Hill, NJ 08062For SaleMLS ID #NJGL2078066, Andrea Brown, Weichert Realtors-Mullica Hill. Bright MLS
- $489,9003 bd3 ba2.1k sqft116 Cortland Blvd, Glassboro, NJ 08028For SaleMLS ID #NJGL2077136, Rebecca Harder, Young Realty. Bright MLS
- $599,0004 bd3 ba2.6k sqft15 Ravenswood Way, Sewell, NJ 08080For SaleMLS ID #NJGL2078612, Todd Hahn, RE/MAX Preferred - Mullica Hill. Bright MLS
- $462,5004 bd2 ba1.8k sqft522 Cedar Ave, Pitman, NJ 08071For SaleMLS ID #NJGL2077864, Dale Riggs, BHHS Fox & Roach-Mullica Hill South. Bright MLS
- $349,0004 bd3 ba2.5k sqft197 Cedar Grove Rd, Mullica Hill, NJ 08062For SaleMLS ID #NJGL2064896, Anthony McAnany, BHHS Fox & Roach - Robbinsville. Bright MLS
- $450,0004 bd2 ba2.4k sqft128 McClelland Ave, Pitman, NJ 08071For SaleMLS ID #NJGL2077678, Matthew Curcio, Real Broker, LLC. Bright MLS
- $469,0004 bd3 ba1.8k sqft26 Halo Ave, Sewell, NJ 08080For SaleMLS ID #NJGL2076850, Belinda Jackson, BHHS Fox & Roach-Medford. Bright MLS
- $465,0004 bd3 ba2.4k sqft419 Highland Ter, Pitman, NJ 08071For SaleMLS ID #NJGL2078148, TammyLee Kennedy, KingsGate Realty LLC. Bright MLS
- $515,0006 bd2 ba2.2k sqft128 Wilmer St #130, Glassboro, NJ 08028For SaleMLS ID #NJGL2076322, Stephanie Sparks, Weichert Realtors-Mullica Hill. Bright MLS
- $389,9004 bd4 ba2k sqft107 Cornell Rd #11, Glassboro, NJ 08028For SaleMLS ID #NJGL2078564, Andrea Schoelkopf, Century 21 Rauh & Johns. Bright MLS
- $625,0005 bd3 ba2.1k sqft291 Union St, Glassboro, NJ 08028For SaleMLS ID #NJGL2078398, Joseph Penzone, Penzone Realty. Bright MLS
- $439,8903 bd3 ba2k sqft9 Gemini Ct, Sewell, NJ 08080For SaleMLS ID #NJGL2077758, Tom Duffy, Keller Williams Realty - Washington Township. Bright MLS
- $350,0003 bd2 ba1.6k sqft316 Roosevelt Ave, Pitman, NJ 08071For SaleMLS ID #NJGL2078700, Nancy Kowalik, LPT Realty, LLC. Bright MLS
