Welcome to 15 Ravenswood Way, a magnificent 4-bedroom, 2.5-bathroom Colonial nestled in Mantua Township’s premier Snowy Owl Woods community! Spanning an impressive 2,626 square feet, this home beautifully pairs grand traditional architecture with an open, intuitive floor plan built for modern living and entertaining. Stepping through the front door, you are greeted by a large, welcoming foyer that sets an immediate tone of sophistication. Elegant ceramic tile flooring stretches seamlessly from the entryway all the way through the back of the home. Exceptional craftsmanship shines through on the main level, showcasing timeless crown molding throughout most of the first floor. Flanking the foyer, a formal living room and a formal dining room offer sophisticated spaces for hosting holidays and special celebrations. The heart of the home lies in the sprawling rear layout, where a large eat-in kitchen overlooks a grand family room, allowing you to cook while staying connected to family and guests. This impressive gathering space features a cozy gas fireplace and spectacular, large wood built-ins. A tucked-away half bath and interior access to the attached 2 car garage complete this level. The thoughtful design continues upstairs to the dedicated second floor, which hosts four generously sized bedrooms and ultimate modern conveniences. A highly functional second-floor laundry room is located right in the hallway, situated perfectly alongside a full hallway bathroom that serves the secondary bedrooms. The expansive primary suite serves as a true private retreat, featuring its own luxurious private en-suite bathroom fully equipped with a large soaking tub and a double stall shower. While the interior impresses, the backyard is an absolute showstopper, transformed into your own five-star private resort. Enclosed by a beautiful semi-wooded backyard that ensures wonderful privacy between neighbors, this outdoor oasis features a spectacular in-ground pool surrounded by professional hardscaping. The ultimate staycation setup includes a wonderful patio layout equipped with an awning and a dedicated outdoor TV area, making it the perfect spot for catching the game or relaxing in the shade. As the sun sets, choose between unwinding in the luxury hot tub housed under its own retractable cabana, or gathering around the custom fire pit area for cozy evenings under the stars. An attached 2-car garage and a large cement driveway offer plenty of parking and storage. Location is everything, so families will love being part of the highly-rated Clearview School District. Commuting is a breeze with immediate access to Route 55, putting both Philadelphia and the Jersey Shore within easy reach. Plus, you are just minutes away from a wealth of excellent local shopping and restaurants.New HVAC and hotwater heater in 2021 and new pool filter in 2025.Interior pics coming soon.
Pending
$599,000
15 Ravenswood Way, Sewell, NJ 08080
4beds
2,617sqft
Single Family Residence
Built in 1992
0.25 Acres Lot
$604,800 Zestimate®
$229/sqft
$-- HOA
What's special
Spectacular in-ground poolCozy gas fireplaceLarge eat-in kitchenDouble stall showerGrand family roomCustom fire pit areaLarge soaking tub
- 58 days
- 156
- 11
Likely to sell faster than
Zillow last checked:
Listing updated:
Listed by:
Todd Hahn 856-223-1400,
RE/MAX Preferred - Mullica Hill
Source: Bright MLS,MLS#: NJGL2078612
Facts & features
Interior
Bedrooms & bathrooms
- Bedrooms: 4
- Bathrooms: 3
- Full bathrooms: 2
- 1/2 bathrooms: 1
- Main level bathrooms: 1
Rooms
- Room types: Living Room, Dining Room, Family Room, Laundry
Dining room
- Level: Main
Family room
- Level: Main
Laundry
- Level: Upper
Living room
- Level: Main
Heating
- Forced Air, Natural Gas
Cooling
- Central Air, Electric
Appliances
- Included: Gas Water Heater
- Laundry: Has Laundry, Upper Level, Laundry Room
Features
- Soaking Tub, Built-in Features, Crown Molding, Dining Area, Family Room Off Kitchen, Eat-in Kitchen, Kitchen - Table Space, Primary Bath(s), Walk-In Closet(s)
- Flooring: Carpet, Ceramic Tile, Laminate
- Has basement: No
- Number of fireplaces: 1
- Fireplace features: Gas/Propane
Interior area
- Total structure area: 2,617
- Total interior livable area: 2,617 sqft
- Finished area above ground: 2,617
- Finished area below ground: 0
Property
Parking
- Total spaces: 6
- Parking features: Garage Faces Front, Attached, Driveway, Off Street, On Street
- Attached garage spaces: 2
- Uncovered spaces: 4
Accessibility
- Accessibility features: None
Features
- Levels: Two
- Stories: 2
- Patio & porch: Patio
- Exterior features: Extensive Hardscape, Lighting
- Has private pool: Yes
- Pool features: In Ground, Private
- Has spa: Yes
- Spa features: Hot Tub
- Fencing: Aluminum
Lot
- Size: 0.25 Acres
Details
- Additional structures: Above Grade, Below Grade
- Parcel number: 1000251 0800007
- Zoning: RESIDENTIAL
- Special conditions: Standard
Construction
Type & style
- Home type: SingleFamily
- Architectural style: Colonial
- Property subtype: Single Family Residence
Materials
- Stucco, Vinyl Siding
- Foundation: Crawl Space
Condition
- Excellent
- New construction: No
- Year built: 1992
Utilities & green energy
- Sewer: Public Sewer
- Water: Public
Community & HOA
Community
- Subdivision: Snowy Owl Woods
HOA
- Has HOA: No
Location
- Region: Sewell
- Municipality: MANTUA TWP
Financial & listing details
- Price per square foot: $229/sqft
- Tax assessed value: $399,300
- Annual tax amount: $10,433
- Date on market: 9/25/2026
- Listing agreement: Exclusive Right To Sell
- Listing terms: Conventional,FHA,VA Loan
- Inclusions: Washer, Dryer, refrigerator, Hot Tub And Existring Pool Equipment
- Ownership: Fee Simple
Estimated market value
$604,800
$575,000 - $635,000
$3,320/mo
Price history
| Date | Event | Price |
|---|---|---|
| 10/19/2026 | Pending sale | $599,000$229/sqft |
Source:  Bright MLS #NJGL2078612 Report a problem | ||
| 10/8/2026 | Contingent | $599,000$229/sqft |
Source: Bright MLS #NJGL2078612 Report a problem | ||
| 9/25/2026 | Listed for sale | $599,000+71.1%$229/sqft |
Source: Bright MLS #NJGL2078612 Report a problem | ||
| 4/2/2020 | Sold | $350,000-4.1%$134/sqft |
Source: Public Record Report a problem | ||
| 1/3/2020 | Pending sale | $365,000$139/sqft |
Source: Coldwell Banker Preferred - Haddonfield Office #NJGL251802 Report a problem | ||
| 12/26/2019 | Price change | $365,000-1.3%$139/sqft |
Source: Coldwell Banker Preferred - Haddonfield Office #NJGL251802 Report a problem | ||
| 12/7/2019 | Listed for sale | $369,900+8.8%$141/sqft |
Source: Coldwell Banker Preferred-Haddonfield #NJGL251802 Report a problem | ||
| 7/12/2007 | Sold | $340,000$130/sqft |
Source: Public Record Report a problem | ||
Public tax history
| Year | Property taxes | Tax assessment |
|---|---|---|
| 2026 | $10,434 +5.3% | $399,300 |
| 2025 | $9,907 | $399,300 |
| 2024 | $9,907 -2.6% | $399,300 |
| 2023 | $10,174 +4.7% | $399,300 +43.8% |
| 2022 | $9,714 -0.7% | $277,700 |
| 2021 | $9,786 +3.7% | $277,700 +1.2% |
| 2020 | $9,435 +1.4% | $274,500 |
| 2019 | $9,300 | $274,500 |
| 2018 | $9,300 +2.7% | $274,500 |
| 2017 | $9,056 +2.5% | $274,500 |
| 2016 | $8,833 +3.5% | $274,500 |
| 2015 | $8,537 +2.8% | $274,500 |
| 2014 | $8,301 +2.5% | $274,500 |
| 2013 | $8,098 -7.7% | $274,500 |
| 2012 | $8,776 -3.9% | $274,500 +50.6% |
| 2011 | $9,130 +2% | $182,300 |
| 2010 | $8,947 +2.7% | $182,300 |
| 2009 | $8,716 | $182,300 |
| 2008 | -- | $182,300 |
| 2007 | -- | $182,300 |
| 2006 | -- | $182,300 |
| 2005 | -- | $182,300 |
| 2004 | -- | $182,300 |
| 2003 | -- | $182,300 |
| 2002 | -- | $182,300 |
| 2001 | -- | $182,300 |
Find assessor info on the county website
Monthly payment
Est. payment
Payment breakdown
Explore the cost of this home by adjusting the details. Changes won't be saved.Climate risks
Neighborhood: 08080
Nearby schools
Schools provided by the listing agent
- Elementary: Sewell E.s.
- Middle: J Mason Tomlin
- High: Clearview Regional H.s.
Source: Bright MLS. This data may not be complete. We recommend contacting the local school district to confirm school assignments for this home.
Similar homes
- $569,9994 bd3 ba2.5k sqft233 Tavistock Ln, Sewell, NJ 08080For Sale
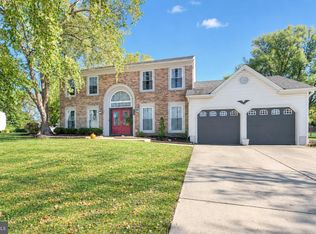
 MLS ID #NJGL2079682, Mark Endres, Real Broker, LLC. Bright MLS
- $590,0004 bd3 ba2.4k sqft1 Daisy Ct, Sewell, NJ 08080For Sale
 MLS ID #NJGL2080214, Jessica Weikle, Real Broker, LLC. Bright MLS
- $769,9904 bd3 ba3.1k sqft915 Gray Fox Cir, Sewell, NJ 08080For Sale
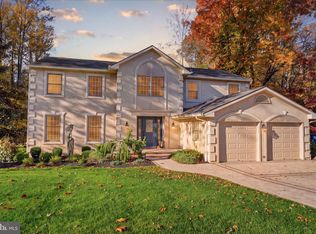 MLS ID #NJGL2080350, Carolyn Phillips, Keller Williams Real Estate-Langhorne. Bright MLS
- $665,0004 bd3 ba2.6k sqft30 Stratton Ln, Sewell, NJ 08080For Sale
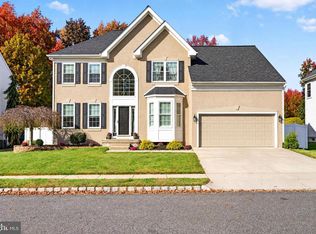 MLS ID #NJGL2080454, Mark McKenna, EXP Realty, LLC. Bright MLS
- $500,0003 bd3 ba2k sqft18 Oxford Dr, Sewell, NJ 08080For SaleMLS ID #NJGL2078674, Mark Honabach, Weichert Realtors-Mullica Hill. Bright MLS
- $599,9004 bd3 ba2.8k sqft1729 Biden Ln, Williamstown, NJ 08094For SaleMLS ID #NJGL2079062, Shauna Reiter, Redfin. Bright MLS
- $539,9004 bd3 ba2.4k sqft421 New Brooklyn Rd, Williamstown, NJ 08094For SaleMLS ID #NJGL2081018, Mark McKenna, EXP Realty, LLC. Bright MLS
- $625,0004 bd3 ba2.4k sqftVenice, Wenonah, NJ 08090For SaleMLS ID #NJGL2079256, Mark Honabach, Weichert Realtors-Mullica Hill. Bright MLS
- $625,0004 bd4 ba2.7k sqft14 Rittenhouse Sq, Sicklerville, NJ 08081For SaleMLS ID #NJGL2079436, Margaret McCain, Coldwell Banker Residential Brokerage - Princeton. Bright MLS
- $585,0004 bd3 ba2.6k sqft22 Stevens Dr, Voorhees, NJ 08043For SaleMLS ID #NJCD2130320, Kristi Kaelin, Coldwell Banker Realty. Bright MLS
- $575,0004 bd3 ba3.8k sqft16 W Kennedy Dr, Laurel Springs, NJ 08021For SaleMLS ID #NJCD2130160, Nicole Gendin, Keller Williams Realty - Moorestown. Bright MLS
- $629,0004 bd3 ba3k sqft1401 Heath Ct, Williamstown, NJ 08094For SaleMLS ID #NJGL2077132, Marie Wrigley, RE/MAX Community-Williamstown. Bright MLS
- $590,0005 bd3 ba2.2k sqft611 Otter Branch Dr, Magnolia, NJ 08049For SaleMLS ID #NJCD2130350, Jeannie Servais, Weichert Realtors-Turnersville. Bright MLS
- $650,0004 bd4 ba3.6k sqft2 Rosebush Ct, Sicklerville, NJ 08081For SaleMLS ID #NJCD2130192, Robert Greenblatt, Weichert Realtors - Moorestown. Bright MLS
- $565,0004 bd3 ba2.6k sqft1 Sterling Ct, Blackwood, NJ 08012For SaleMLS ID #NJCD2125102, Tam (Tammi) D'Angelo, BHHS Fox & Roach-Center City Walnut. Bright MLS
- $537,0004 bd3 ba2.4k sqft12 Kelly Dr, Sicklerville, NJ 08081For SaleMLS ID #NJCD2127134, Starr Smith, Keller Williams Main Line. Bright MLS
- $425,0003 bd2 ba1.6k sqft1 Comet Way, Sewell, NJ 08080For SaleMLS ID #NJGL2071804, Kelly Manning-McKay, BHHS Fox & Roach-Mt Laurel. Bright MLS
- $850,0004 bd4 ba3.2k sqft8 Oak Ridge Ln, Sewell, NJ 08080For SaleMLS ID #NJGL2077054, NADINE GLISSON, Coldwell Banker Realty. Bright MLS
- $455,0004 bd2 ba1.9k sqft20 Turner St, Mantua, NJ 08051For SaleMLS ID #NJGL2078832, Linda Jakymiw, Sabal Real Estate. Bright MLS
